£10,000 pcm
The monthly or weekly payment required by the landlord. Read our glossary page

5 bedroom semi-detached house

Leckford Road, Oxford, OX2
4 Bathrooms
5 Bedrooms
2 Receptions
Band: G

Make an enquiry with our Summertown branch

Call or call 01865 318018

About this property

  • Prime residential location
  • Practical family living
  • Convenient technology additions
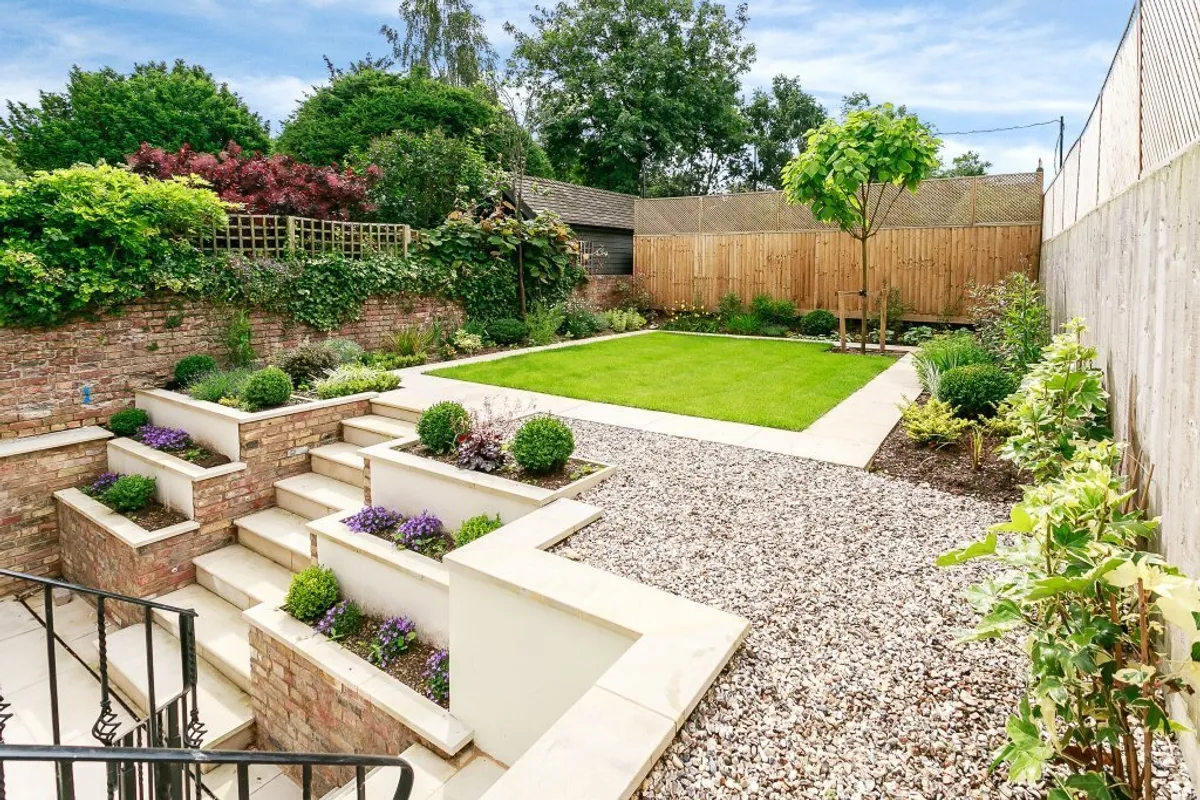
  • South facing terraces and garden
  • Driveway Parking
  • Unfurnished
  • EPC rating D

Council Tax A fee submitted to your local authority to cover expenses related to local amenities such as schools, libraries, and waste management. The payment amount is determined based on the property's value. Read our glossary page :  

G

Available Date Refers to the date on which a property or rental unit becomes available for occupancy. Read our glossary page

30/07/2026

Furnishing Status The furnishing status refers to whether a property is rented out fully furnished, partially furnished, or unfurnished. Read our glossary page

ASK AGENT

Deposit The deposit for a lettings property is a monetary amount paid by the tenant to the landlord or letting agent as a form of security. Read our glossary page

£13,846.15

Use Class A commercial use class refers to a classification system that categorises buildings based on their intended commercial purposes, such as offices, retail spaces, or industrial facilities. Read our glossary page

ASK AGENT

Material information

Expand
An elegant five-bedroom family home retaining many period features of the Victorian era. Available late July 2026, unfurnished, EPC Rating D, Council Tax Band G.
ACCOMMODATION
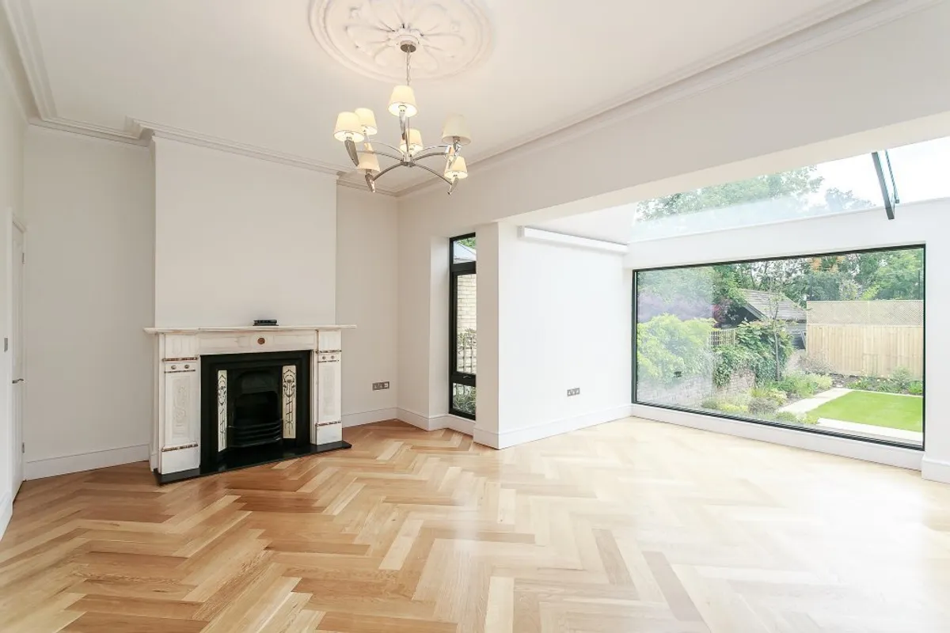
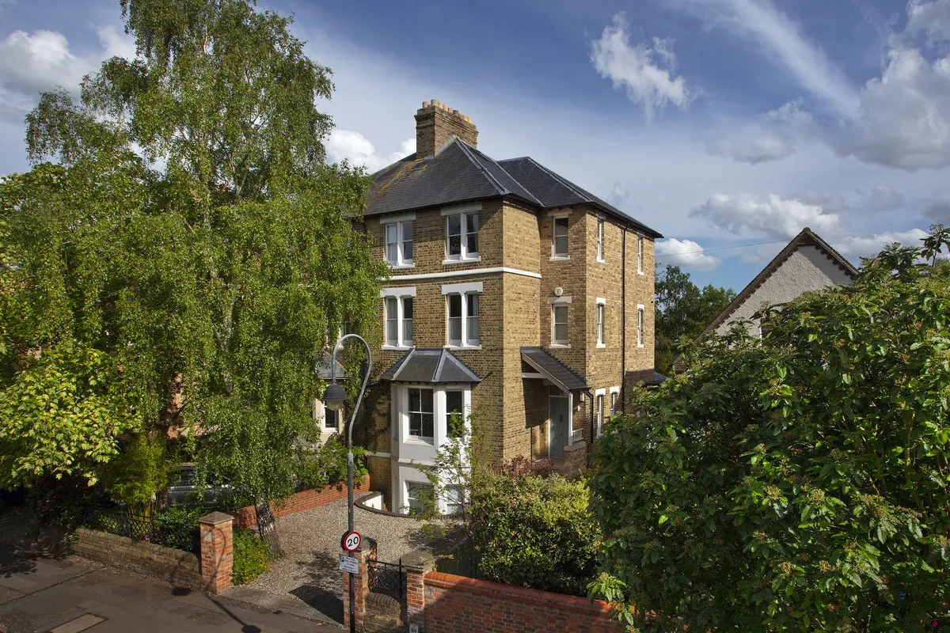
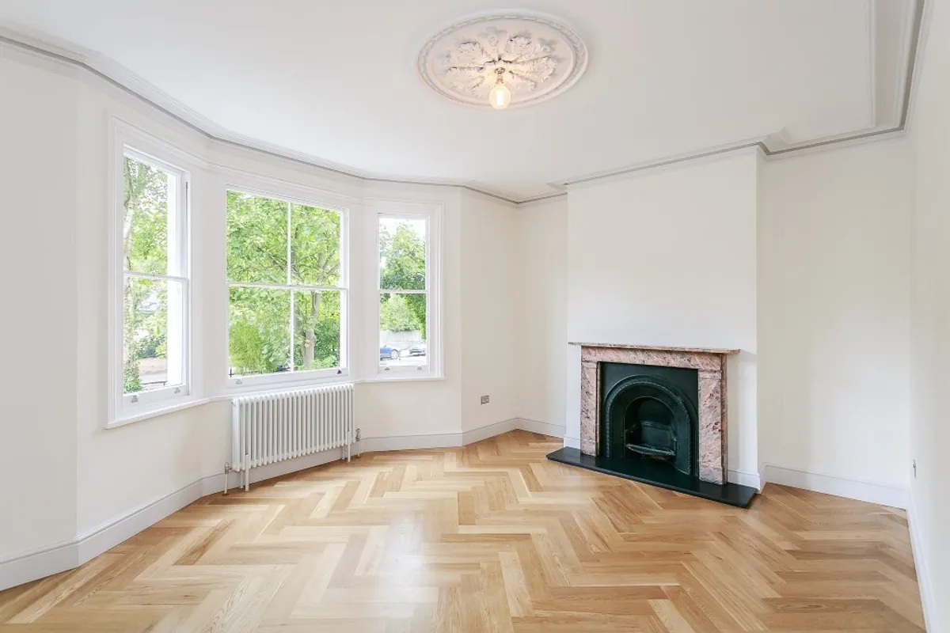
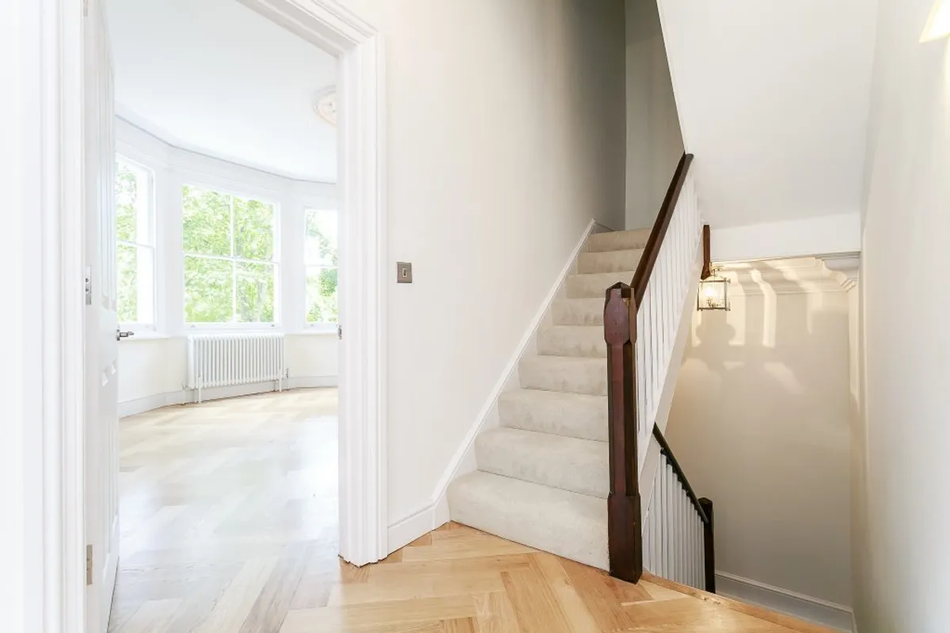
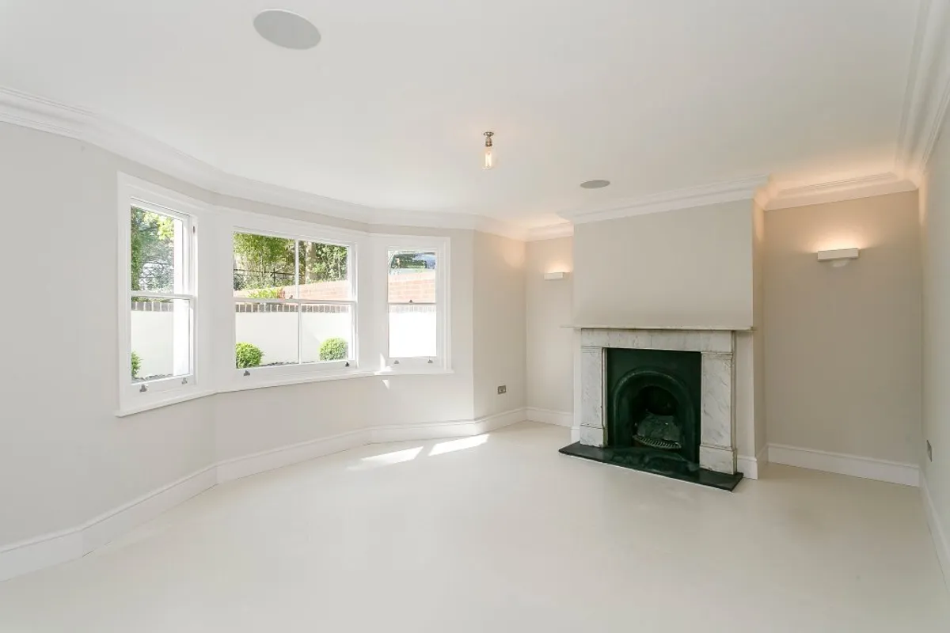
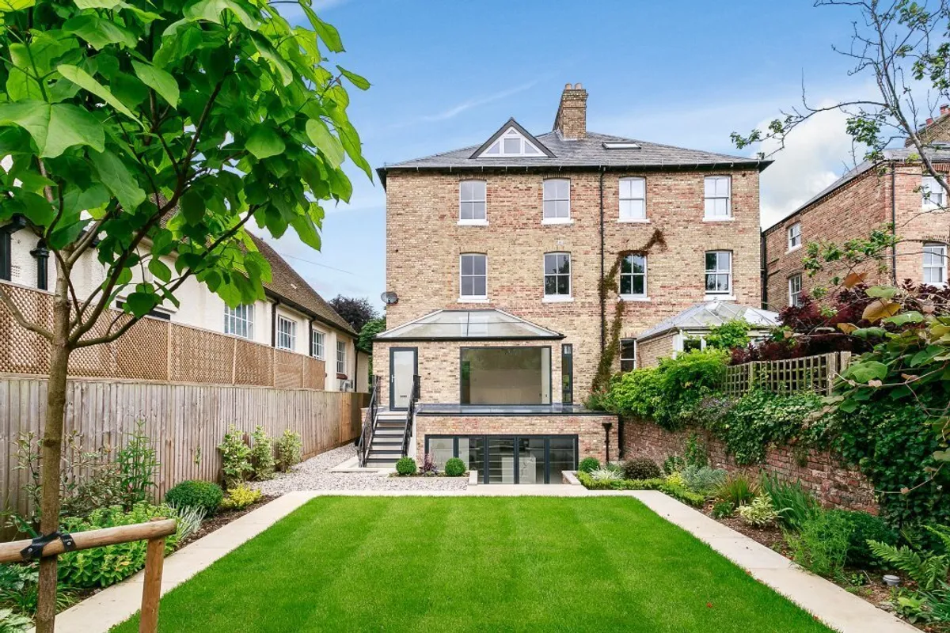
Originally built in 1875 the house is situated in a prime location within Walton Manor. The spacious accommodation is arranged over five floors and includes a regal staircase at the front opening into the ground floor entrance hall, cloakroom, traditional front room and a rear living room with a fireplace and steps to the garden.

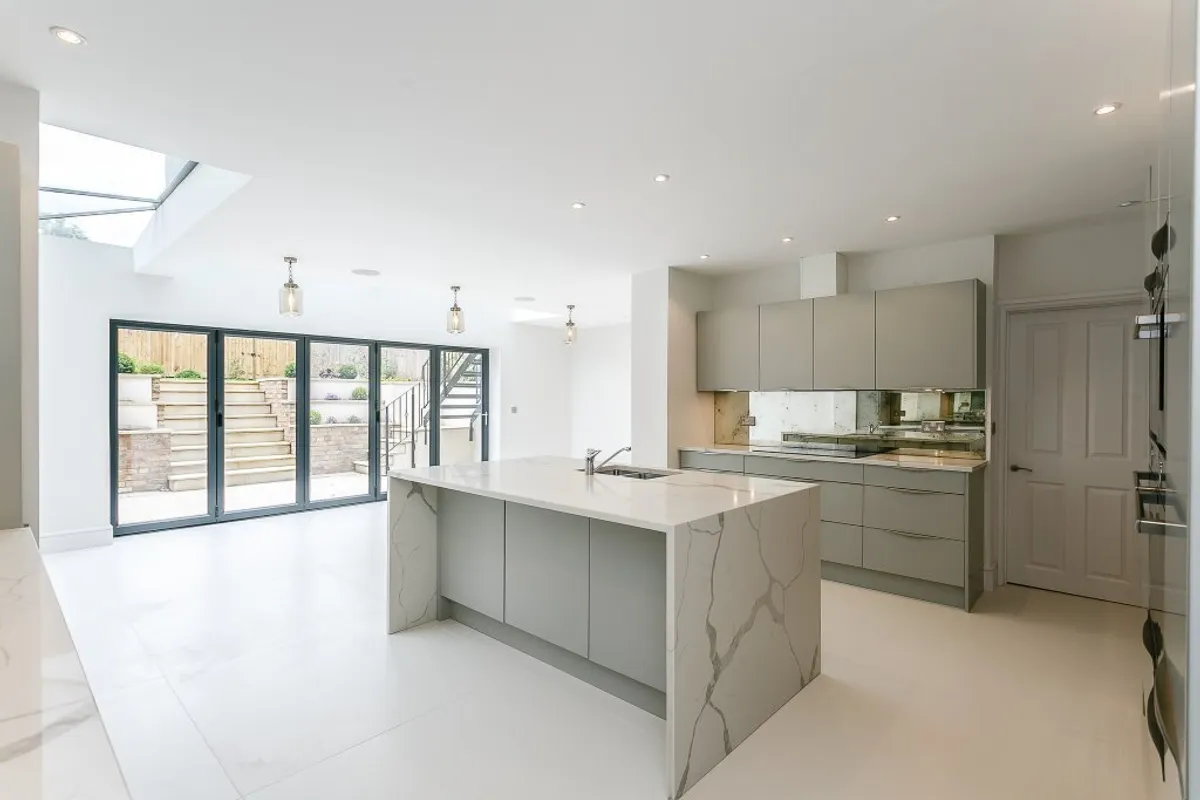
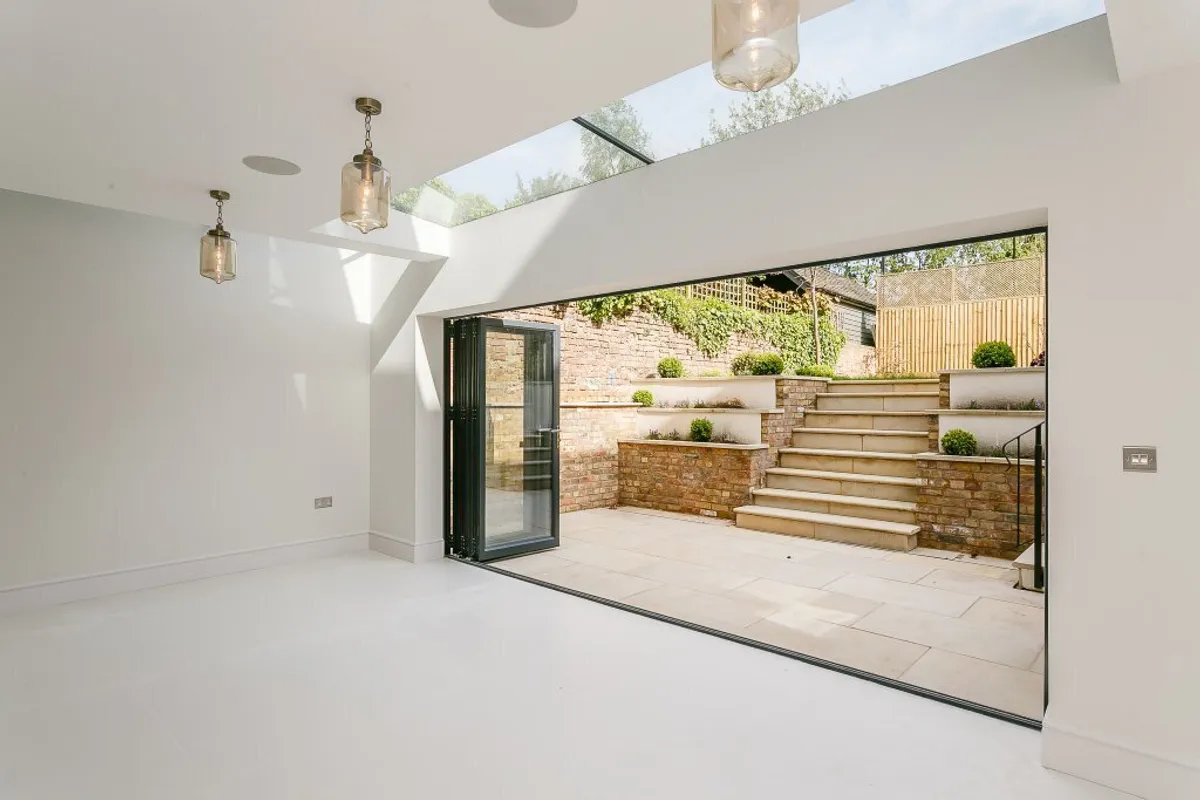
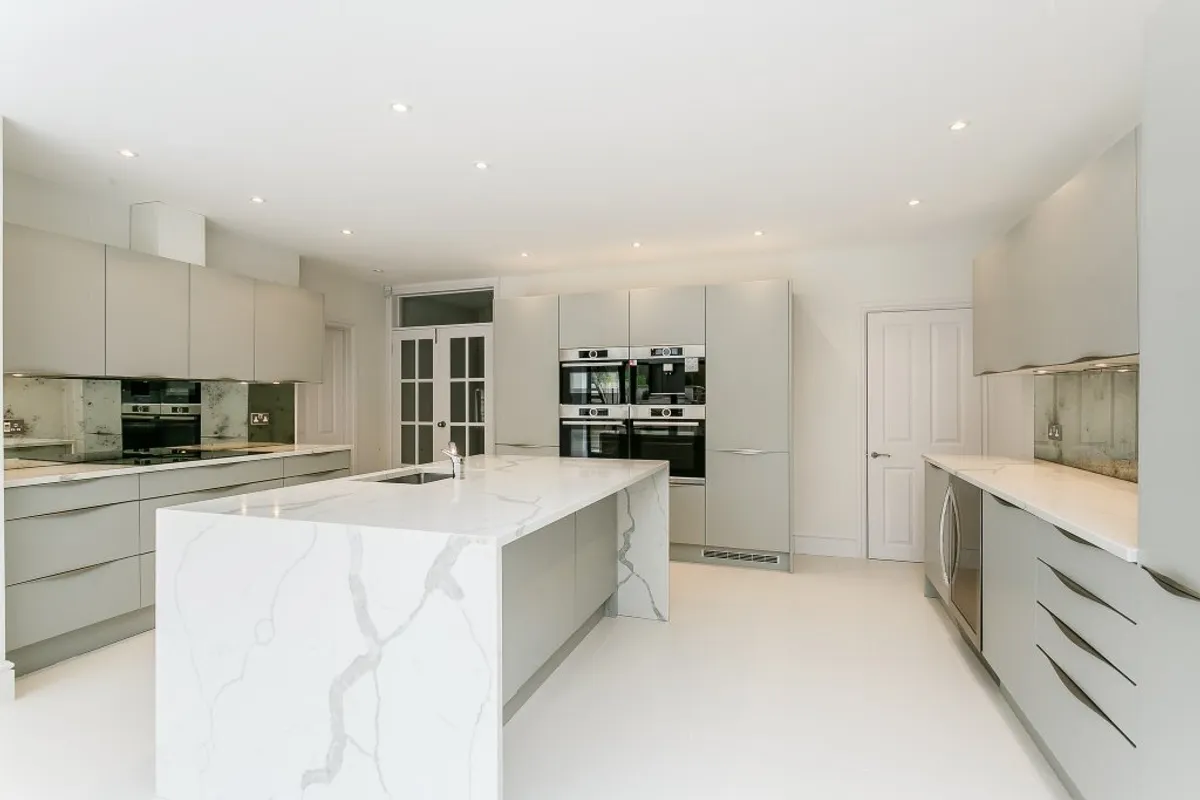
The lower ground floor is an 'entertainment floor' with under floor heating, stunning hand built kitchen with built in Bosch appliances and wrap around marble worksurfaces, neighbouring utility room, power room, en suite bedroom or family room.

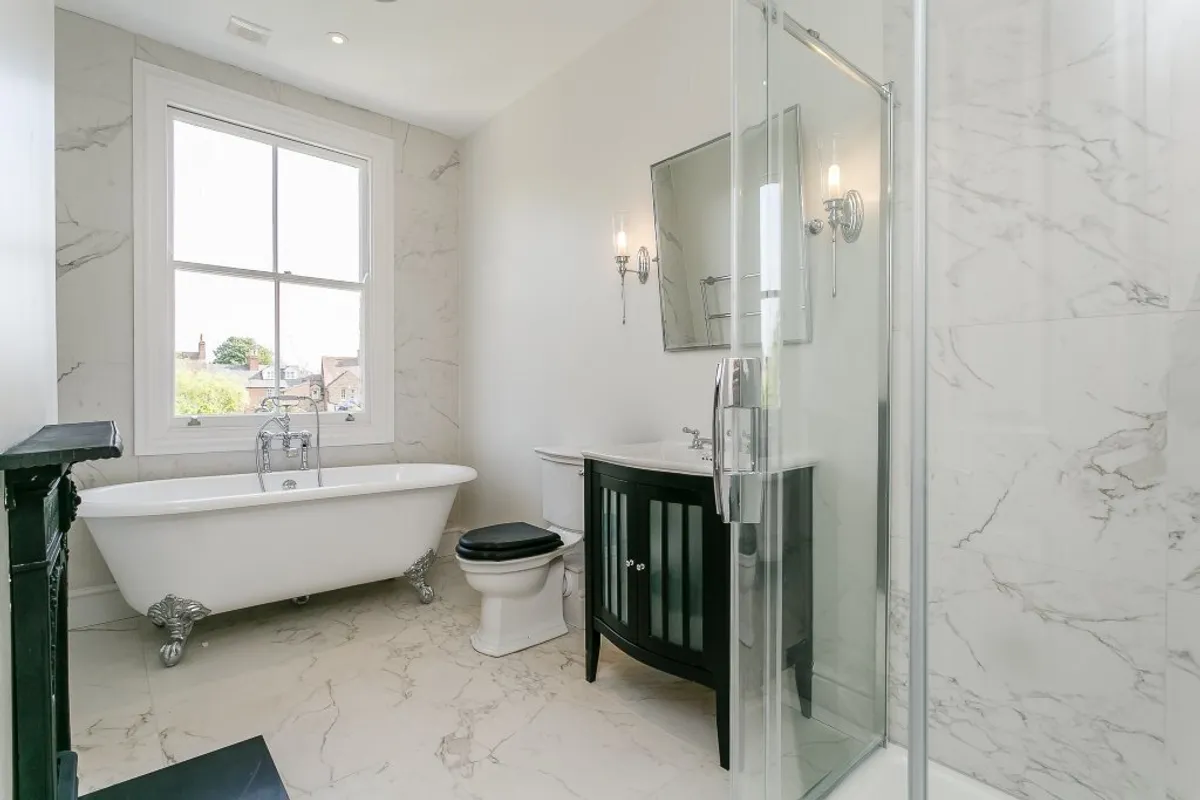
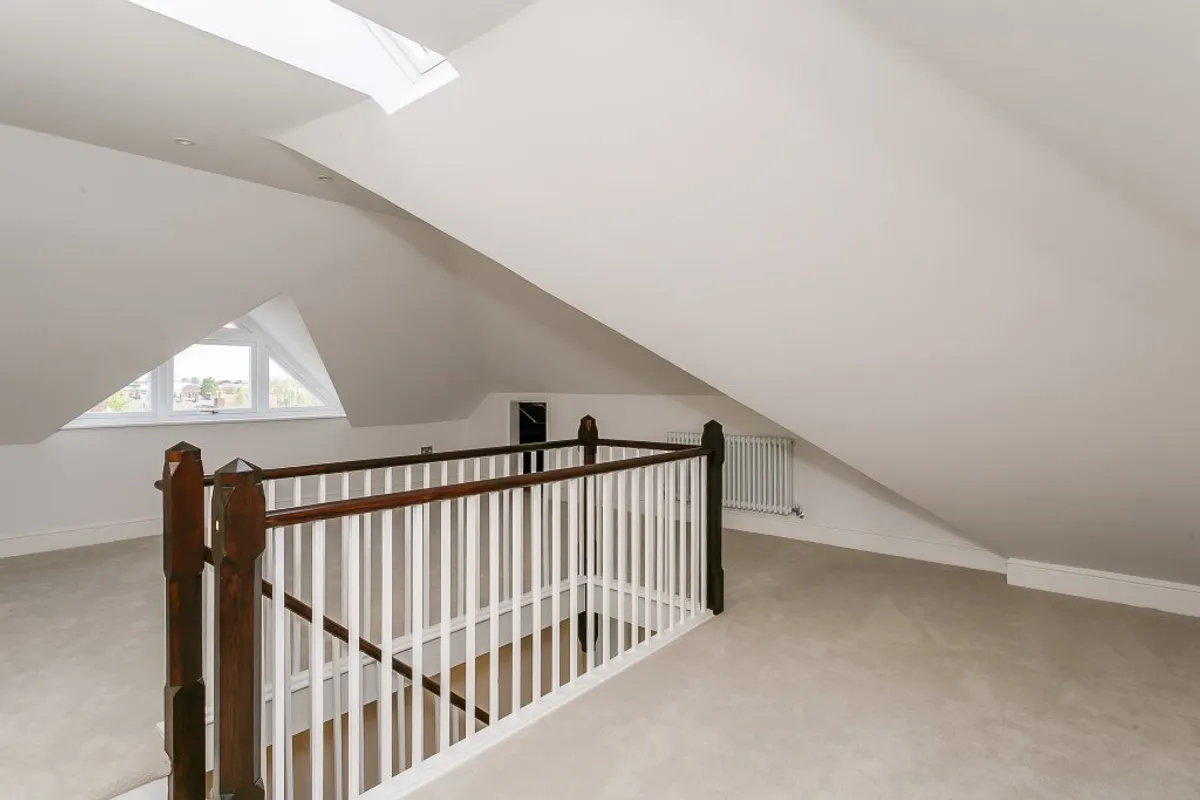
The first floor offers a master bedroom suite including walk-in wardrobe and bathroom with a shower, second en suite bedroom and two further en suite bedrooms on the second floor. The attic room is a flexible space to use as an office with fabulous views, a playroom or simply storage.

* Please note, there is currently building work ongoing at the neighbouring property, details can be found via Oxford City Council planning application number 24/02284/FUL

SPECIFICATION
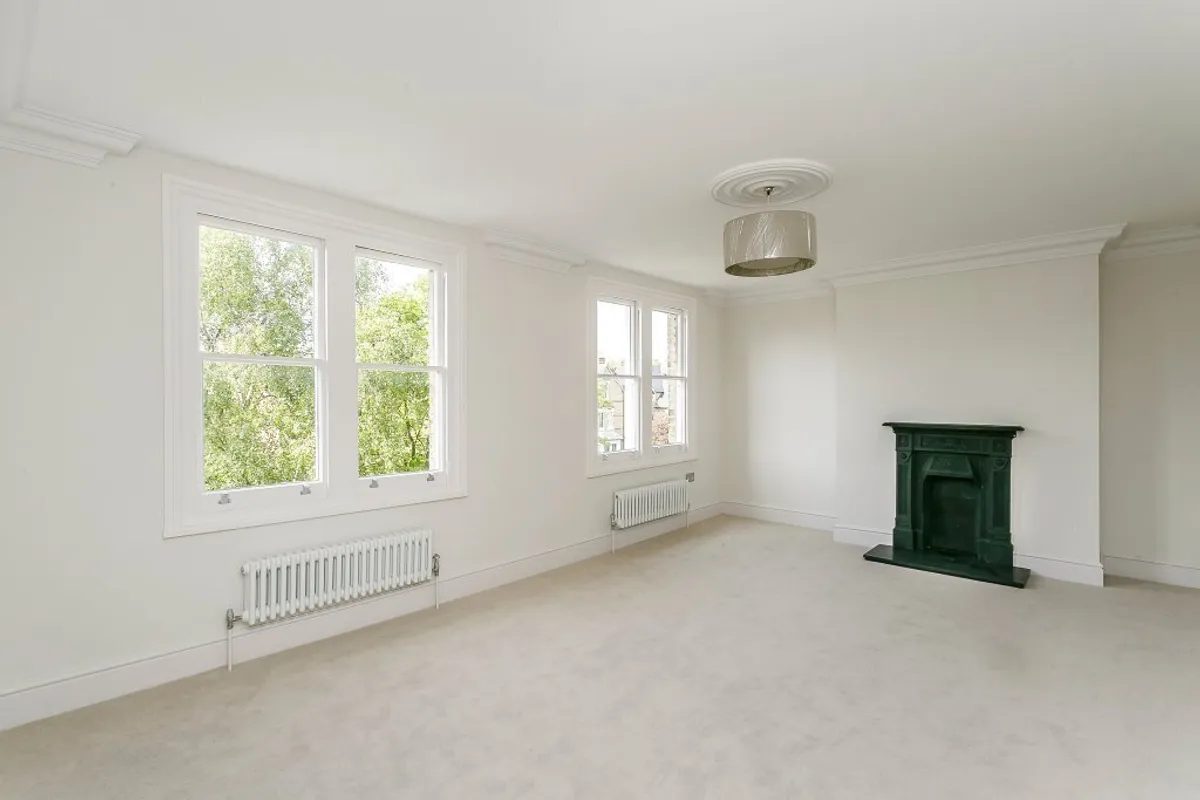
Victorian features can be seen throughout including traditional herringbone oak floors, sash windows, high ceilings and column cast radiators. Whilst respecting these period features, technology and contemporary elements were added to enhance the south facing natural light and provide central control of the utilities.

Thermal reflective K-glass on the lower two floors gives a contemporary element, enhanced by five pane bi-fold doors to the garden, two zone under floor heating and the designed kitchen includes an induction hob, wine cooler, larder fridge and freezers, a bank of ovens, coffee machine and mirrored splashbacks.

The lighting can be balanced by the 3amp lamp system, each floor is a separate wifi zone and the home automation smart control system, Control 4, has touch screens on the primary floors and mobile phone controlling.

OUTSIDE SPACE
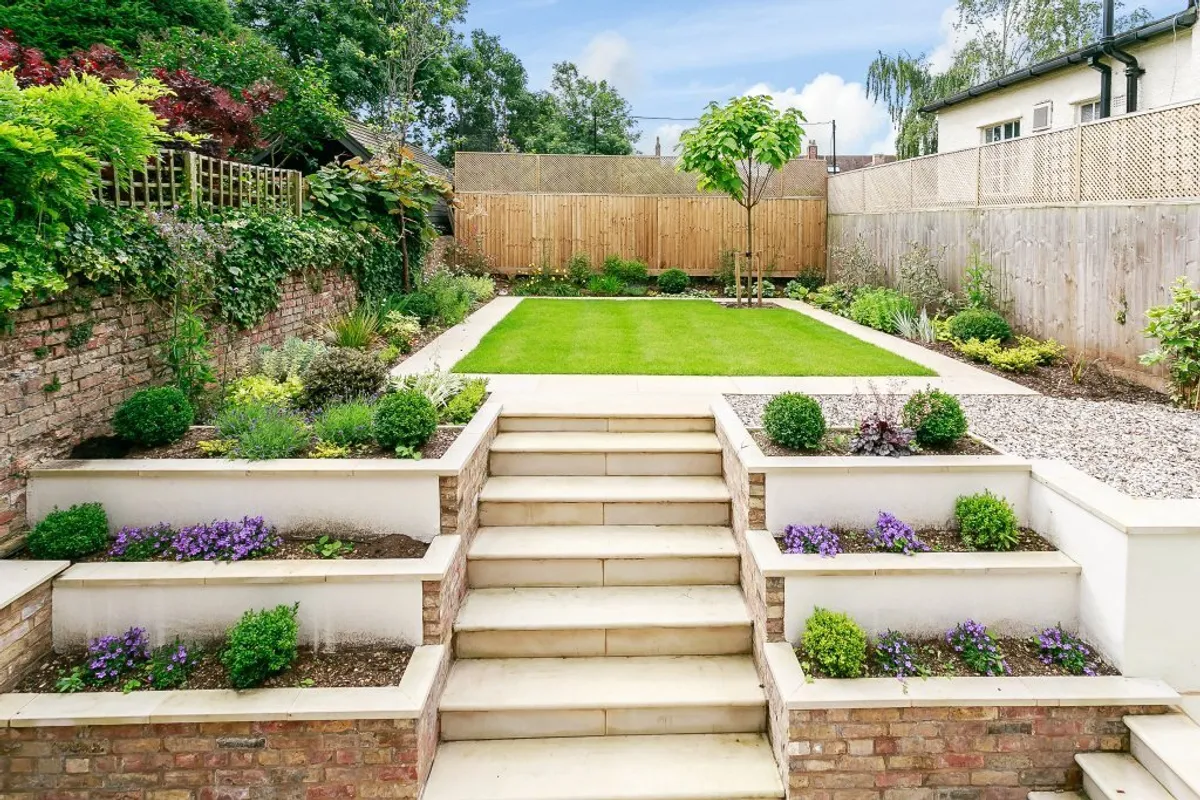
The front is laid to a pale gravel providing ample parking with bordering flower beds. Gated access to the side provides a path to the stylish city rear garden incorporating a lower al fresco terrace and a higher lawn, fenced on all sides and attractively planted.

COUNCIL TAX SERVICES
Oxford City Council Tax Band 'G' and Gas Central Heating
To check broadband and mobile phone coverage please visit Ofcom here ofcom.org.uk/phones-telecoms-and-internet/advice-for-consumers/advice/ofcom-checker

LOCAL INFORMATION
The property is situated in a sought after side road in Central North Oxford, a privileged location close to the centre of town and is within walking distance of Port Meadow, the shopping facilities of Walton Street, including restaurants, bars and a cinema, and many of the leading private and state schools in North Oxford. It is also within walking distance of the popular shops at Summertown. The more comprehensive facilities of Oxford City centre and the University are within 1 mile. The Oxford mainline station has regular rail services to London Paddington or Oxford Parkway station leads into London Marylebone. There are frequent buses to London Victoria, Heathrow, Gatwick and Stansted airports from the coach station at Gloucester Green.

CONGESTION CHARGE
Please note: Certain areas of Oxford are subject to a congestion charge of £5. Please check the website below before driving to your viewing to confirm whether your journey will cross a charging location.
For further details, visit the Oxfordshire County Council website: https://www.oxfordshire.gov.uk/transport-and-travel/oxfords-temporary-congestion-charge-cars/map-locations

DISCLAIMER
These particulars are a general guide only. They do not form part of any contract. Services, systems and appliances have not been tested.
download brochure

Floorplan

Map

Train stations

Train station Oxford  (0.7 miles)
Train station Oxford Parkway  (2.9 miles)
Train station Islip  (4.5 miles)
Train station Radley  (5.4 miles)

EPC

EPC chart

Need a Valuation?

Need a Valuation?

Our team of experts will get the best price for your property.

Book a valuation Find out how much
your property is worth

SELLING YOUR PROPERTY

Selling a property can sometimes seem a daunting process, so we work in partnership with you to effectively meet, and exceed your requirements.

You can be assured your property interests are in safe hands, as we have a strong reputation for successful negotiation and for our steadfast commitment to service, creativity and hard work.

Read more
SELLING YOUR PROPERTY
× Share this page:

Tenant Info for Leckford Road, Oxford, OX2


At application stage:

Holding Deposit

A holding deposit will be payable of one weeks rent at the time of applying for a property. This deposit reserves the property.
Please Note: This will be withheld if any relevant person (including any guarantor(s) withdraw from the tenancy, fail a Right to Rent check, provide materially significant false or misleading information, or fail to sign their tenancy agreement (and/or Deed of Guarantee) within 15 calendar days (or other Deadline for Agreement as mutually agreed in writing).

Before move in:

Security Deposit


This deposit covers damages or defaults on the part of the tenant during the tenancy. Deposits are protected by a Government Approved Scheme.

Further information available on request.

Additional charges where applicable:


The following fees apply to Tenancies that are NOT covered by the Housing Act 1988 and existing tenancies entered into before 1st June 2019 only:

LONG LETS (Non-Housing Act Tenancies)


Before you move in:

Application and set-up fees:

The above charges cover referencing for applicable number of tenants, contract negotiation and the arranging of the tenancy agreement.

Minimum of one months' rent is due in advance with the deposit that is equal to 1.5 months' rent. 

Deposits are protected by a Government authorised scheme.  Further information available on request.

Please note that the deposit rises to the equivalent of two months' rent when letting a property with pets.

During your tenancy:

Unpaid rent/returned payments - interest is payable from the date on which the Rent was due until the date on which the Rent is actually paid.  The interest rate will be 3% above the Bank of England Base Rate.

At the end of your tenancy:

A check out charge will be payable at the end of your tenancy and the cost will be deducted from deposit. The charge for the checkout report is dependent on the size/type of the property. The report is conducted by a third party independent clerk. This report is compared to the inventory which is prepared prior to the tenancy commencing to establish whether any deductions should be taken from your deposit and is paid for by the landlord.

CHECK OUT FEES

Property TypeStudio1 Bed2 Bed3 Bed4 Bed5 Bed6 Bed
UNFURNISHED £102 £102 £114 £138 £162 £195 £252
PART-FURNISHED £108 £108 £129 £150 £180 £234 £288
FURNISHED £114 £114 £138 £168 £195 £252 £336
 

Please note all fees above are approximate and are inclusive of VAT at the prevailing rate.