£715,000
Having knowledge of the purchase price allows you to calculate the overall expense incurred in acquiring the property. Read our glossary page

4 bedroom terraced house

Ancastle Green, Henley-on-Thames, Oxfordshire, RG9
2 Bathrooms
4 Bedrooms
2 Receptions
Band: E

Make an enquiry with our Henley-on-Thames branch

Call or call 01491 739000

About this property

  • Iconic four bedroom family home on one of Henley's most sought-after developments
  • Beautifully remodelled throughout to an exceptional standard
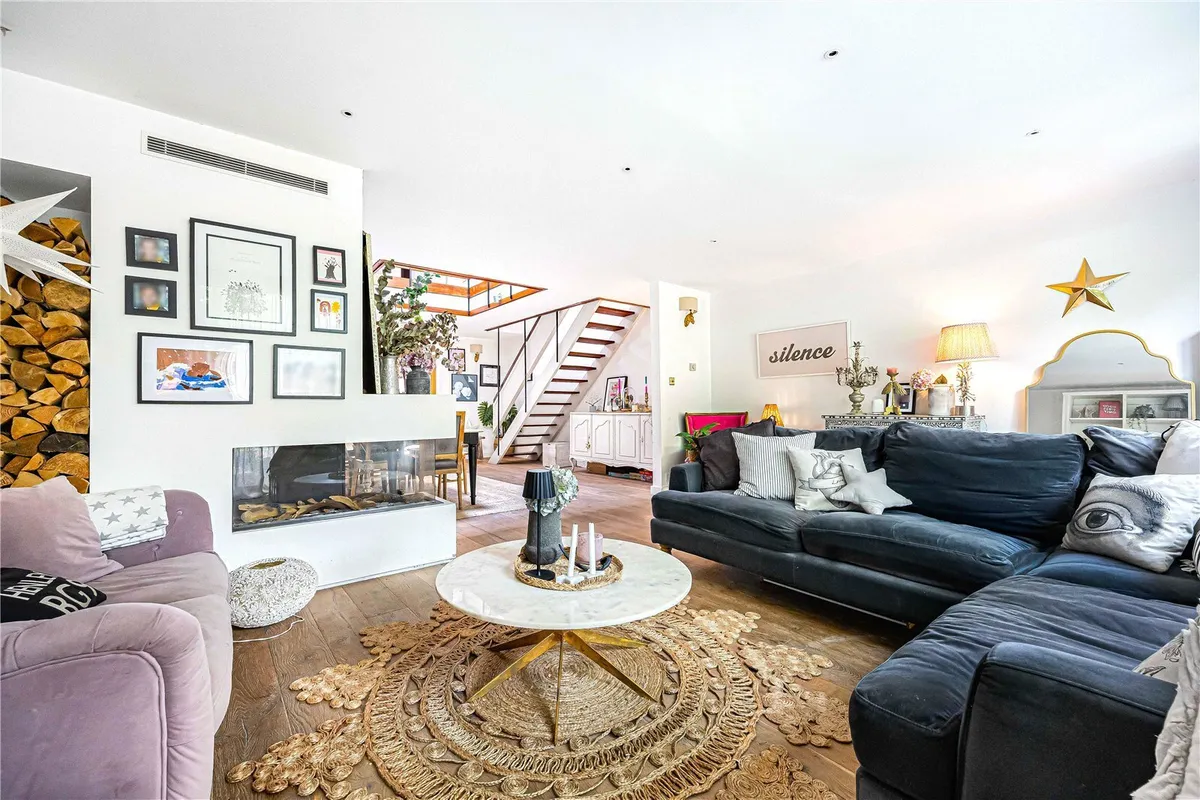
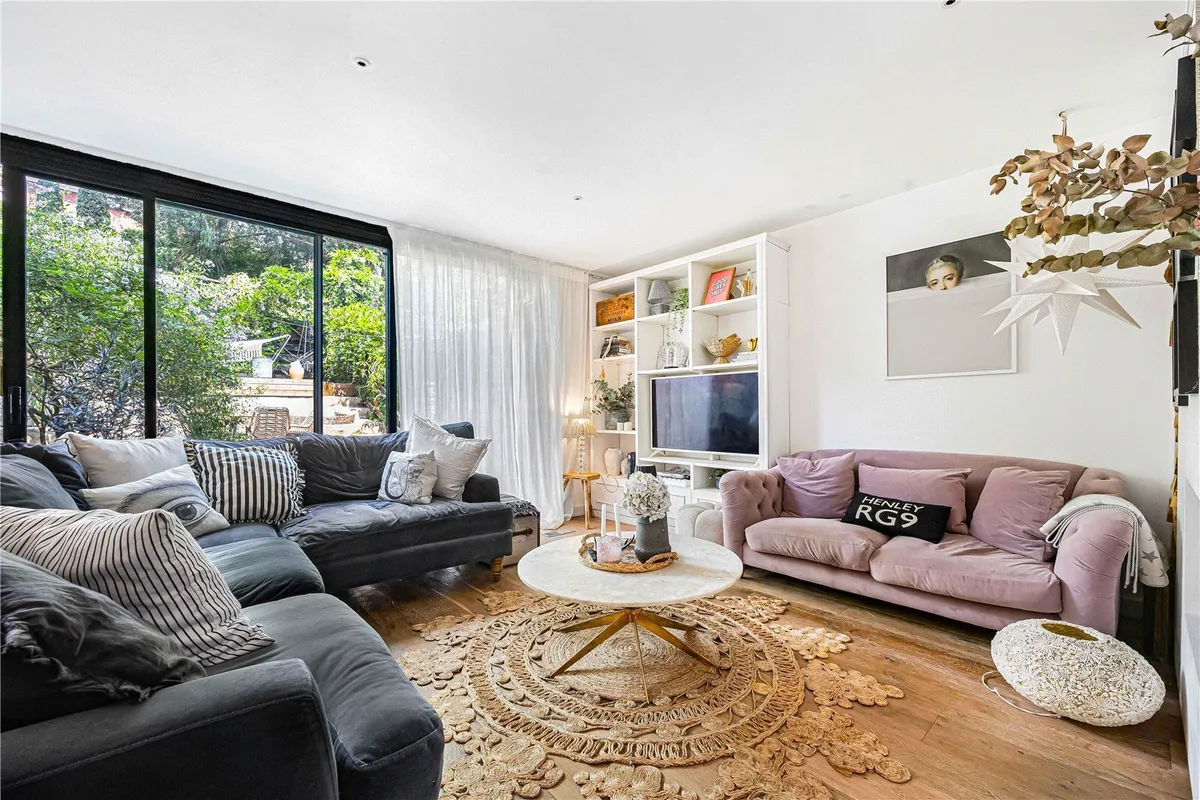
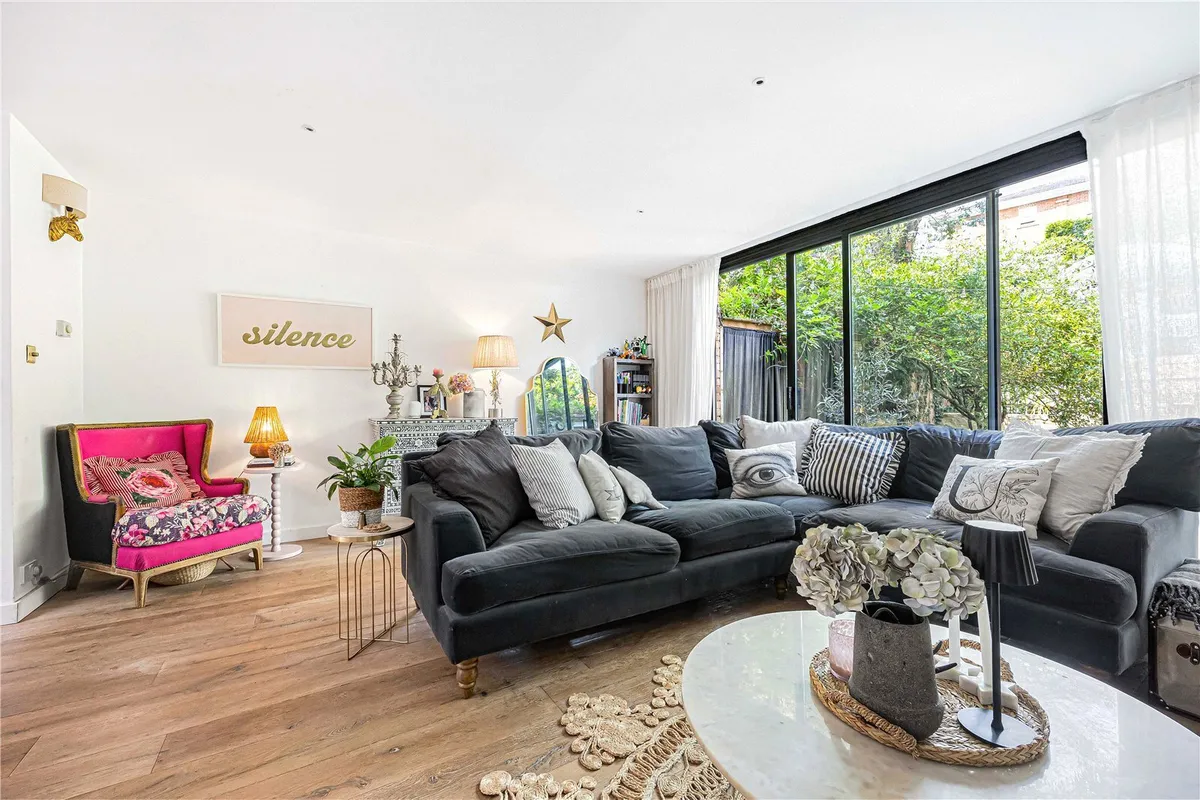
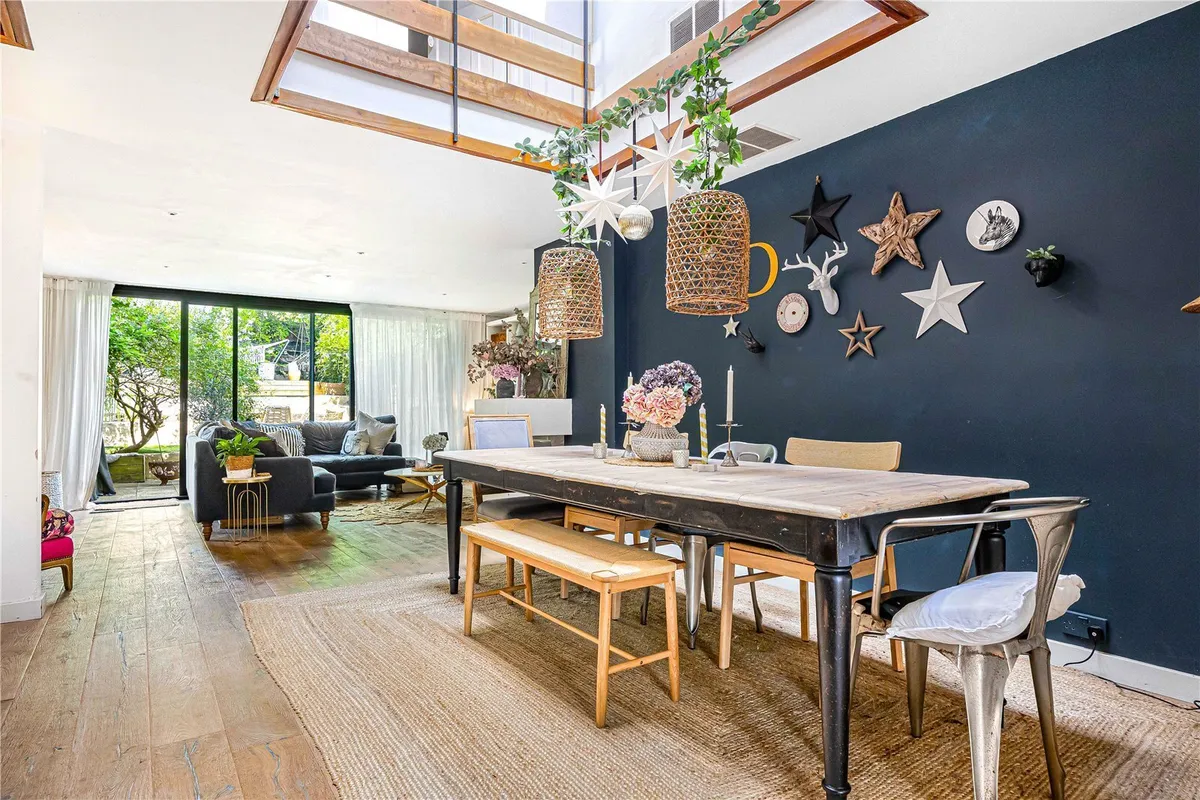
  • Superb open-plan sitting and dining room filled with natural light
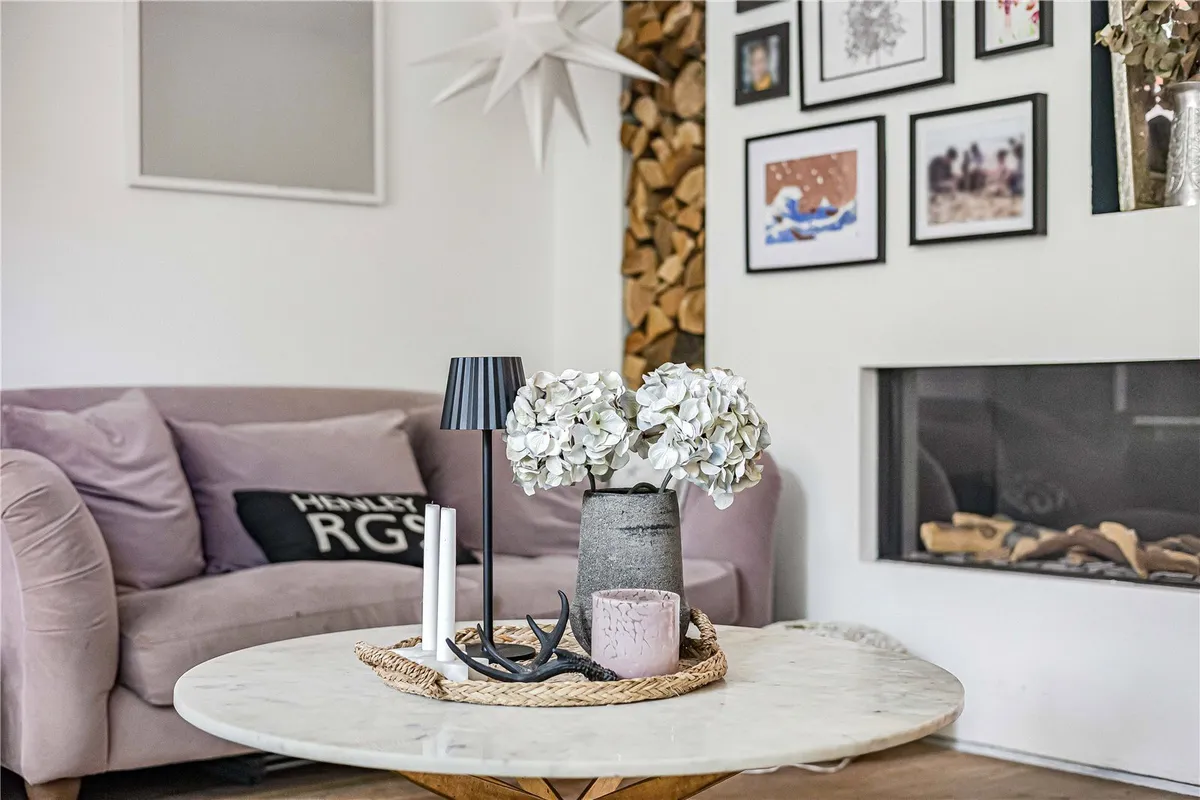
  • Feature double-sided glass fireplace
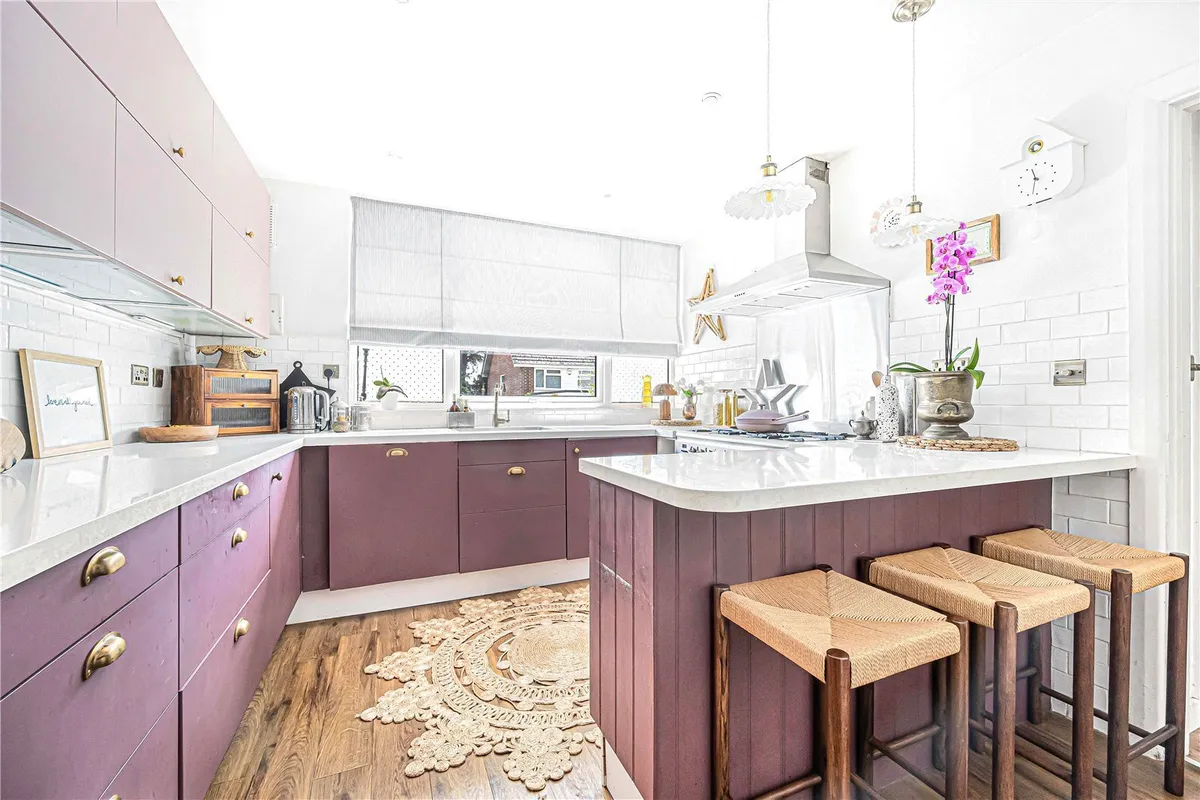
  • Contemporary kitchen with breakfast bar and separate utility room
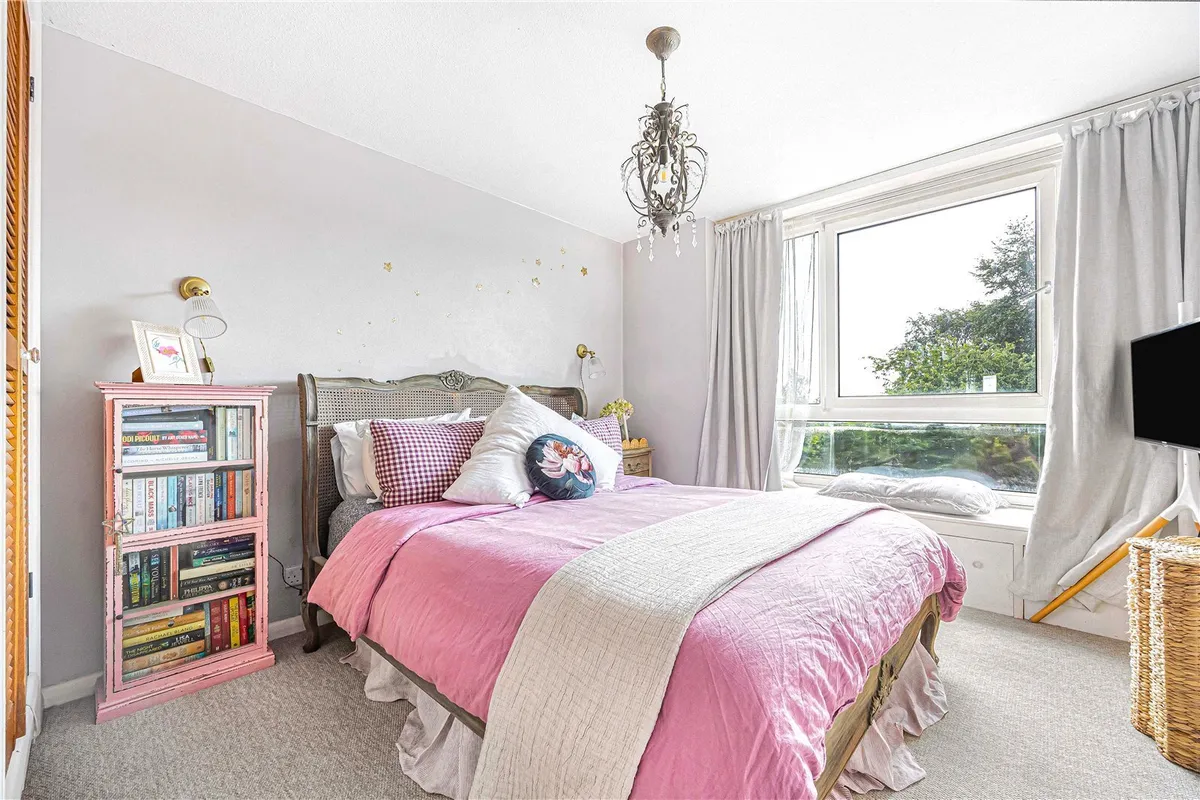
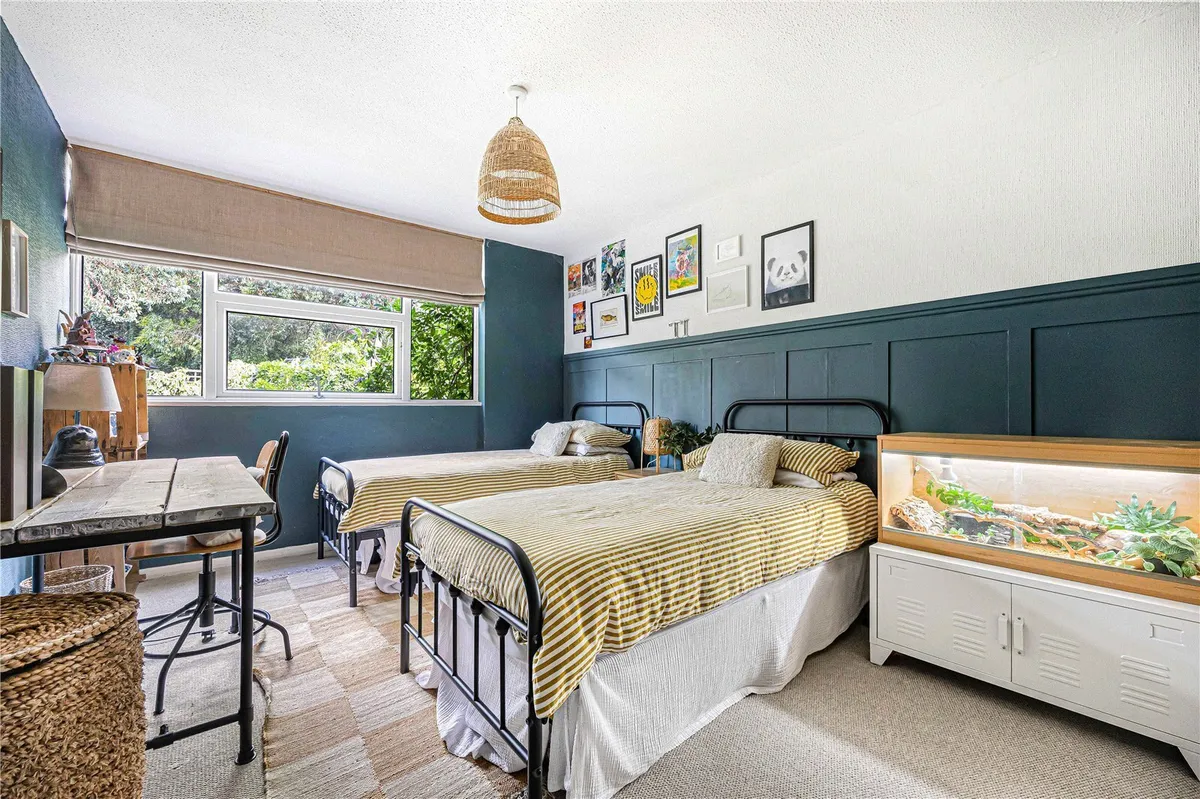
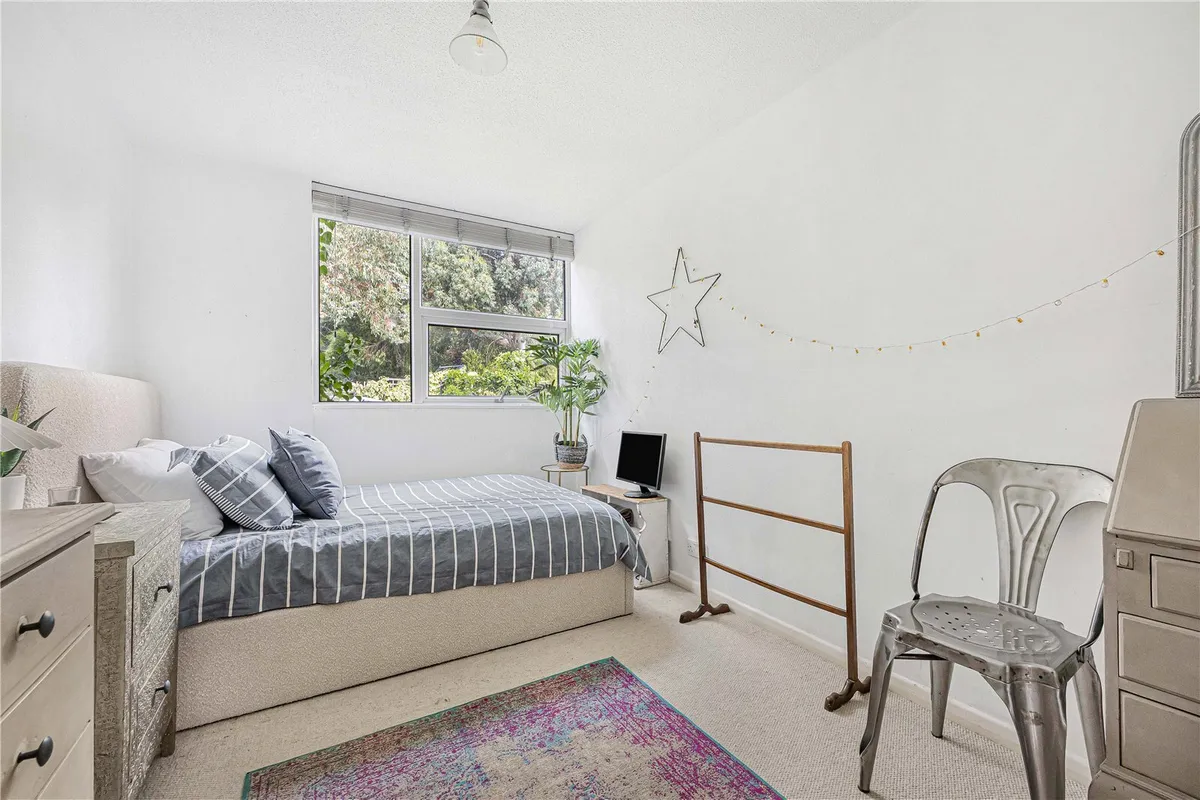
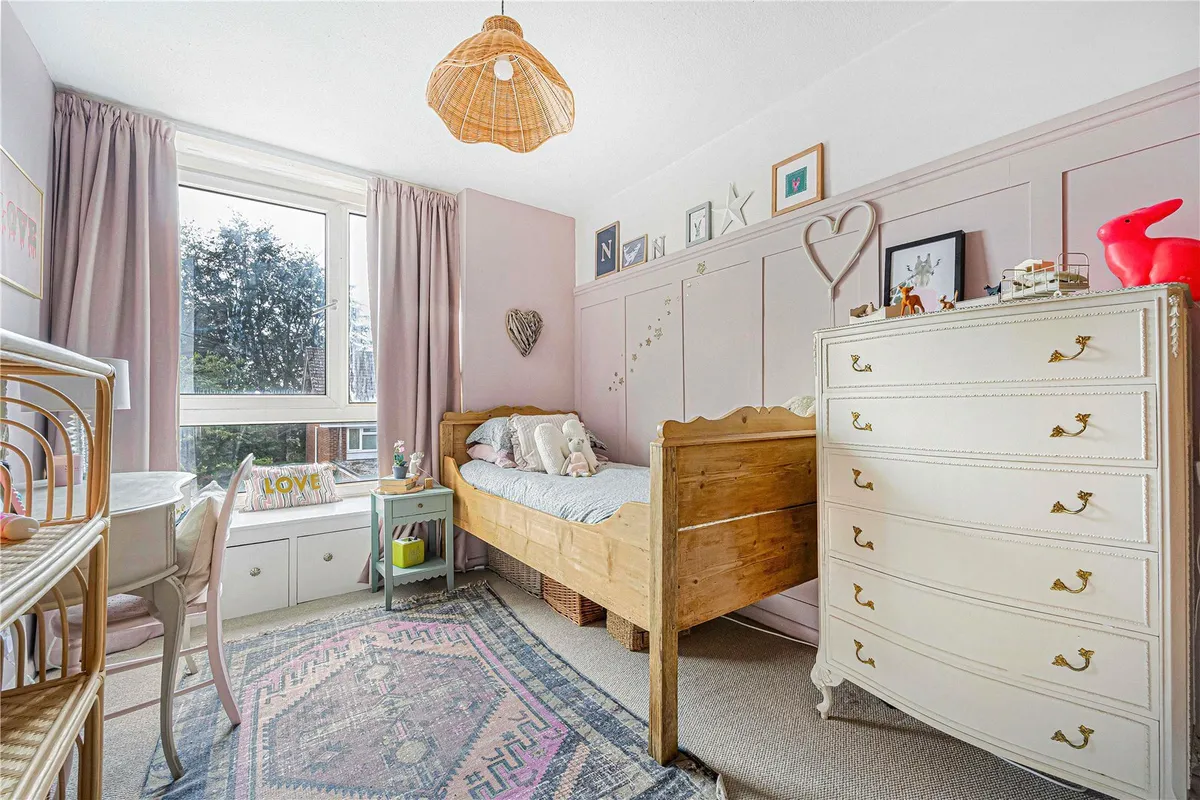
  • Four generous bedrooms
  • Stylish family bathroom and separate contemporary shower room
  • Signature picture windows with elevated views across Henley and the valley
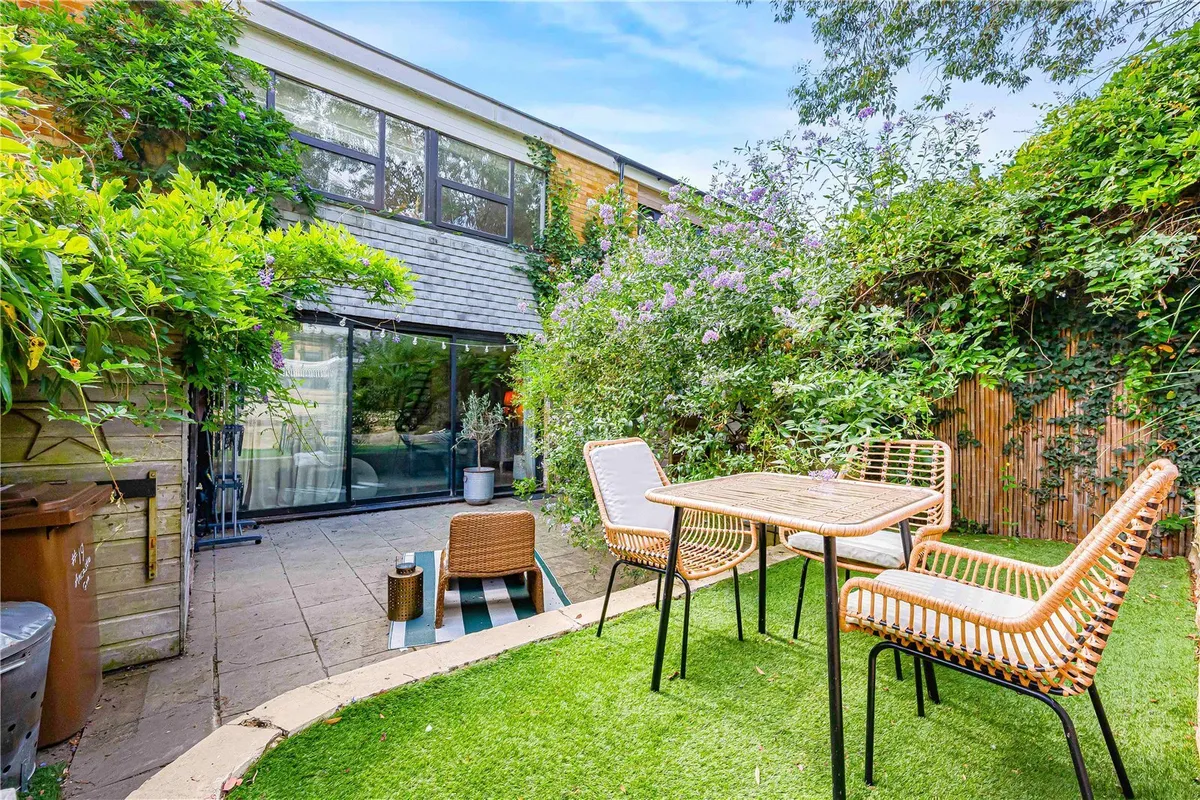
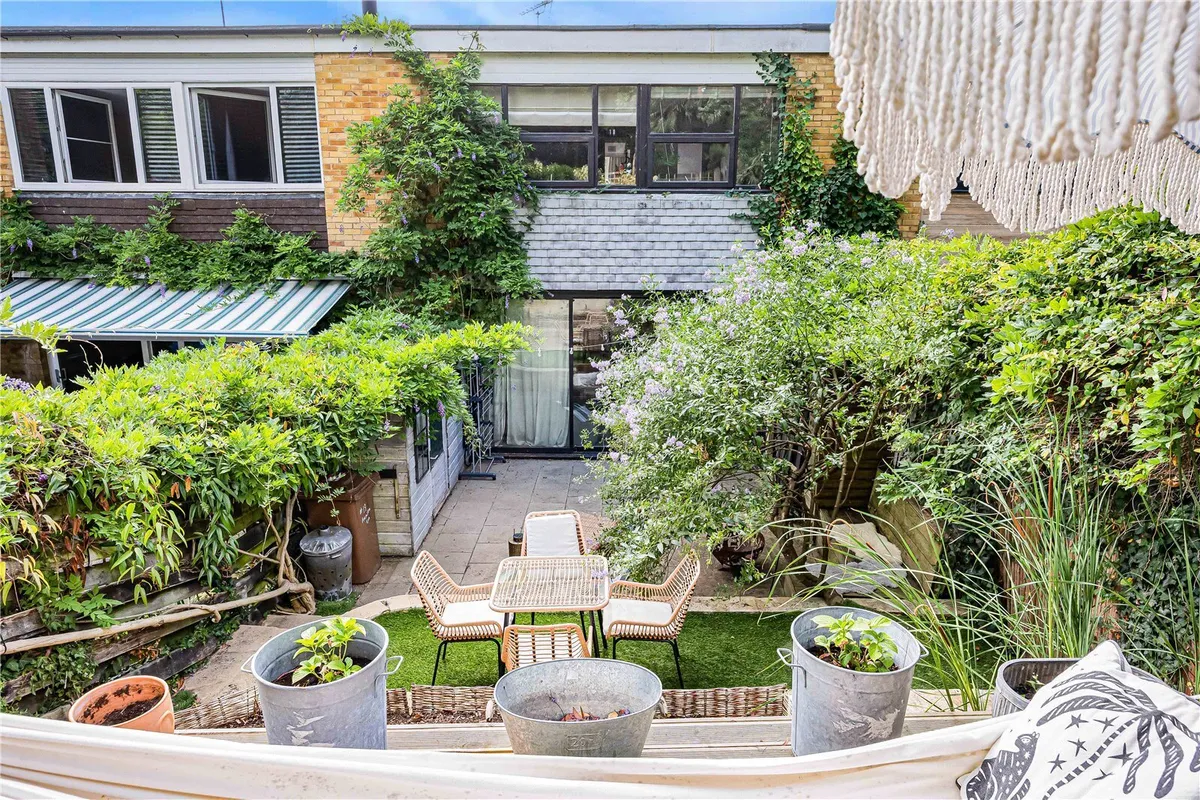
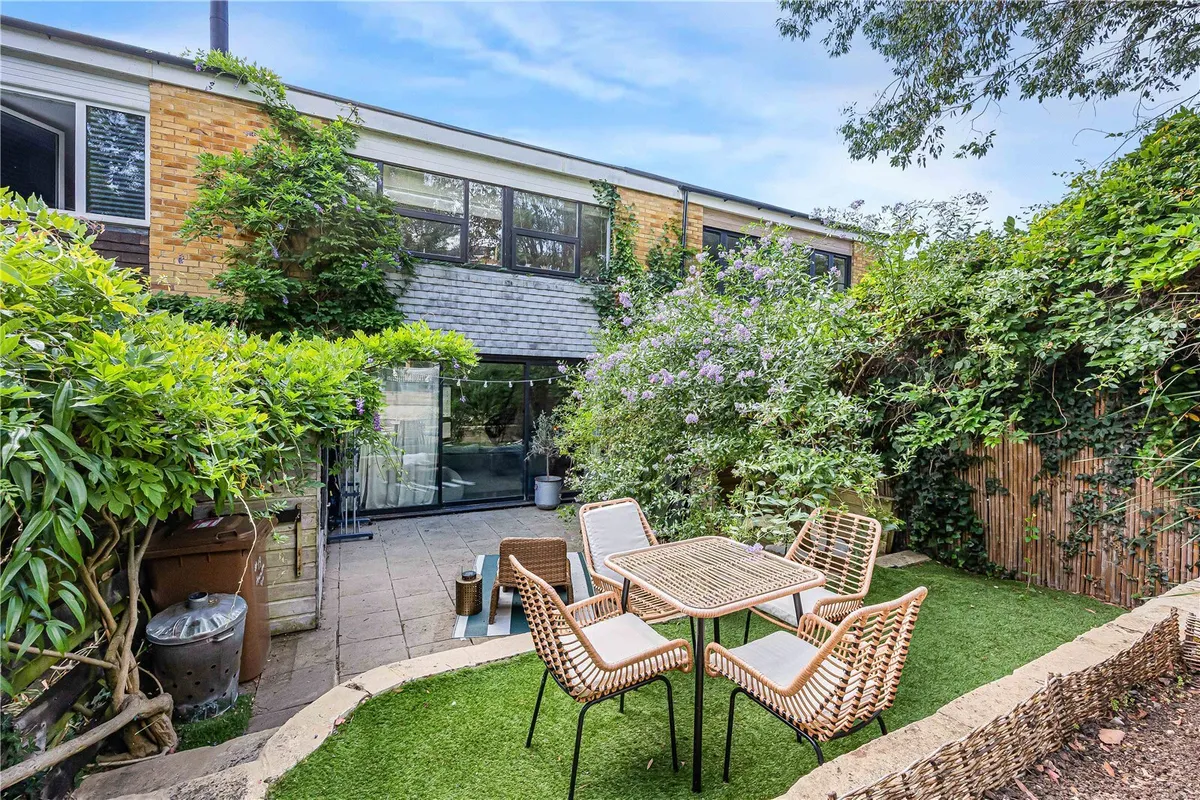
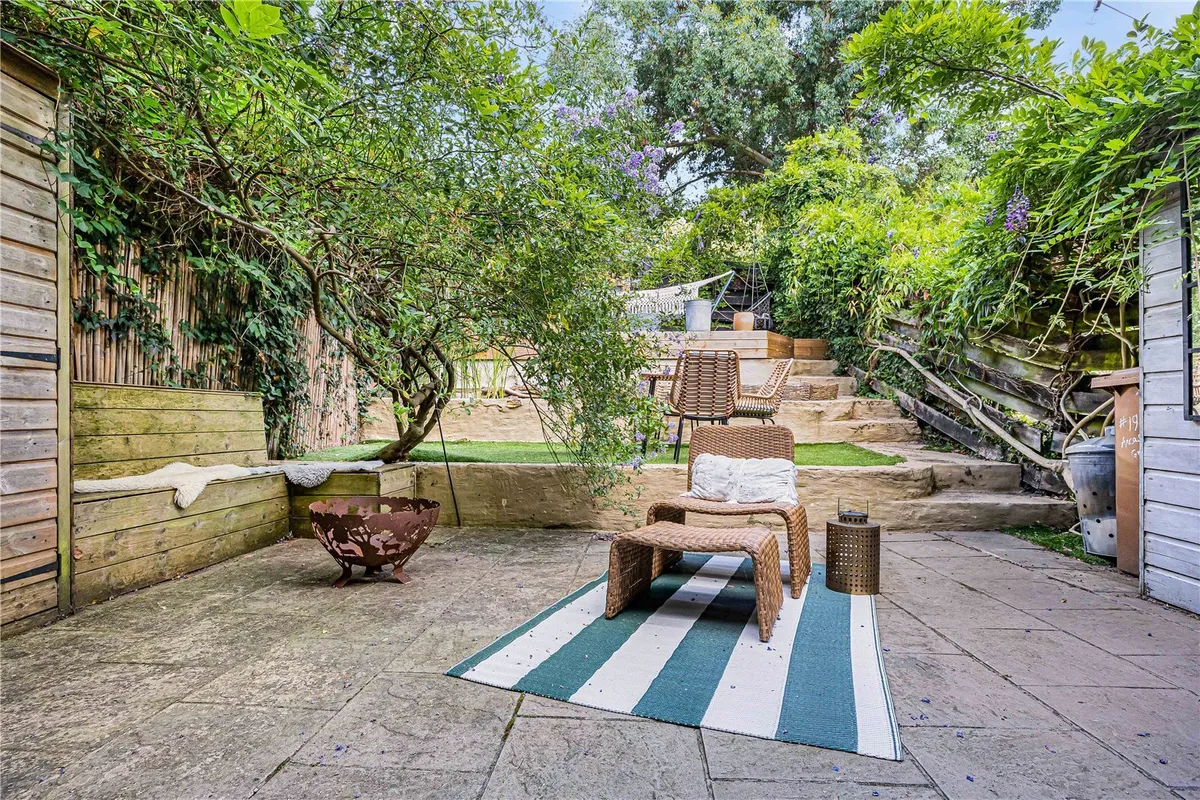
  • Beautifully landscaped west-facing rear garden designed for entertaining
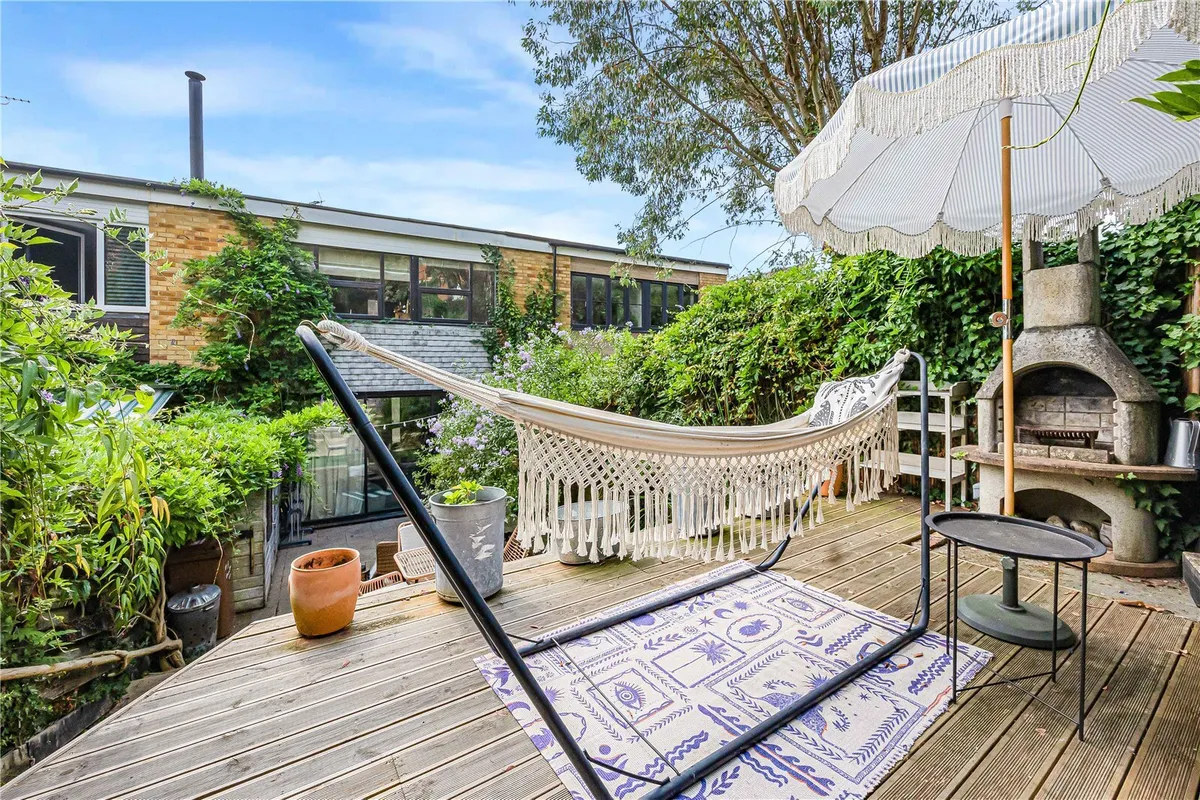
  • Decked terrace with integrated pizza oven and barbecue
  • Garage with rear garden access
  • Short walk to Henley town centre, River Thames and railway station

Council Tax A fee submitted to your local authority to cover expenses related to local amenities such as schools, libraries, and waste management. The payment amount is determined based on the property's value. Read our glossary page :  

E

Tenure Explains the various forms of property ownership, including freehold, leasehold, and commonhold, and how they determine your rights and responsibilities as a property owner. Read our glossary page :  

Freehold

Use Class A commercial use class refers to a classification system that categorises buildings based on their intended commercial purposes, such as offices, retail spaces, or industrial facilities. Read our glossary page

ASK AGENT

Material information

Expand
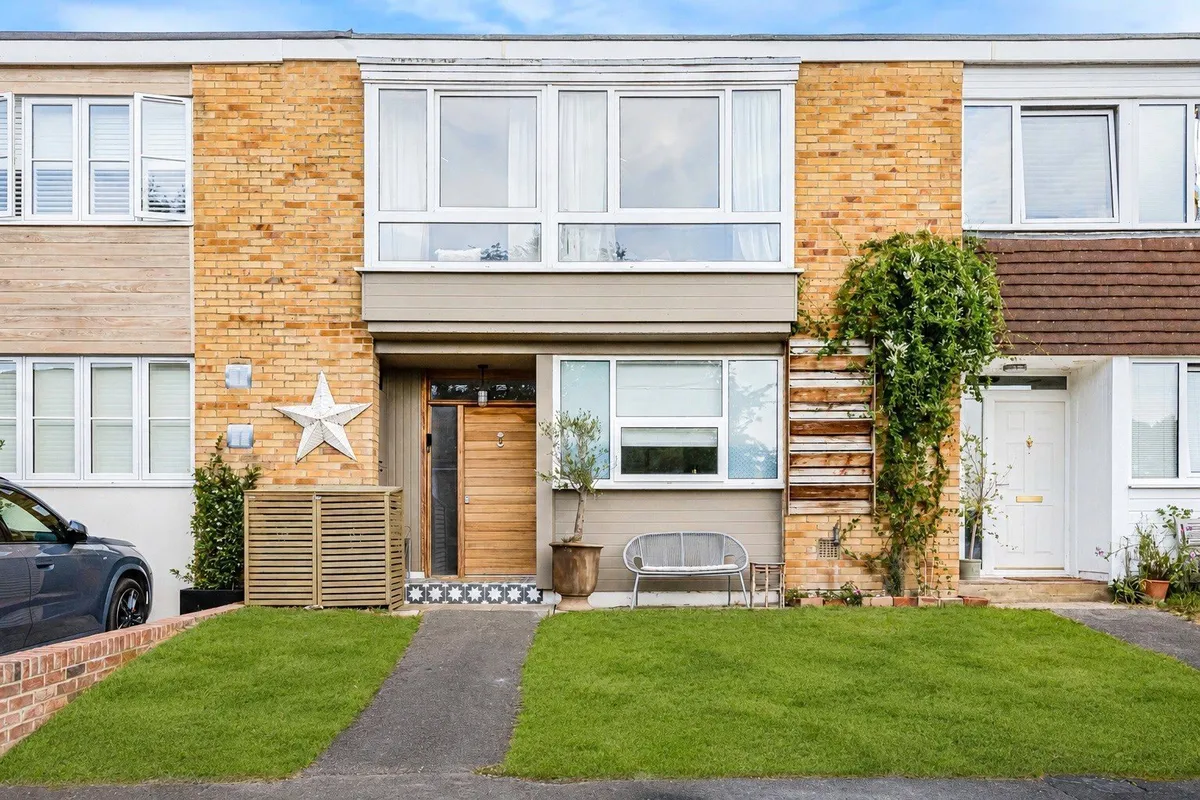
One of Henley's enduring architectural classics, this beautifully re-imagined four bedroom family home combines the bold, light-filled design of the 1960s with stylish contemporary living. Occupying a sought-after position within a short walk of the town centre, the property offers exceptional open-plan living, a beautifully landscaped garden, garage and wonderful elevated views across the town and valley beyond. EPC D.
There are certain houses that have stood the test of time, not because fashions have changed around them, but because the original design was simply ahead of its time. This is one of them.

Beautifully remodelled by the current owners, this exceptional four bedroom home effortlessly combines the clean lines and generous proportions of its original architecture with stylish contemporary finishes to create a home that feels both striking and wonderfully practical.

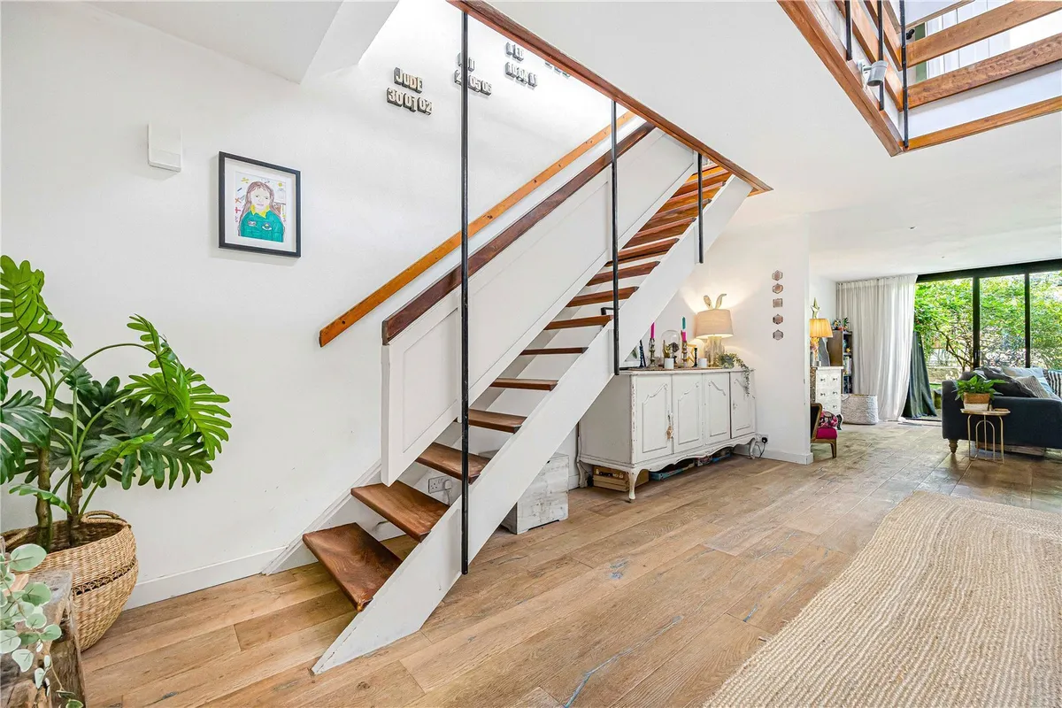
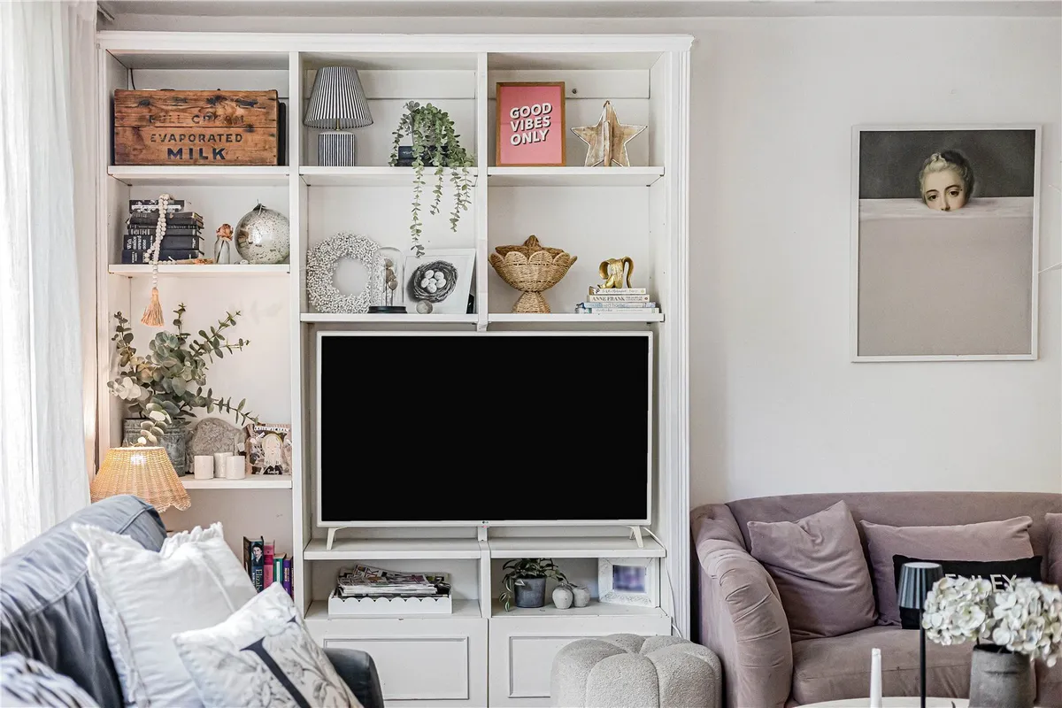
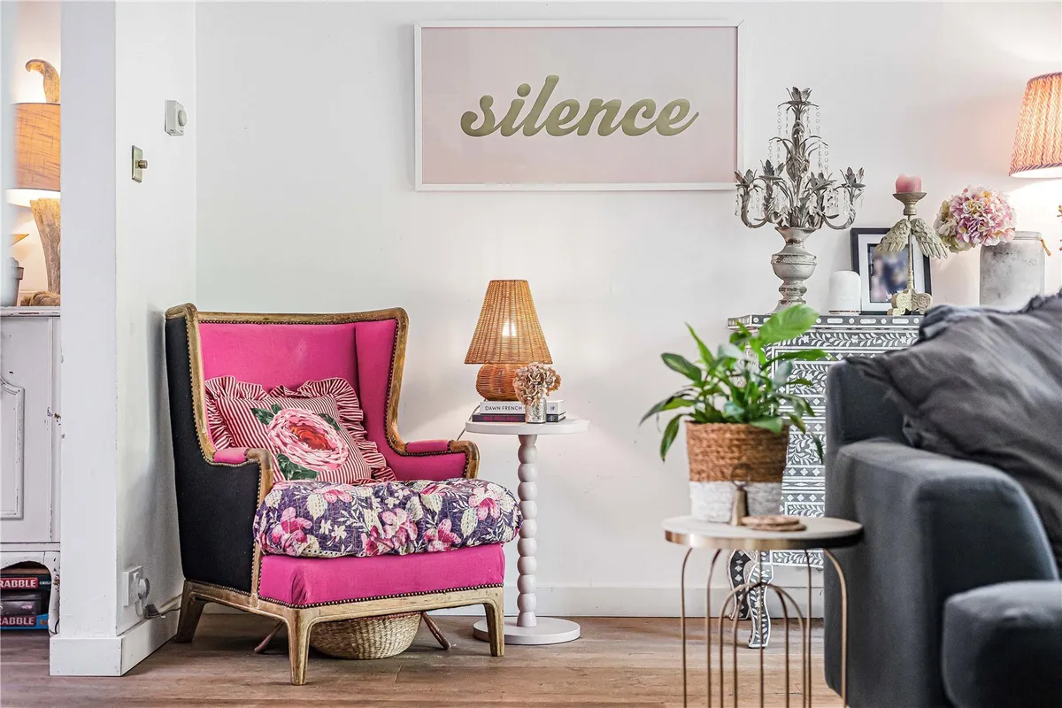
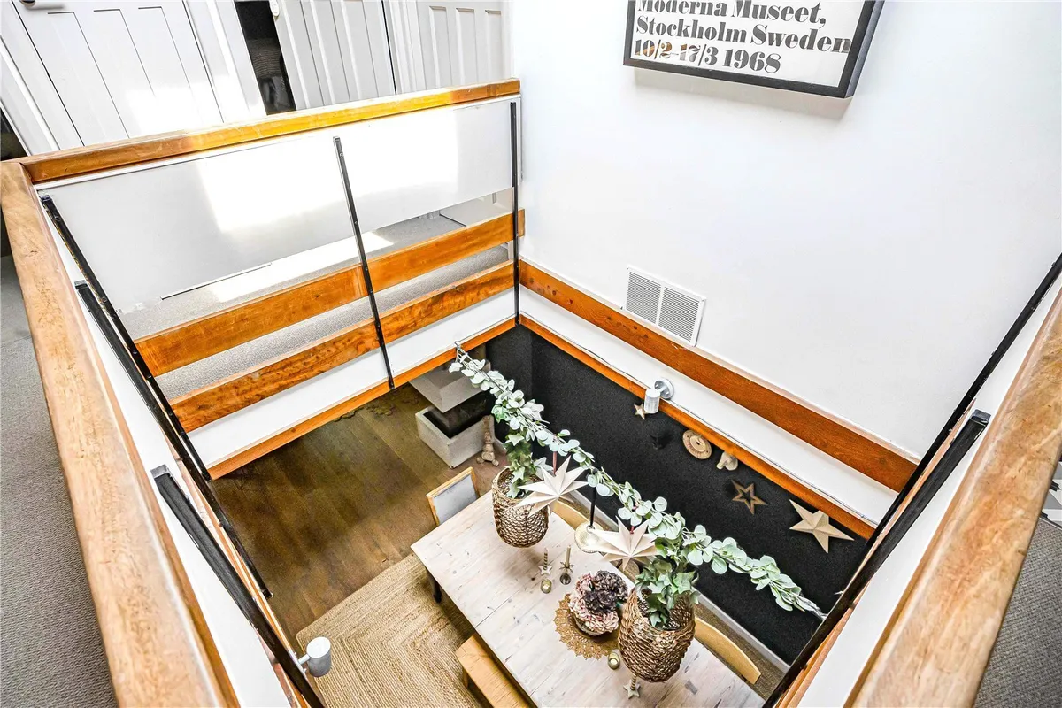
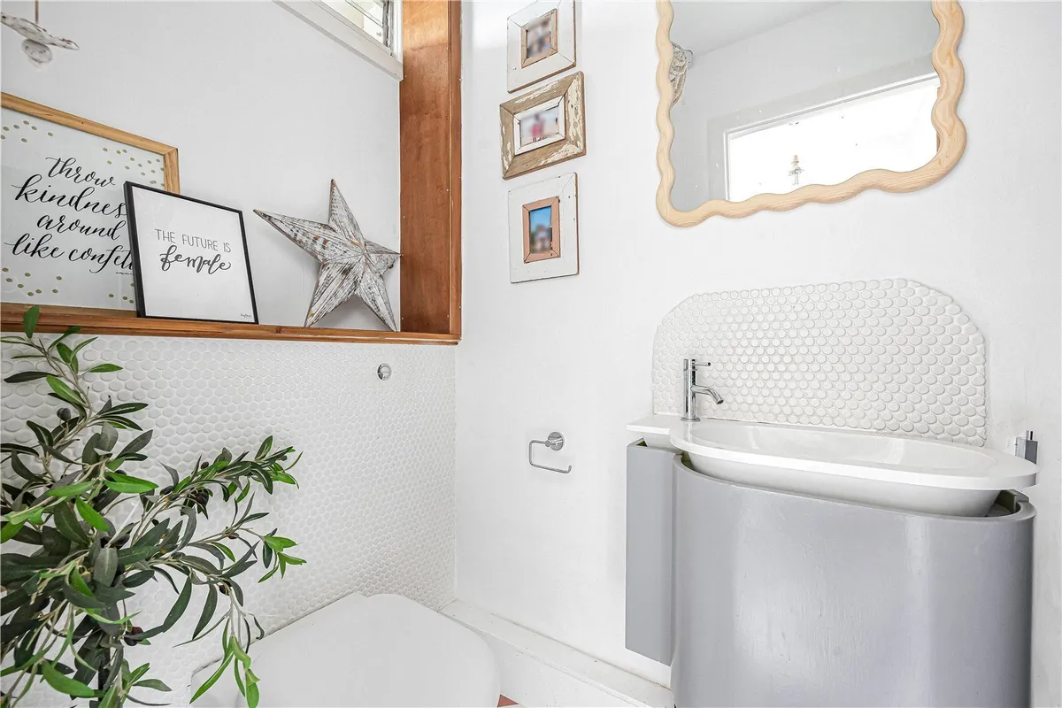
The front door opens into a welcoming entrance hall with cloakroom, leading through to an outstanding open-plan living space that forms the heart of the home. Flooded with natural light from the central atrium and expansive glazing to the rear, the sitting and dining areas are subtly zoned whilst remaining wonderfully connected. A feature double-sided glass fireplace provides a stunning focal point, complemented by engineered timber flooring and uninterrupted views across the beautifully landscaped garden.

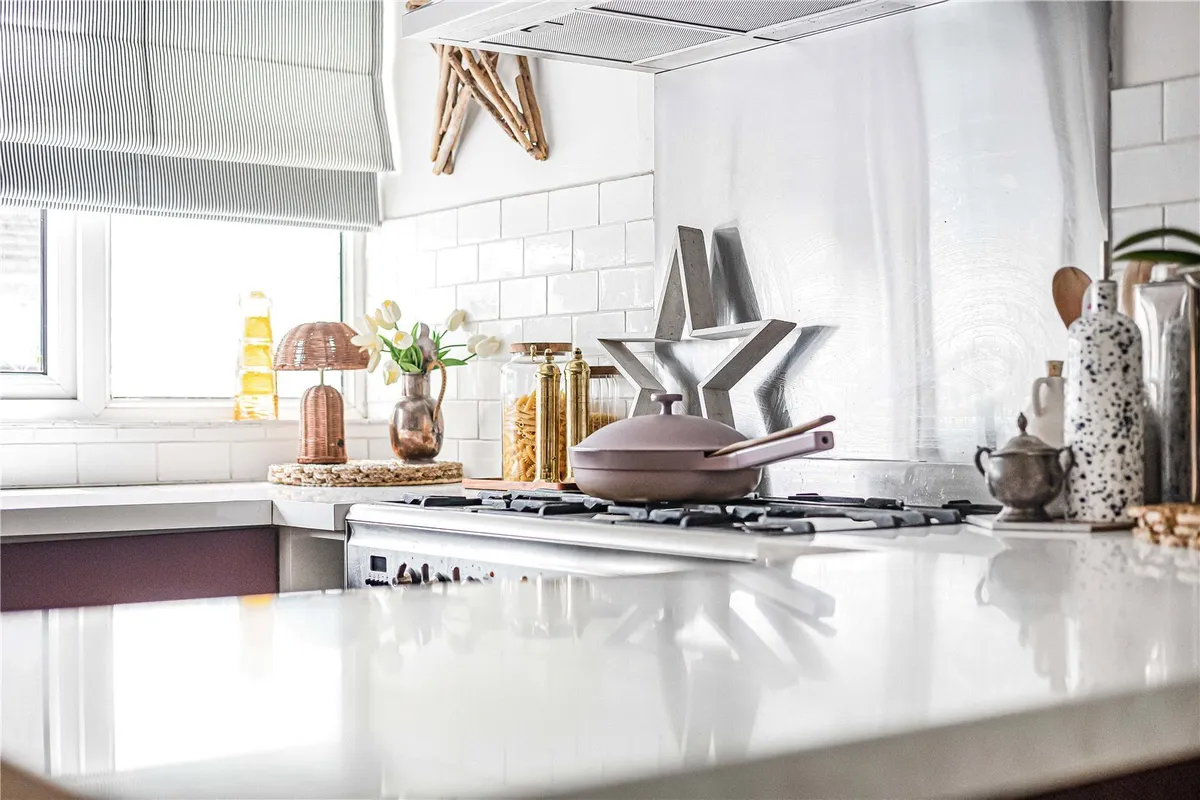
The contemporary kitchen is equally impressive, fitted with an excellent range of cabinetry, generous quartz work surfaces and a central breakfast bar, all enjoying lovely views towards the green and Henley beyond. A large utility room provides excellent additional storage, laundry facilities and practical space for busy family life.

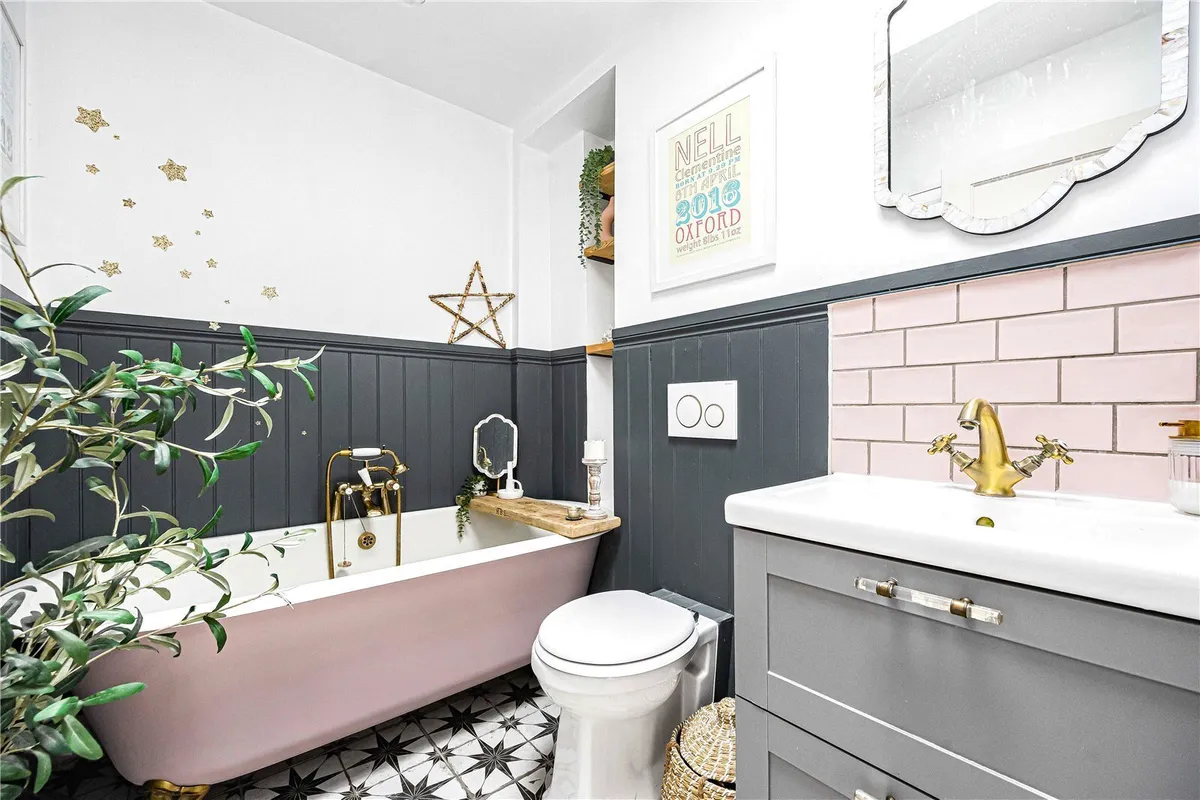
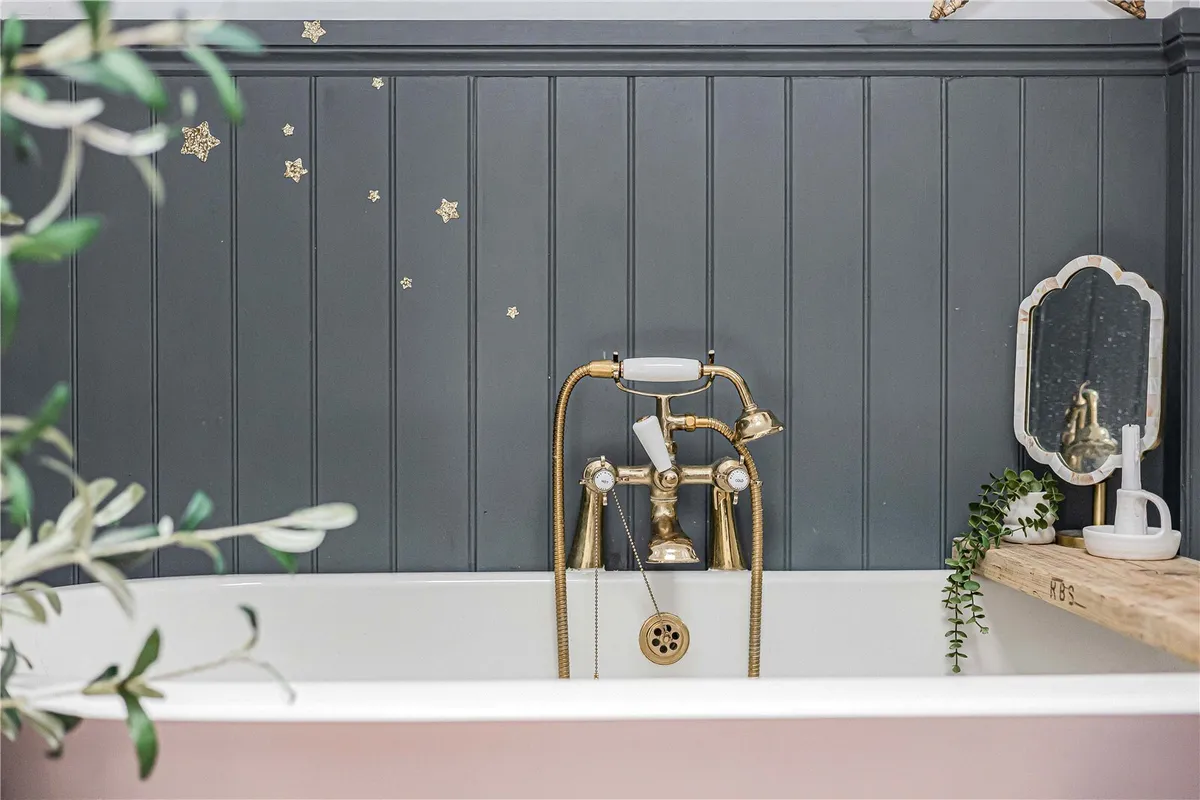
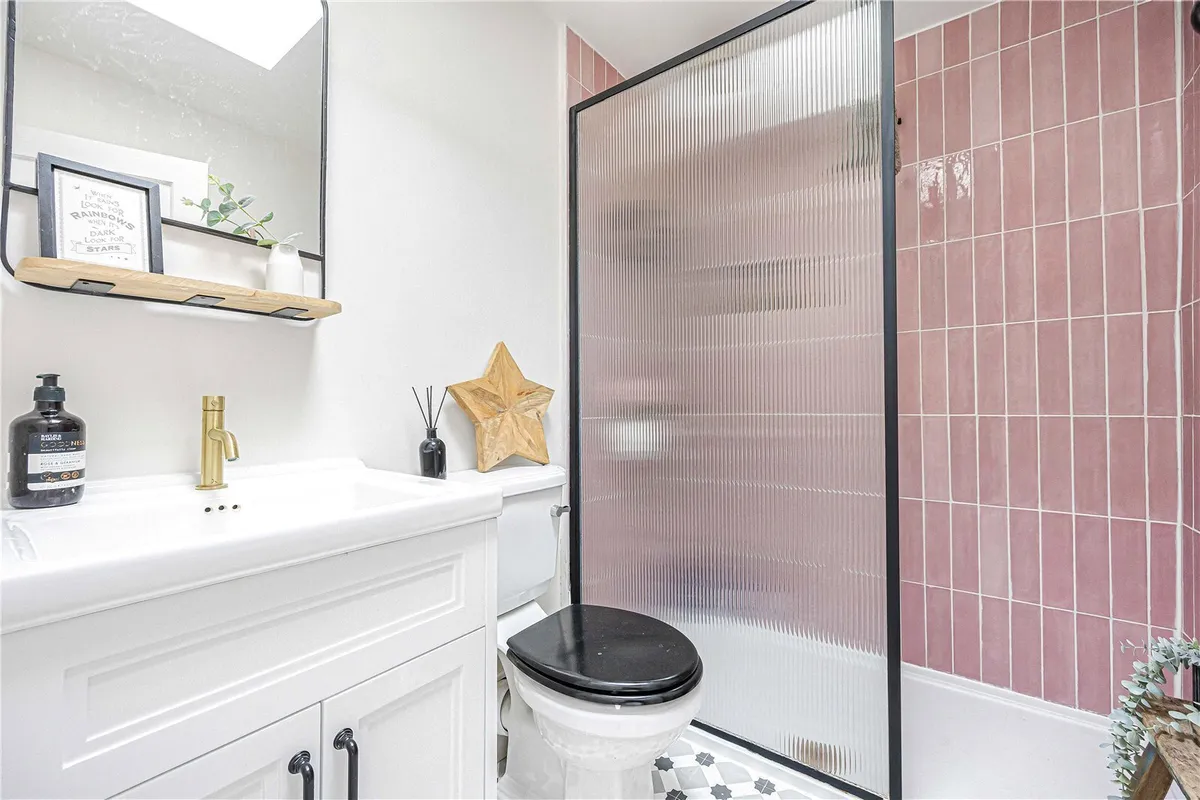
The elegant open staircase rises to a striking galleried landing, from which four well-proportioned bedrooms are arranged. The principal and second front bedrooms enjoy the development's signature picture windows, framing delightful views across the rooftops towards the valley beyond. The accommodation is served by a beautifully appointed family bathroom featuring a freestanding bath, together with a stylish separate shower room, both naturally illuminated by rooflights.

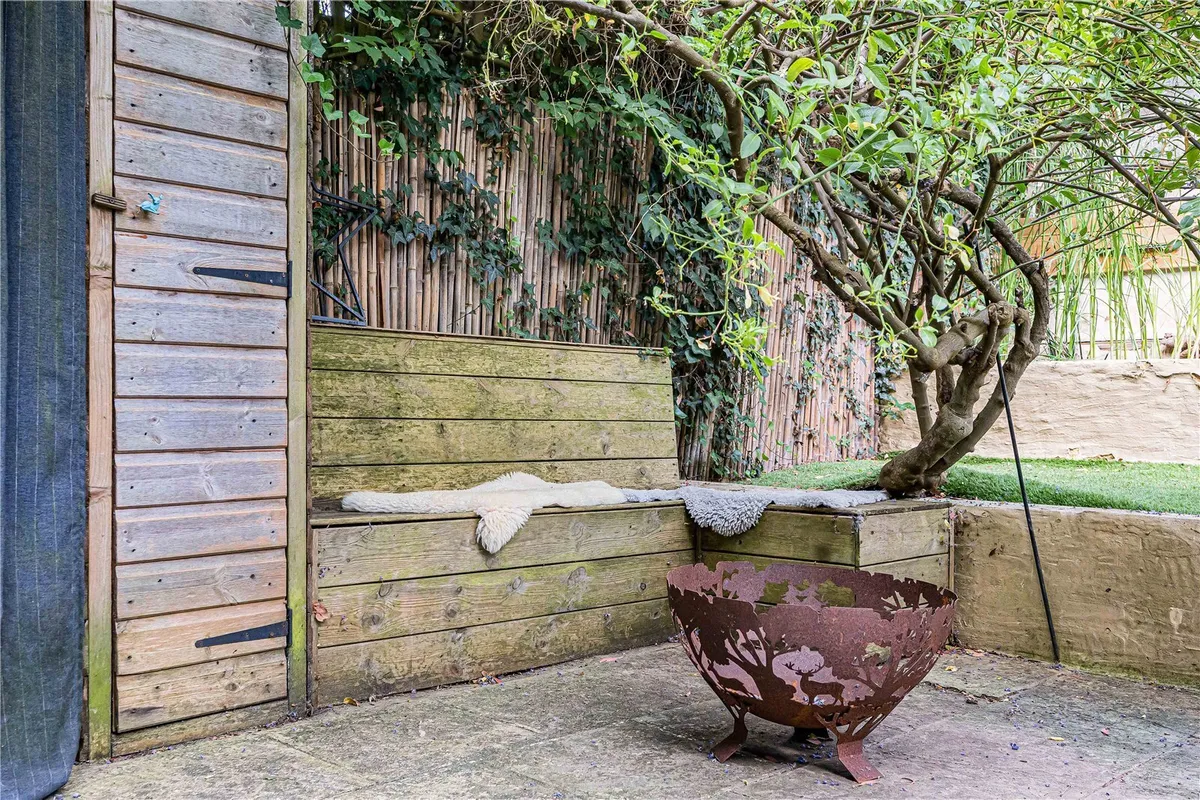
Outside, the rear garden has been thoughtfully landscaped to create a series of distinct outdoor spaces. Entertaining terraces, mature planting, ornamental grasses and bespoke seating combine to create a wonderfully private setting, whilst the raised deck with integrated pizza oven and barbecue provides the perfect space for summer gatherings. A green-roof garden store, bike storage, water feature and rear access to the garage complete what is a truly exceptional outdoor environment.

Ancastle Green remains one of Henley's most desirable residential developments, renowned for its award-winning architecture, mature landscaping and peaceful setting. Despite its quiet position, the property lies within a comfortable walk of Henley's vibrant town centre, offering an excellent selection of independent shops, restaurants, cafés, the River Thames and railway station, providing direct access to London Paddington via Twyford.

Floorplan

Map

Train stations

Train station Henley-on-Thames  (0.6 miles)
Train station Shiplake  (2.2 miles)
Train station Wargrave  (3.1 miles)
Train station Twyford  (4.7 miles)
Train station Reading  (5.9 miles)

Mortgage calculator

Yield calculator

Stamp duty calculator

Need a Valuation?

Need a Valuation?

Our team of experts will get the best price for your property.

Book a valuation Find out how much
your property is worth

SELLING YOUR PROPERTY

Selling a property can sometimes seem a daunting process, so we work in partnership with you to effectively meet, and exceed your requirements.

You can be assured your property interests are in safe hands, as we have a strong reputation for successful negotiation and for our steadfast commitment to service, creativity and hard work.

Read more
SELLING YOUR PROPERTY
× Share this page:

Tenant Info for Ancastle Green, Henley-on-Thames, Oxfordshire, RG9