£750,000
Having knowledge of the purchase price allows you to calculate the overall expense incurred in acquiring the property. Read our glossary page

3 bedroom terraced house

Milton Close, Henley-on-Thames, Oxfordshire, RG9
2 Bathrooms
3 Bedrooms
Band: E

Make an enquiry with our Henley-on-Thames branch

Call or call 01491 739000

About this property

Council Tax A fee submitted to your local authority to cover expenses related to local amenities such as schools, libraries, and waste management. The payment amount is determined based on the property's value. Read our glossary page :  

E

Tenure Explains the various forms of property ownership, including freehold, leasehold, and commonhold, and how they determine your rights and responsibilities as a property owner. Read our glossary page :  

Freehold

Use Class A commercial use class refers to a classification system that categorises buildings based on their intended commercial purposes, such as offices, retail spaces, or industrial facilities. Read our glossary page

ASK AGENT

Material information

Expand
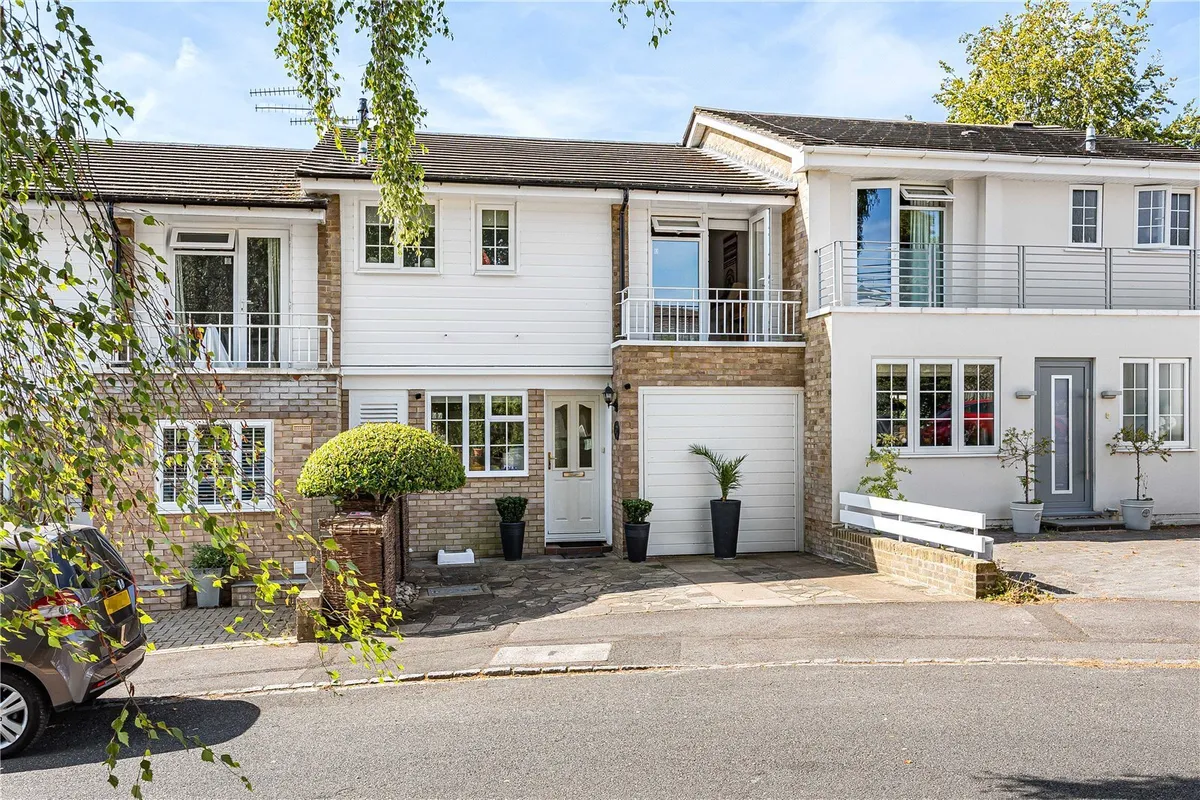
A well-presented three-bedroom mid-century modern terraced home, tucked away in a quiet cul-de-sac just a quarter of a mile from Henley town centre. Offering bright and well-maintained accommodation throughout, the property benefits from a year-round conservatory opening from the sitting room, a principal bedroom with en suite shower room, a beautifully landscaped, low-maintenance south-facing rear garden, and the added convenience of off-road parking. EPC C.
Nestled in a peaceful cul-de-sac just a quarter of a mile from Henley-on-Thames town centre, this beautifully presented three-bedroom mid-century modern terraced home offers over 1,270 sq ft of versatile accommodation. Combining generous living spaces with practical family living, the property benefits from a year-round conservatory, a landscaped south-facing rear garden, driveway parking for two vehicles, and a principal bedroom with en suite and balcony.

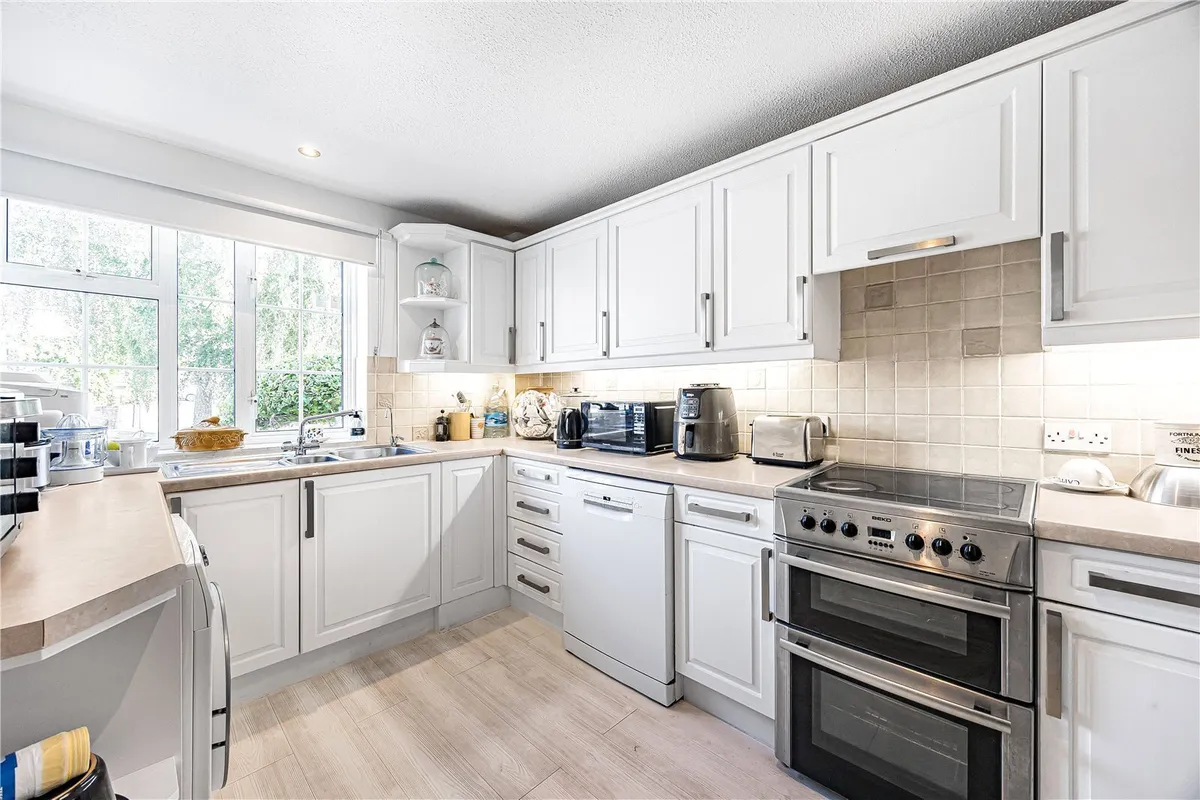
The property is approached via a smart frontage, with the front door opening into a welcoming entrance hall. To the front of the house is a well-appointed kitchen, fitted with an excellent range of shaker-style wall and base units complemented by pale beige work surfaces and a wood-effect floor. There is ample space for a washing machine, dishwasher, freestanding fridge/freezer and cooker, while a stainless steel one-and-a-half bowl sink sits beneath the front-facing window.

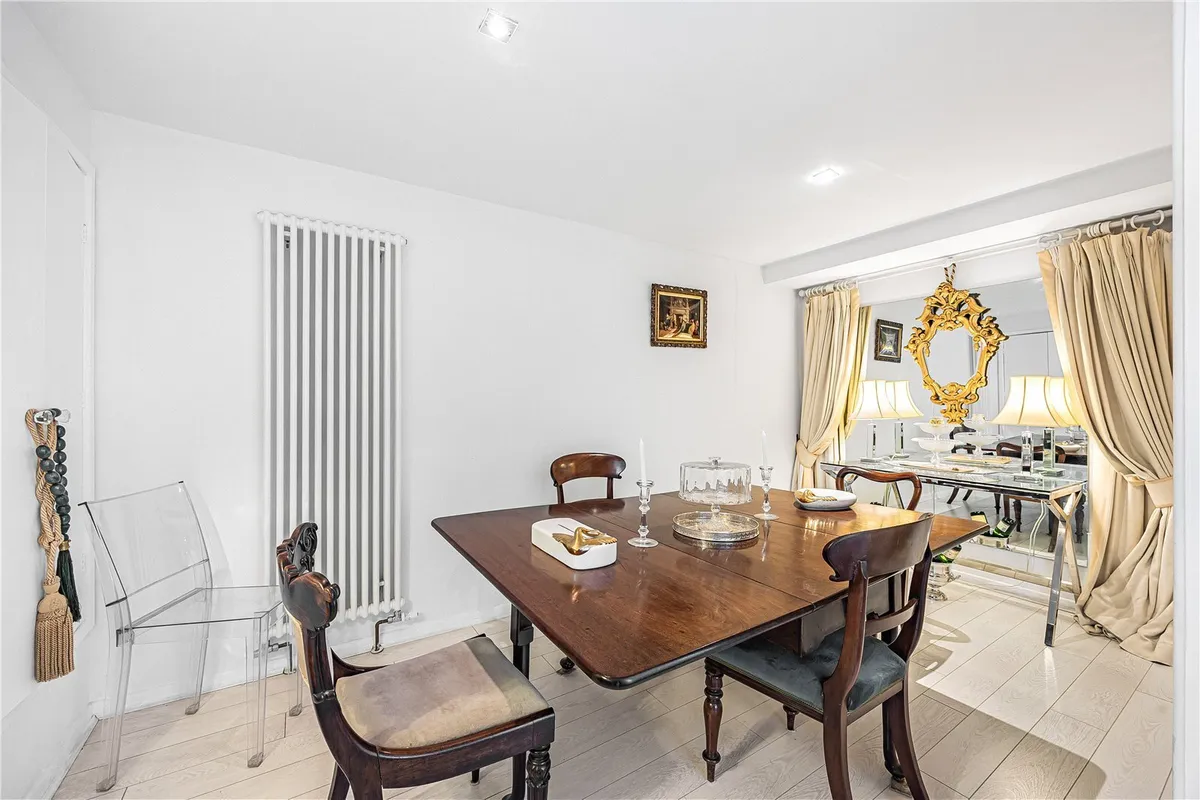
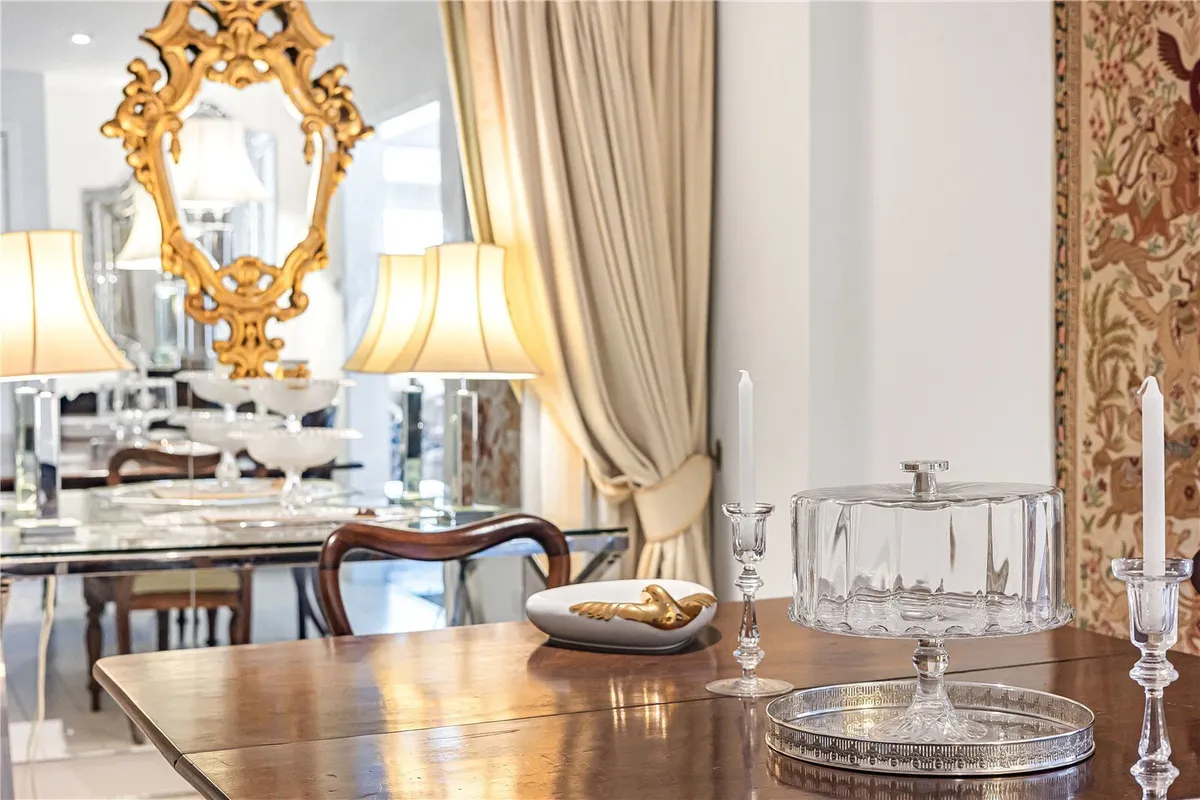
The former garage has been thoughtfully converted to create a separate dining room, providing an ideal space for entertaining or family meals. Featuring wood-effect flooring, a contemporary vertical radiator and a striking mirrored wall, the room also incorporates a useful utility and storage cupboard housing the gas and electricity meters.

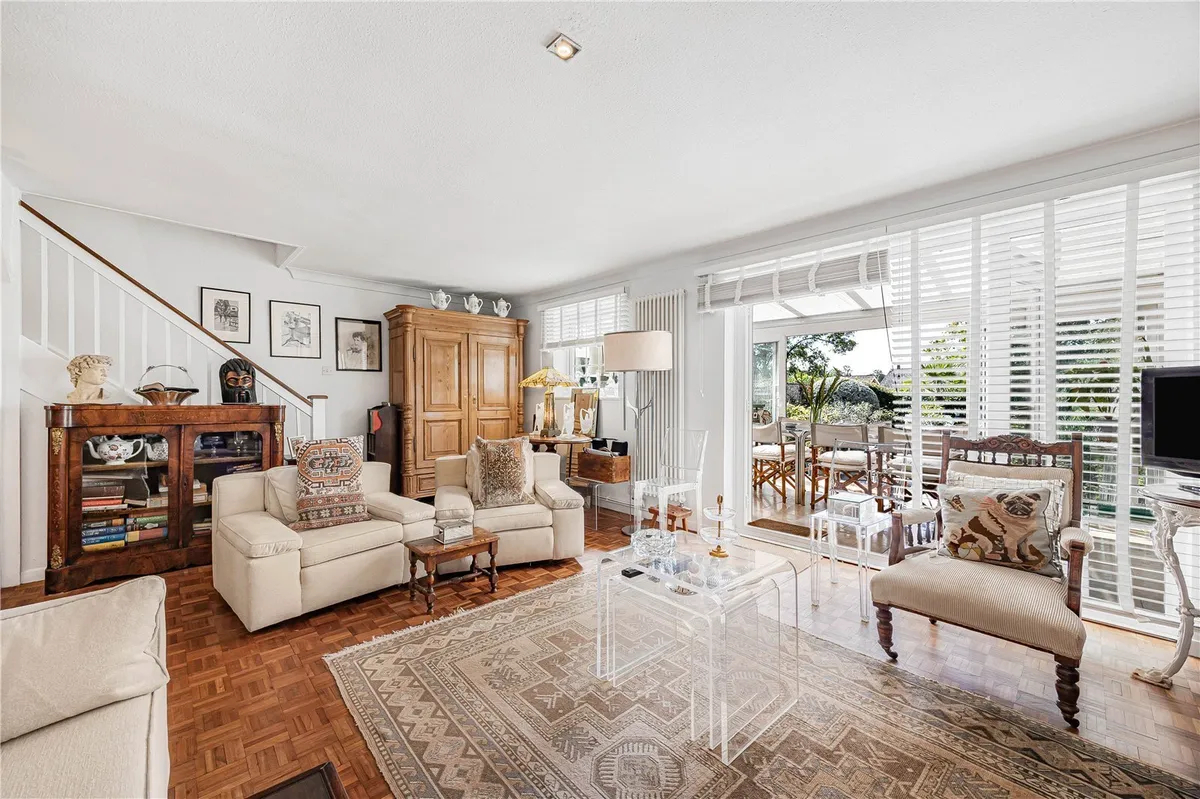
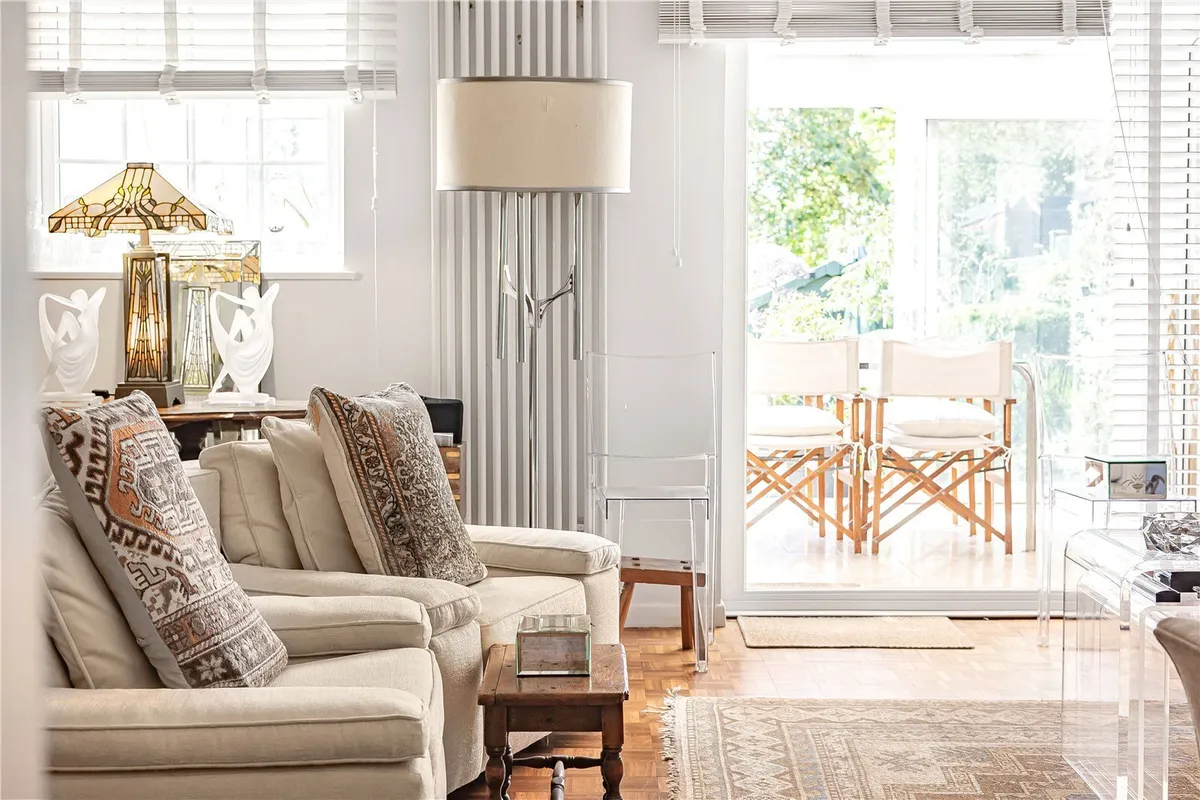
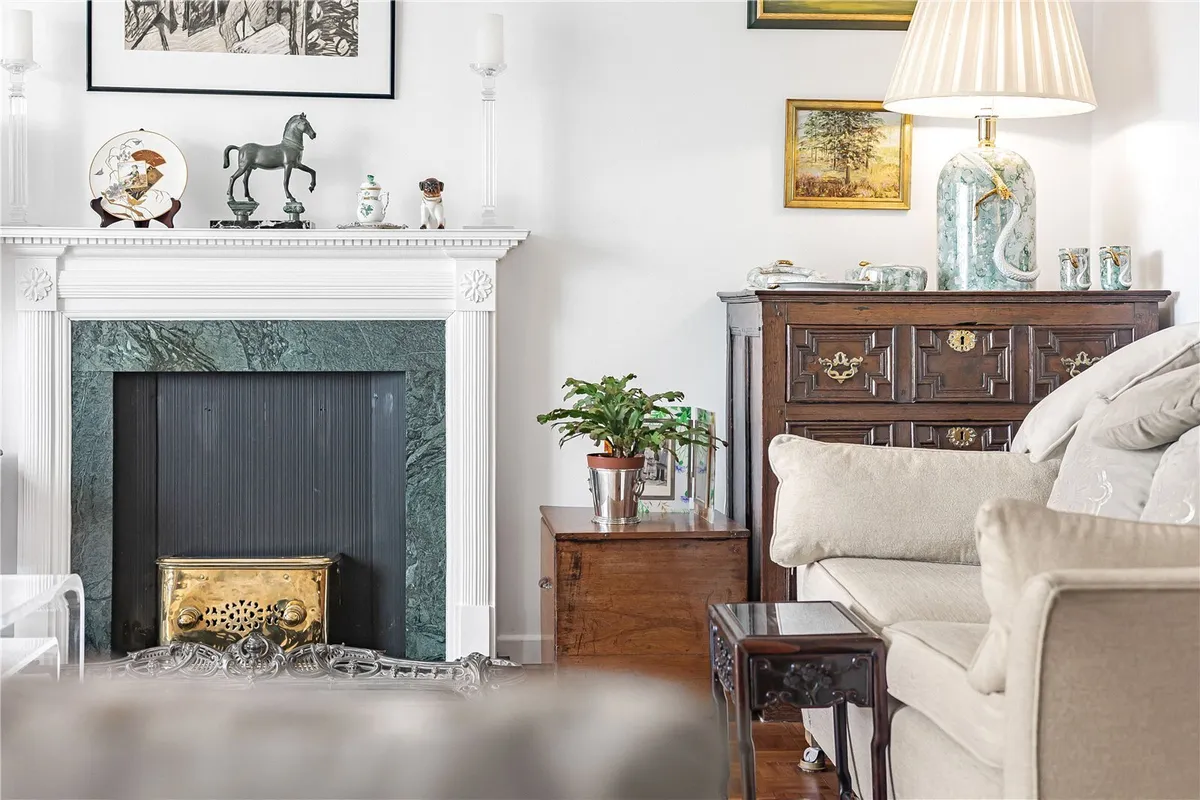
The spacious sitting room forms the heart of the home, extending to over 20 feet in length and enjoying an abundance of natural light. An attractive original parquet floor, ornamental fireplace and generous proportions create a warm and inviting atmosphere, while French doors and an additional window open into the conservatory. A useful understairs storage cupboard and staircase to the first floor complete the room.

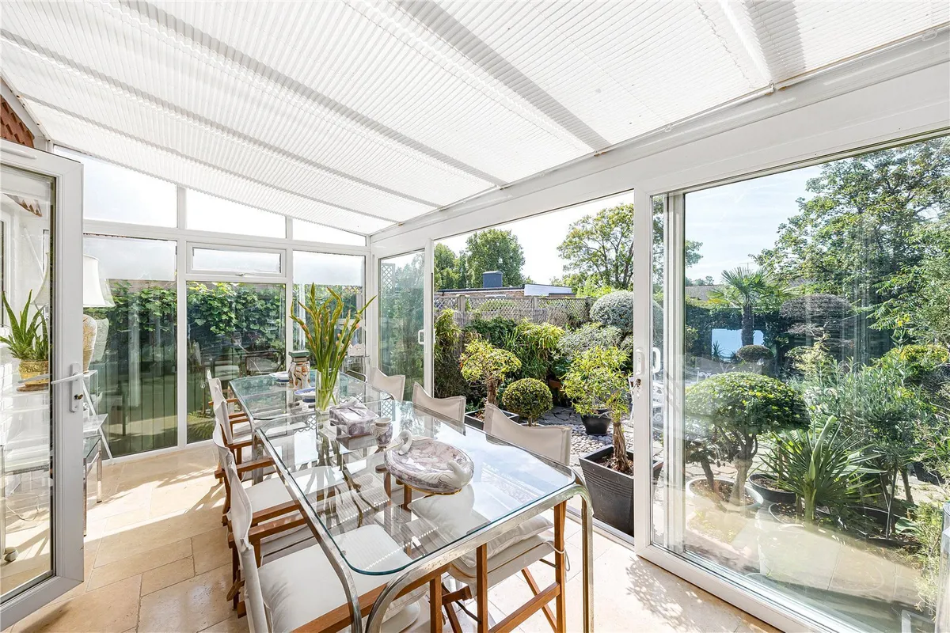
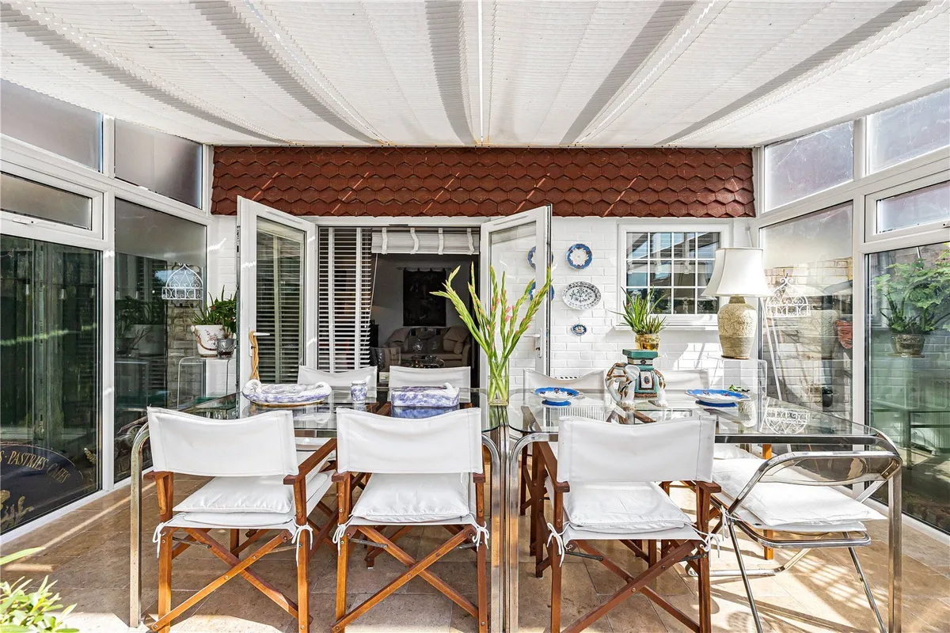
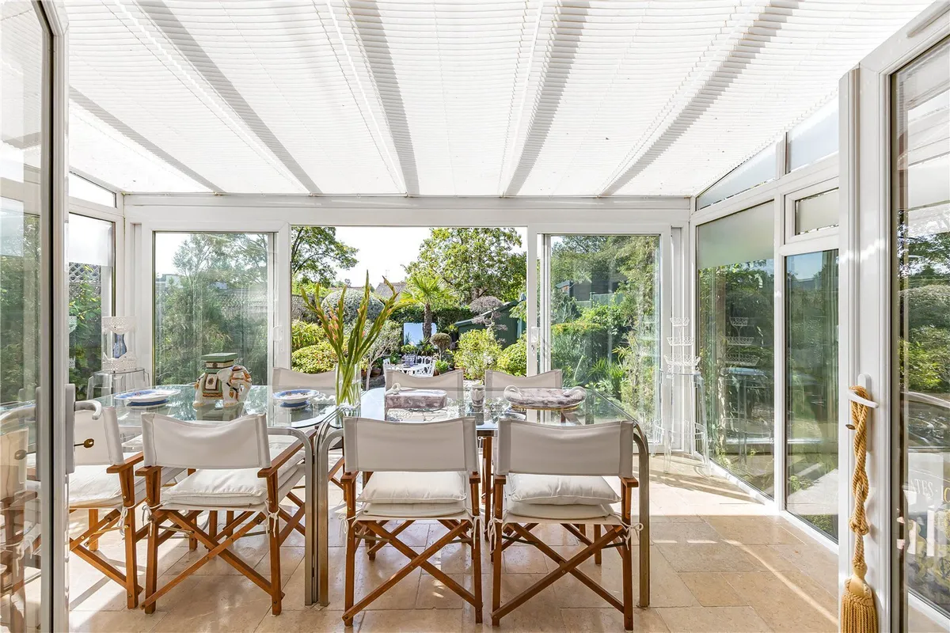
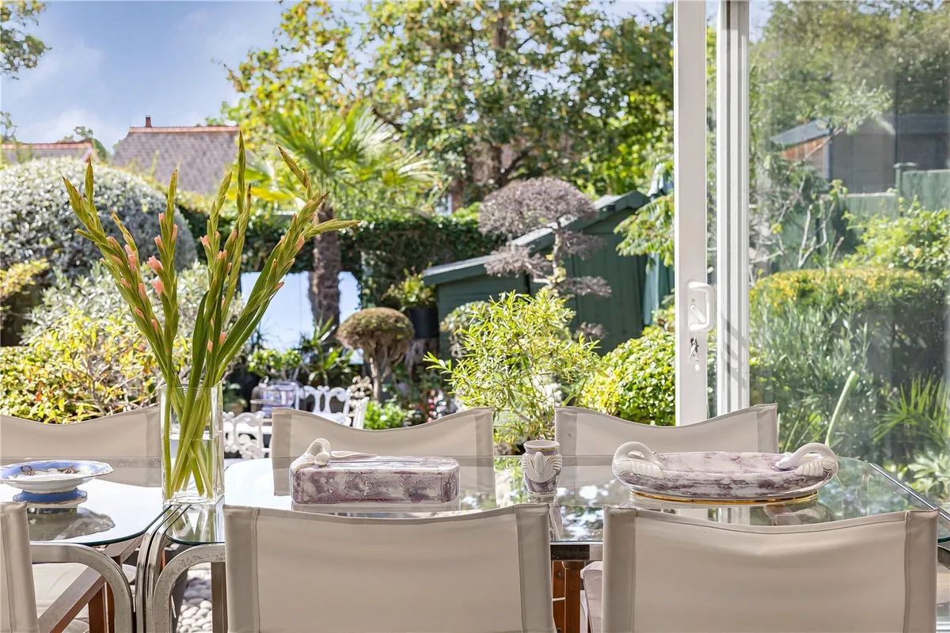
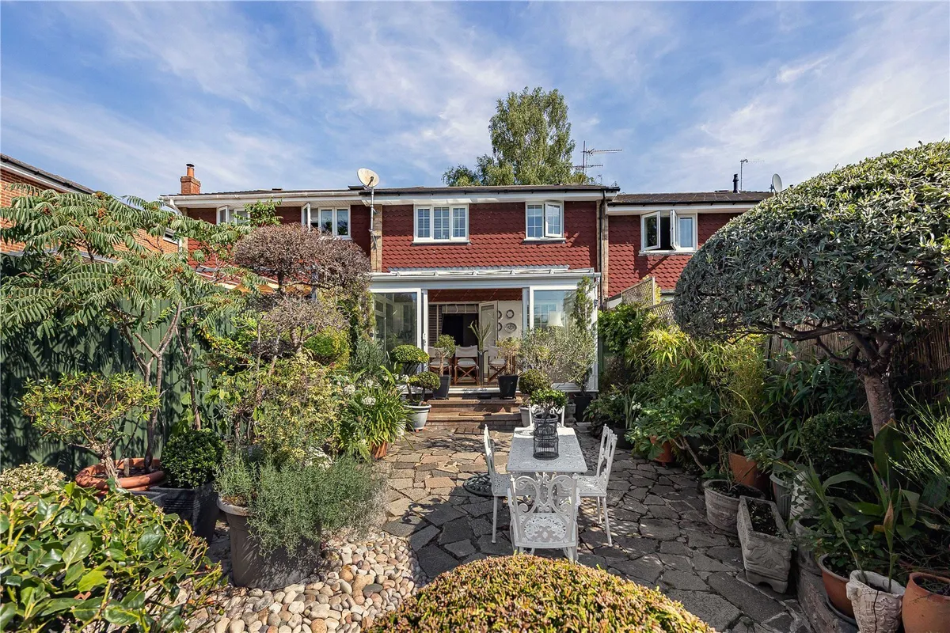
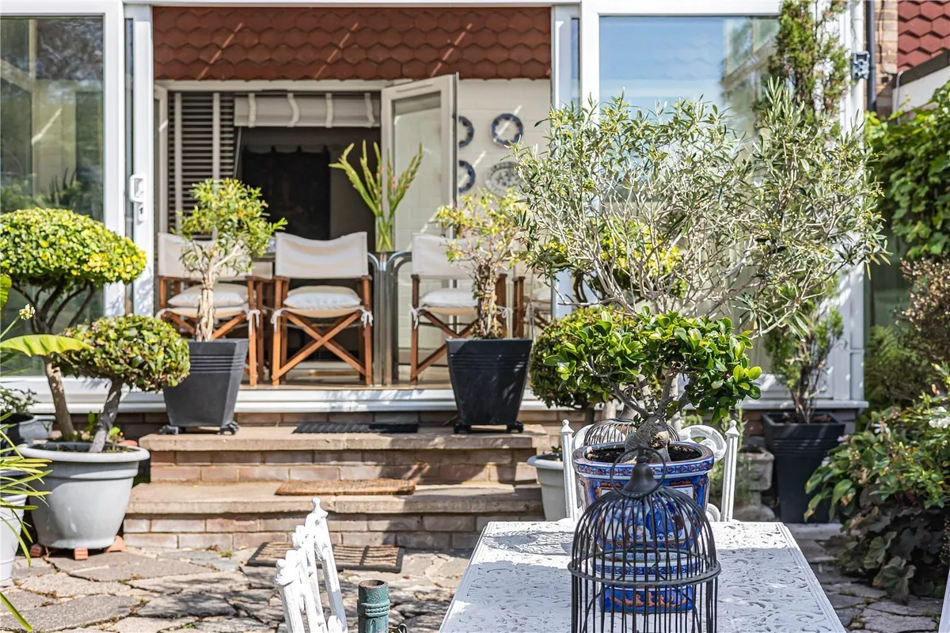
The impressive conservatory provides an excellent additional reception space that can be enjoyed throughout the year. Finished with polished limestone flooring, it comfortably accommodates a large dining table and features sliding doors opening onto the beautifully landscaped south-facing rear garden, creating a seamless connection between indoor and outdoor living.

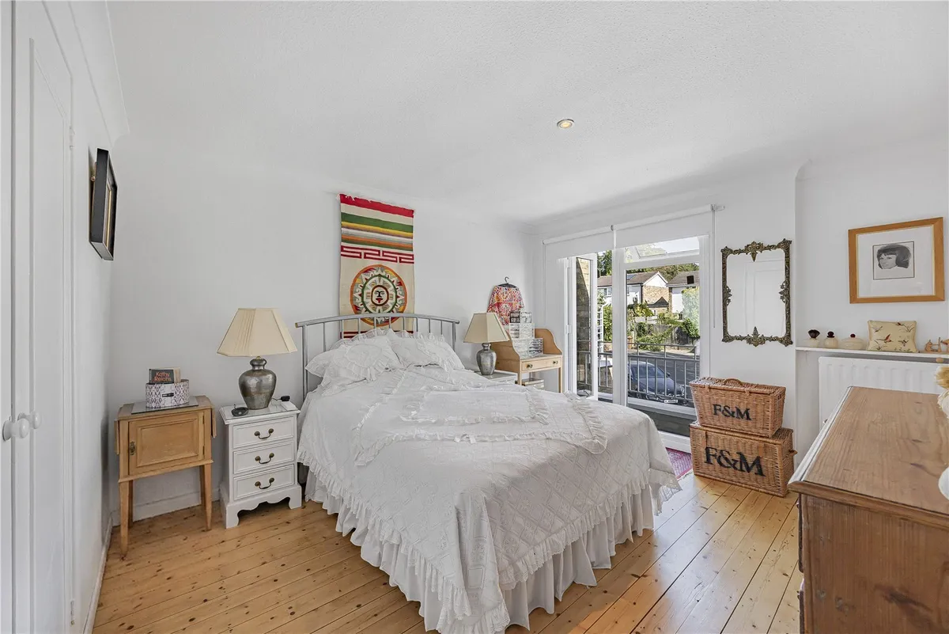
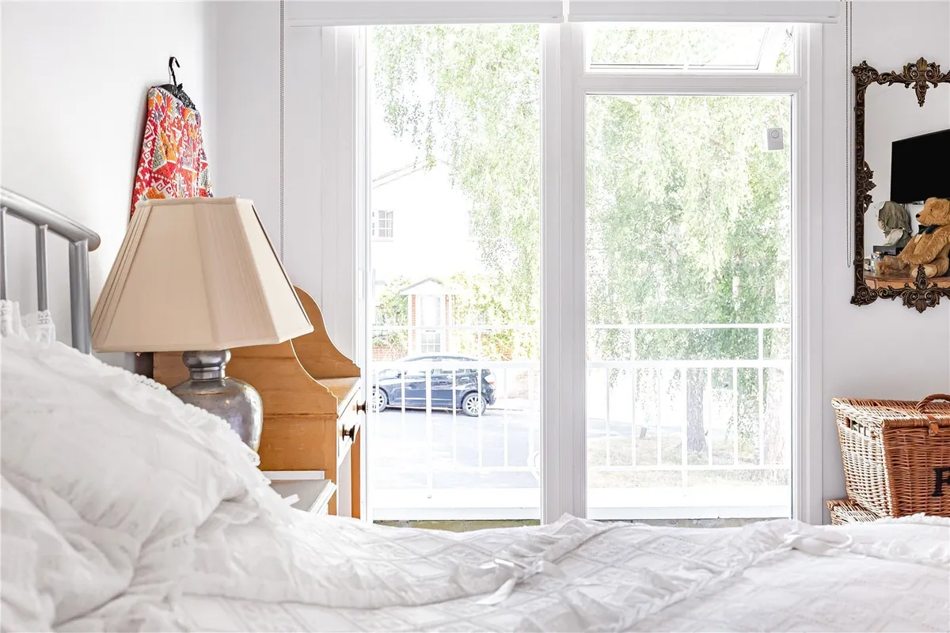
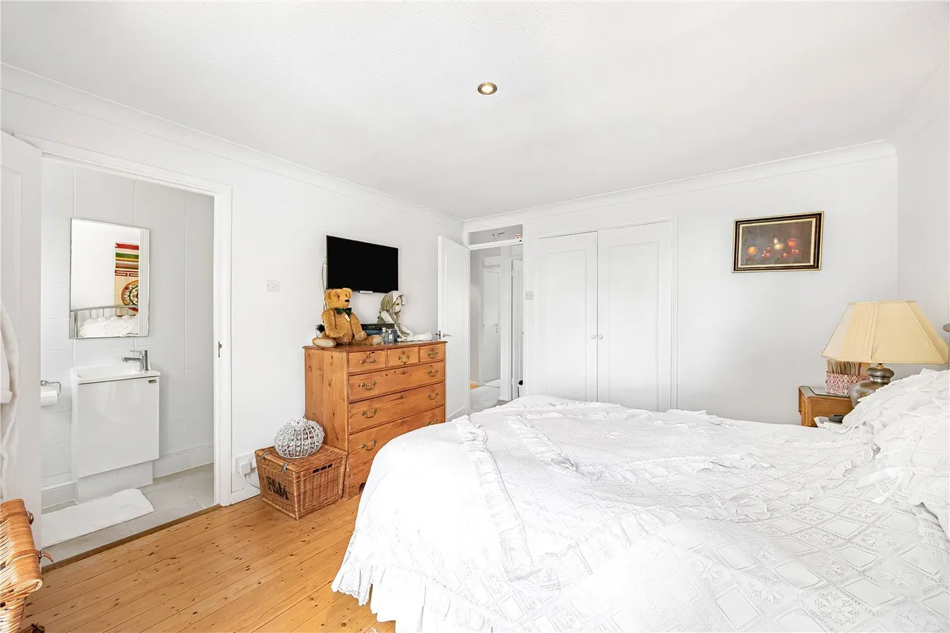
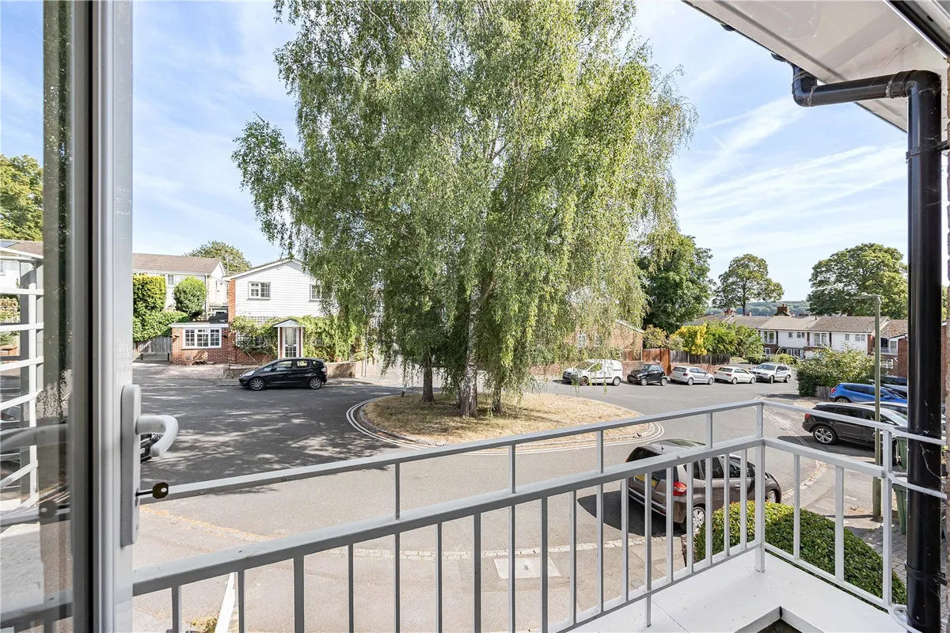
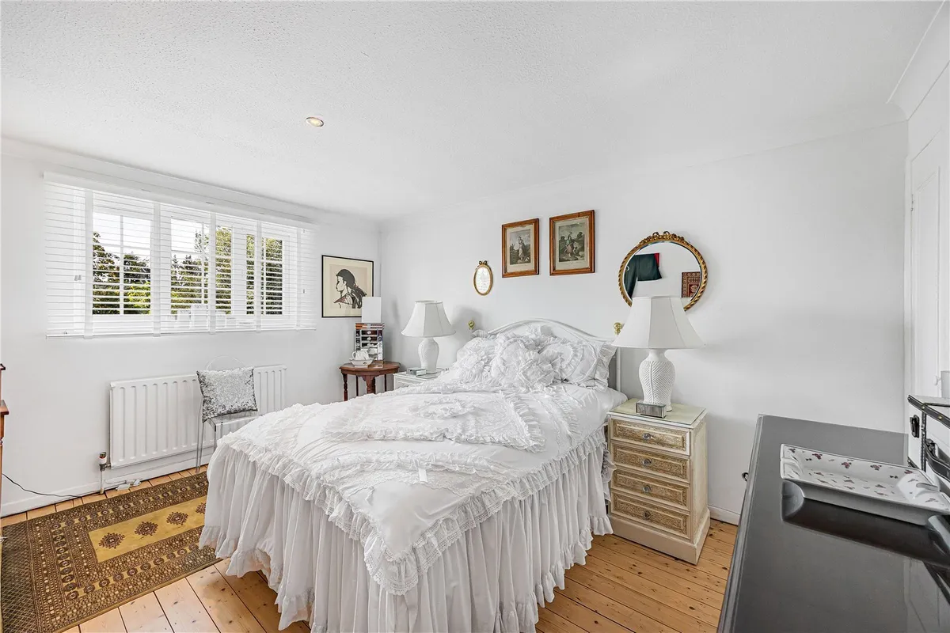
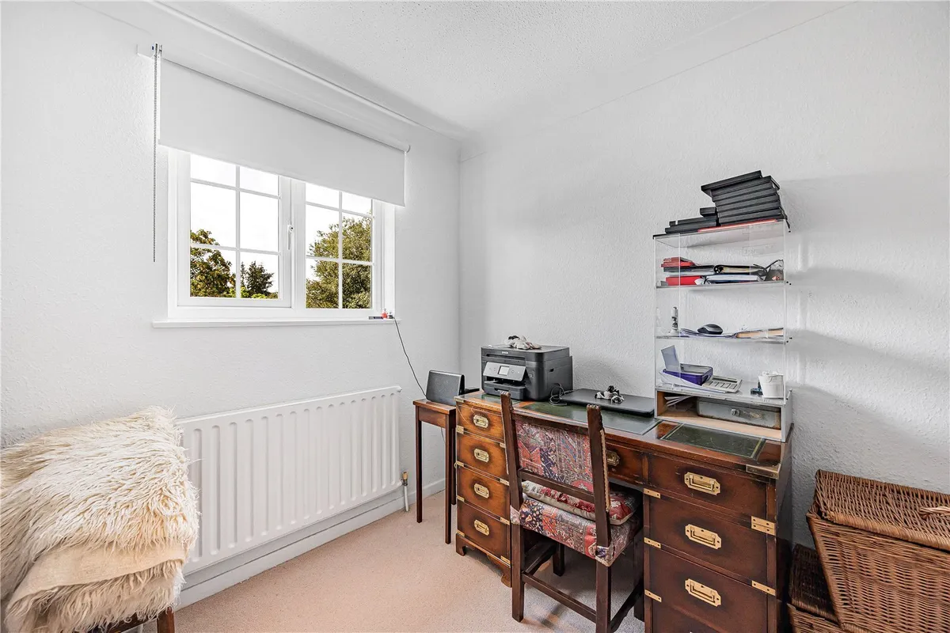
The first floor offers three well-proportioned bedrooms and a family bathroom. The generous principal bedroom benefits from fitted wardrobes, a private en suite shower room and doors opening onto a balcony overlooking the front of the property. Bedroom two is another spacious double with fitted wardrobe space and attractive views across the rear garden, while bedroom three provides an ideal child's bedroom, nursery or home office, complete with useful storage over the stairs.

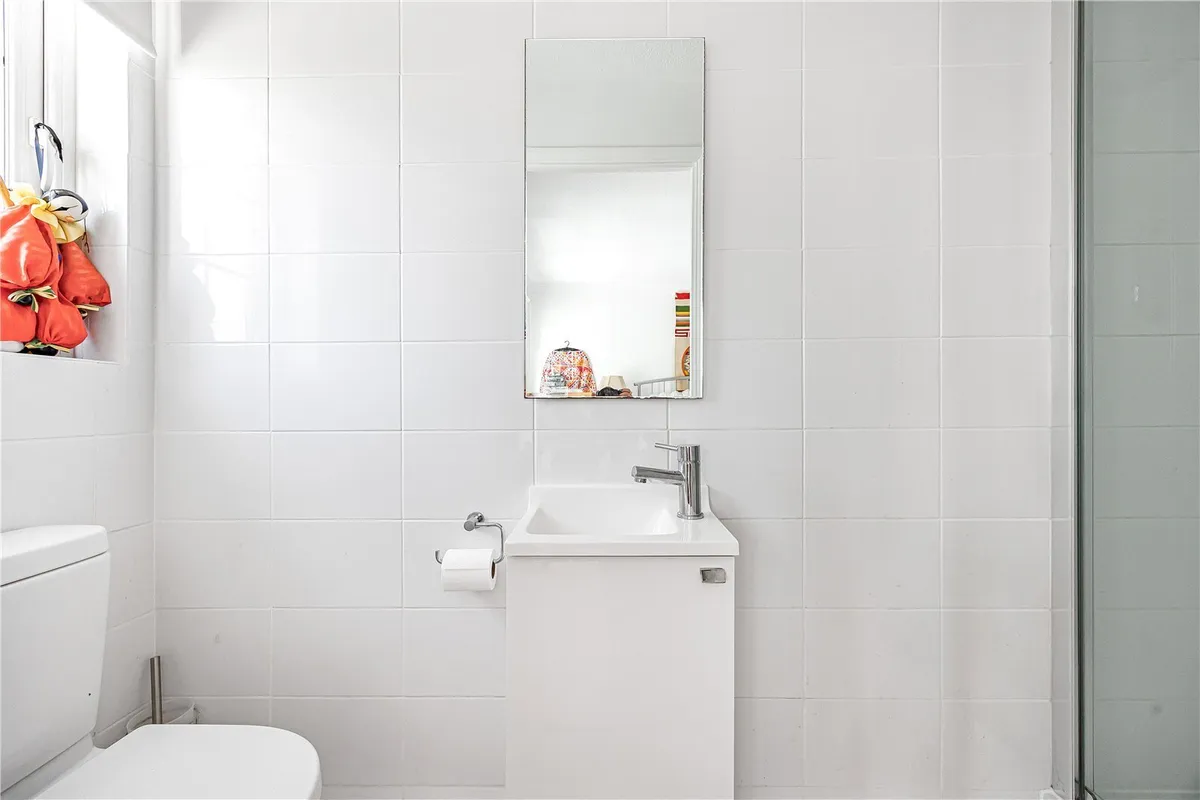
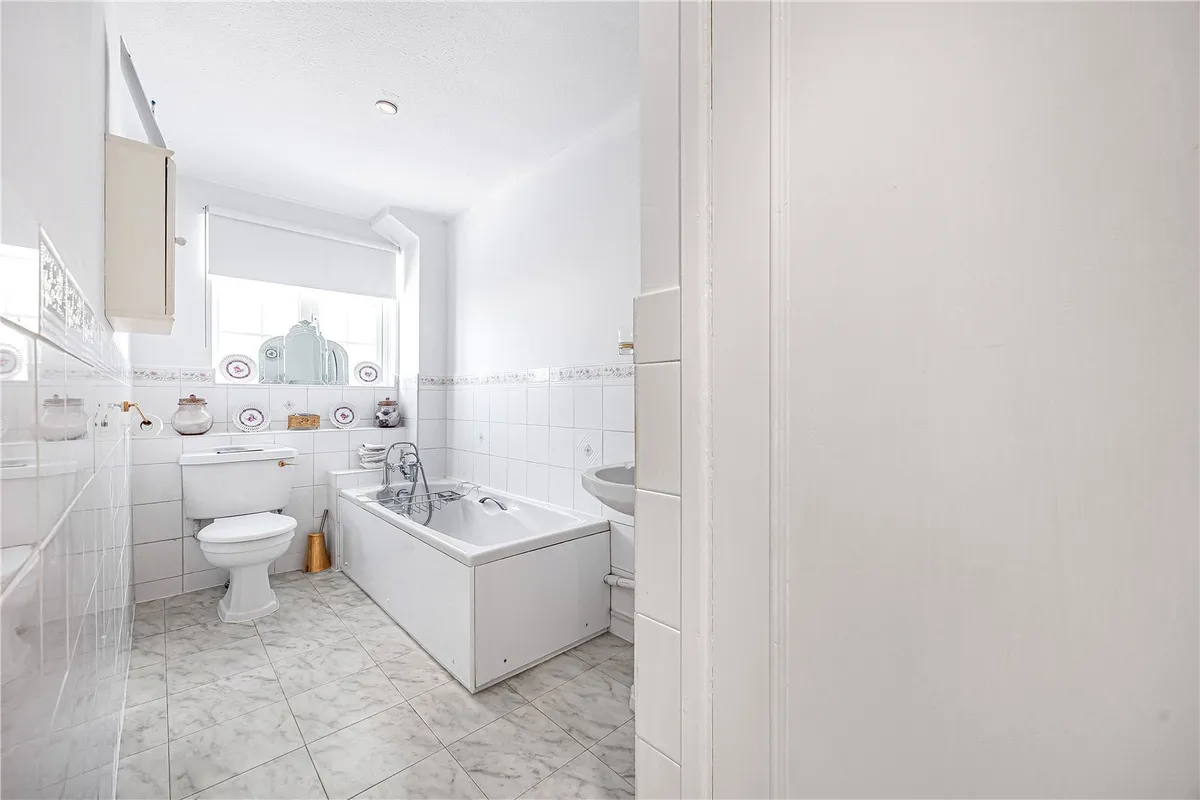
The family bathroom is fitted with a panel-enclosed bath, pedestal wash hand basin and low-level WC, complemented by marble-effect flooring, partially tiled walls and a frosted front-facing window.

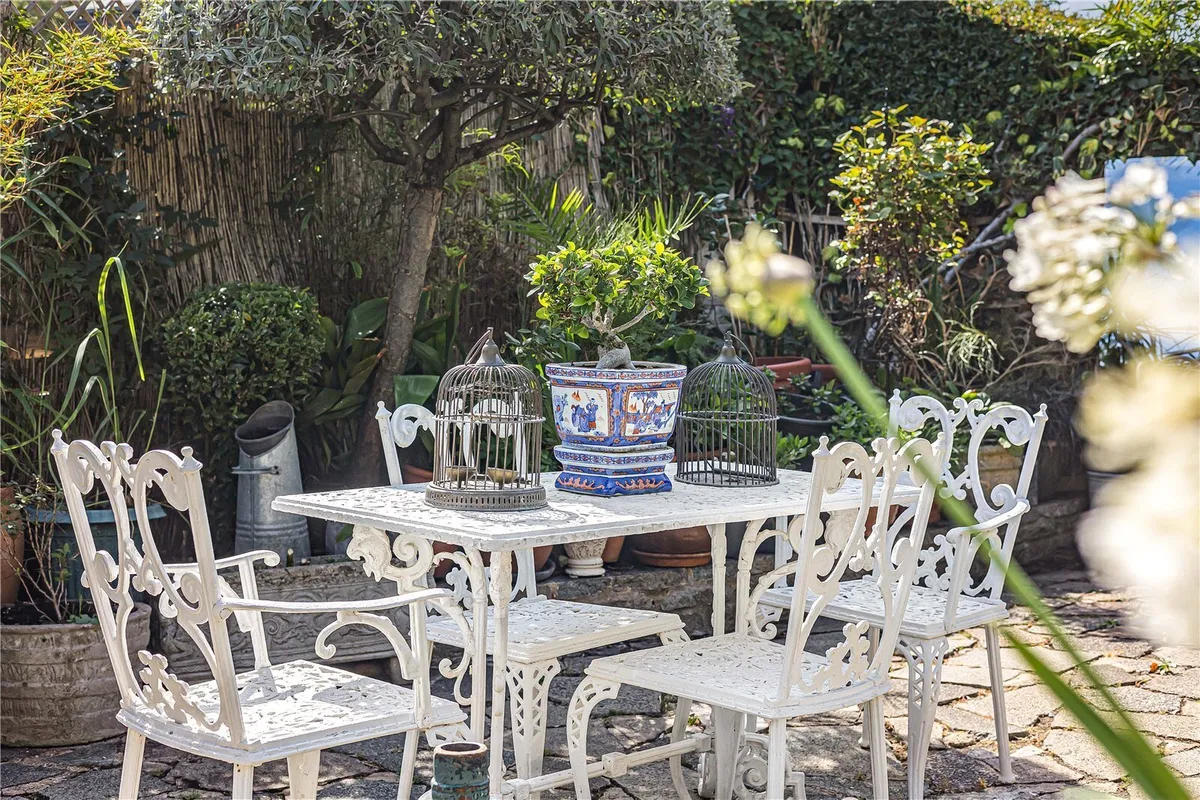
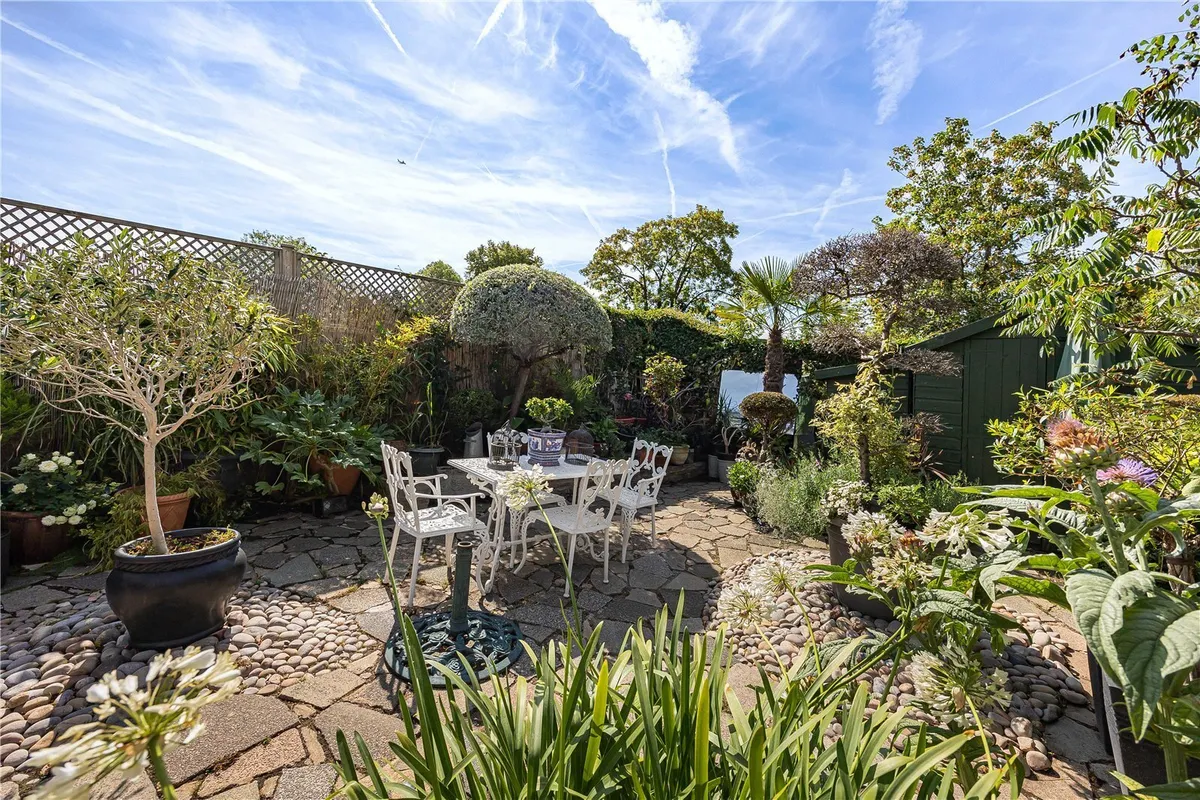
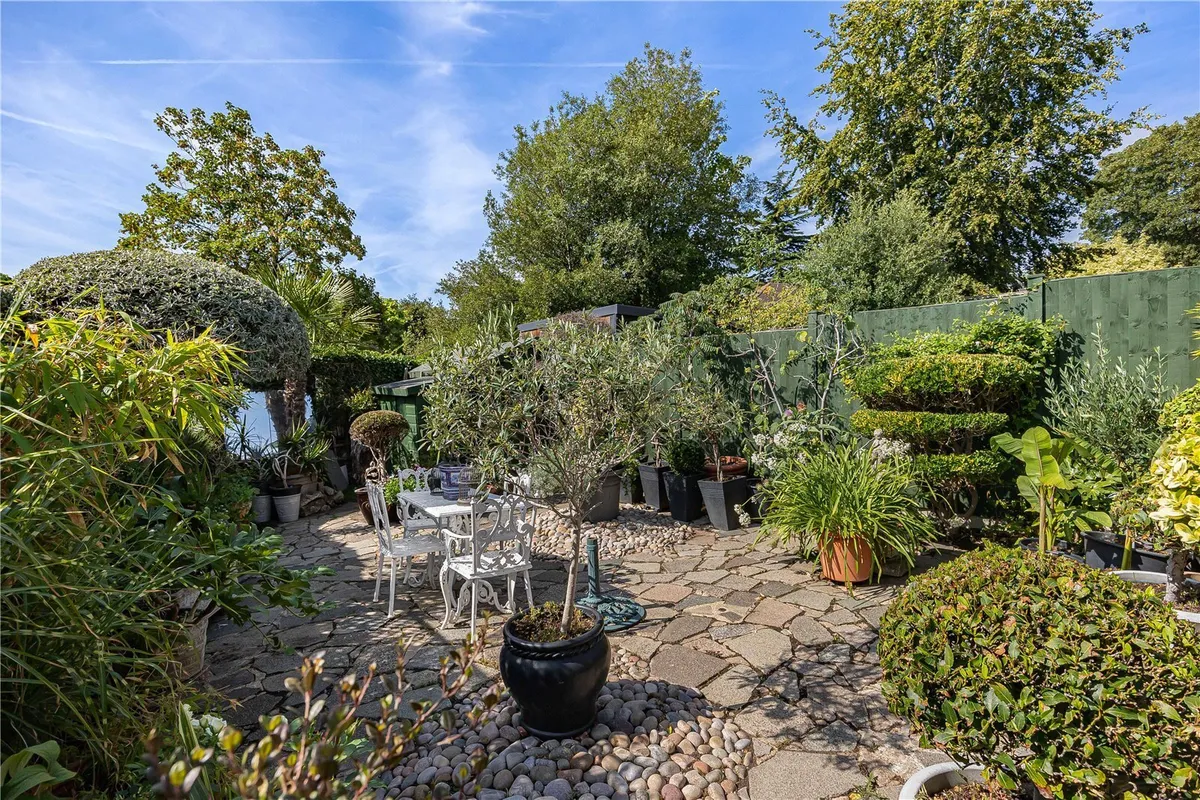
Outside, the landscaped rear garden enjoys a sunny southerly aspect and has been thoughtfully designed for ease of maintenance, offering attractive seating areas, mature planting and an excellent degree of privacy. To the front, the property benefits from off-road parking for two vehicles.

Situated within easy walking distance of Henley's vibrant town centre, railway station, River Thames and an excellent selection of shops, cafés and restaurants, this is a superb home offering generous accommodation in an exceptionally convenient location.

Floorplan

Map

Train stations

Train station Henley-on-Thames  (0.5 miles)
Train station Shiplake  (2.1 miles)
Train station Wargrave  (3.0 miles)
Train station Twyford  (4.7 miles)
Train station Reading  (6.0 miles)

EPC

EPC chart

Mortgage calculator

Yield calculator

Stamp duty calculator

Need a Valuation?

Need a Valuation?

Our team of experts will get the best price for your property.

Book a valuation Find out how much
your property is worth

SELLING YOUR PROPERTY

Selling a property can sometimes seem a daunting process, so we work in partnership with you to effectively meet, and exceed your requirements.

You can be assured your property interests are in safe hands, as we have a strong reputation for successful negotiation and for our steadfast commitment to service, creativity and hard work.

Read more
SELLING YOUR PROPERTY
× Share this page:

Tenant Info for Milton Close, Henley-on-Thames, Oxfordshire, RG9