£1,175,000
Having knowledge of the purchase price allows you to calculate the overall expense incurred in acquiring the property. Read our glossary page

3 bedroom detached house

Walton Avenue, Henley-on-Thames, Oxfordshire, RG9
2 Bathrooms
3 Bedrooms
3 Receptions
Band: F

Make an enquiry with our Henley-on-Thames branch

Call or call 01491 739000

About this property

  • Immaculately presented three-bedroom detached home
  • Highly sought-after, tree-lined private road
  • Approximately ten minutes' walk to Henley town centre and station
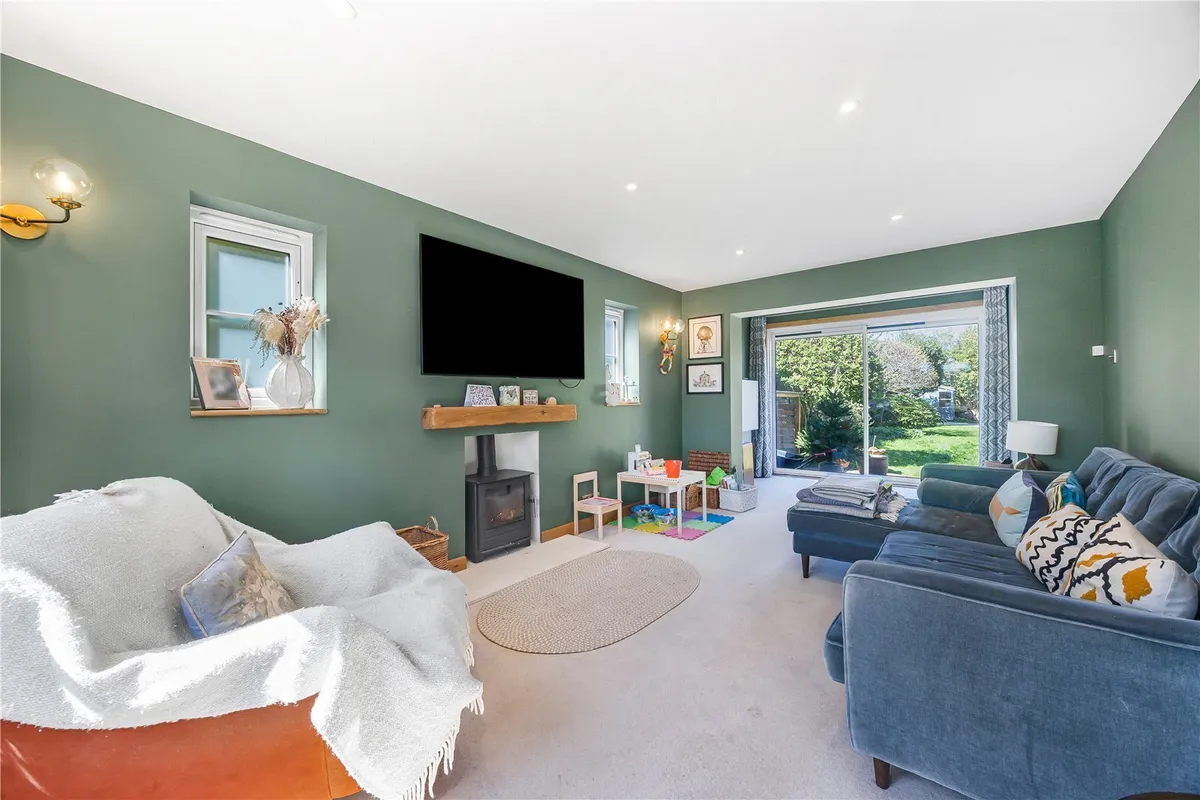
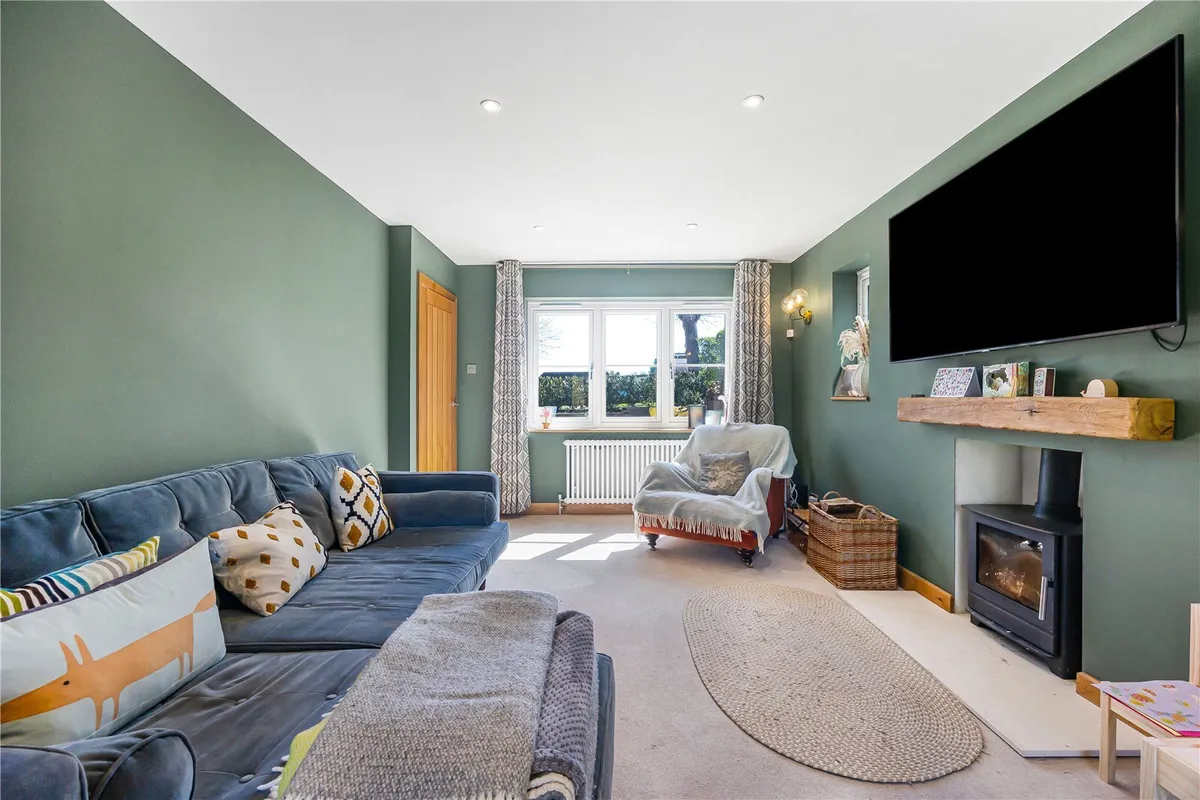
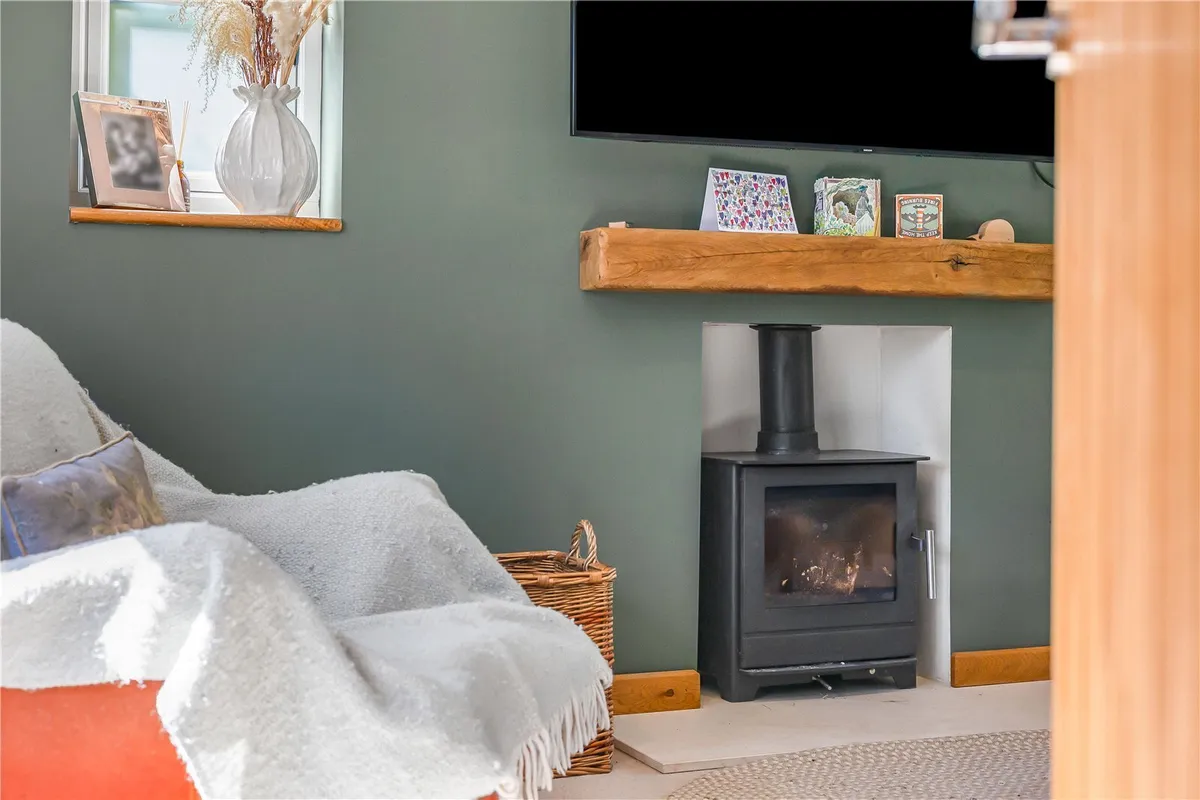
  • Spacious 24 ft sitting room with wood-burning stove
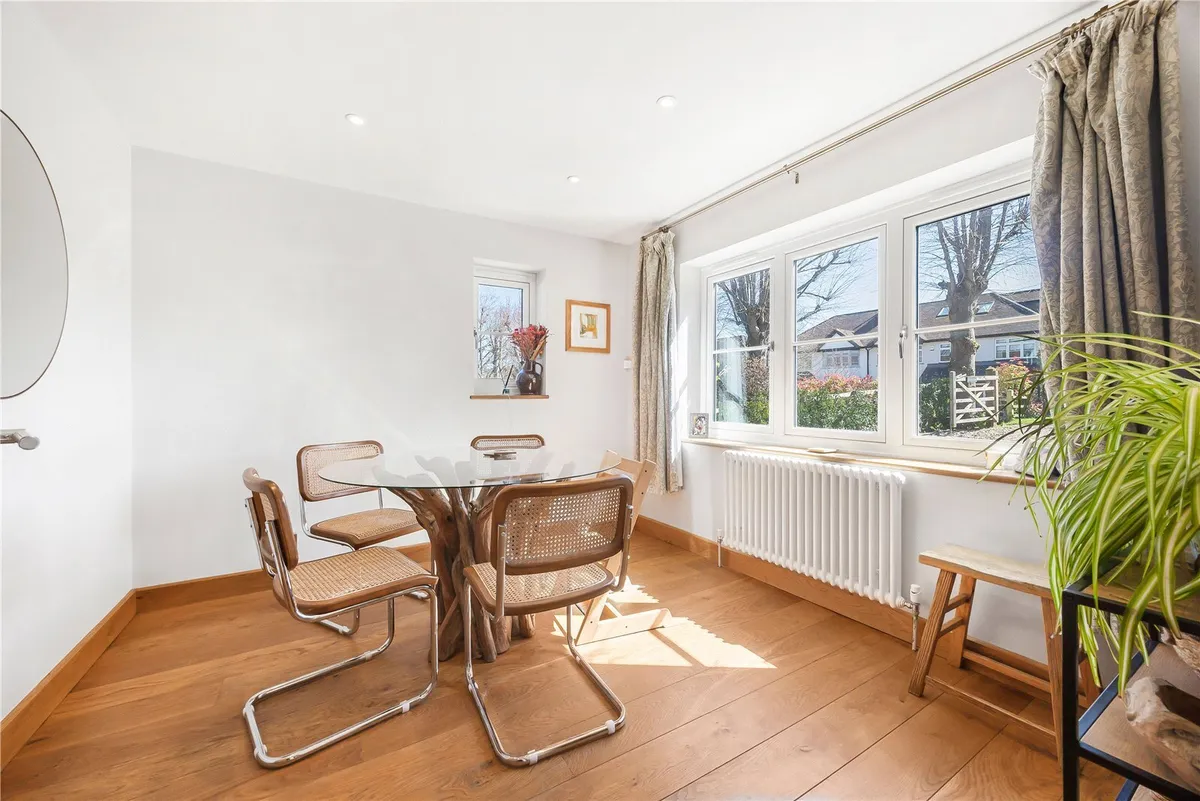
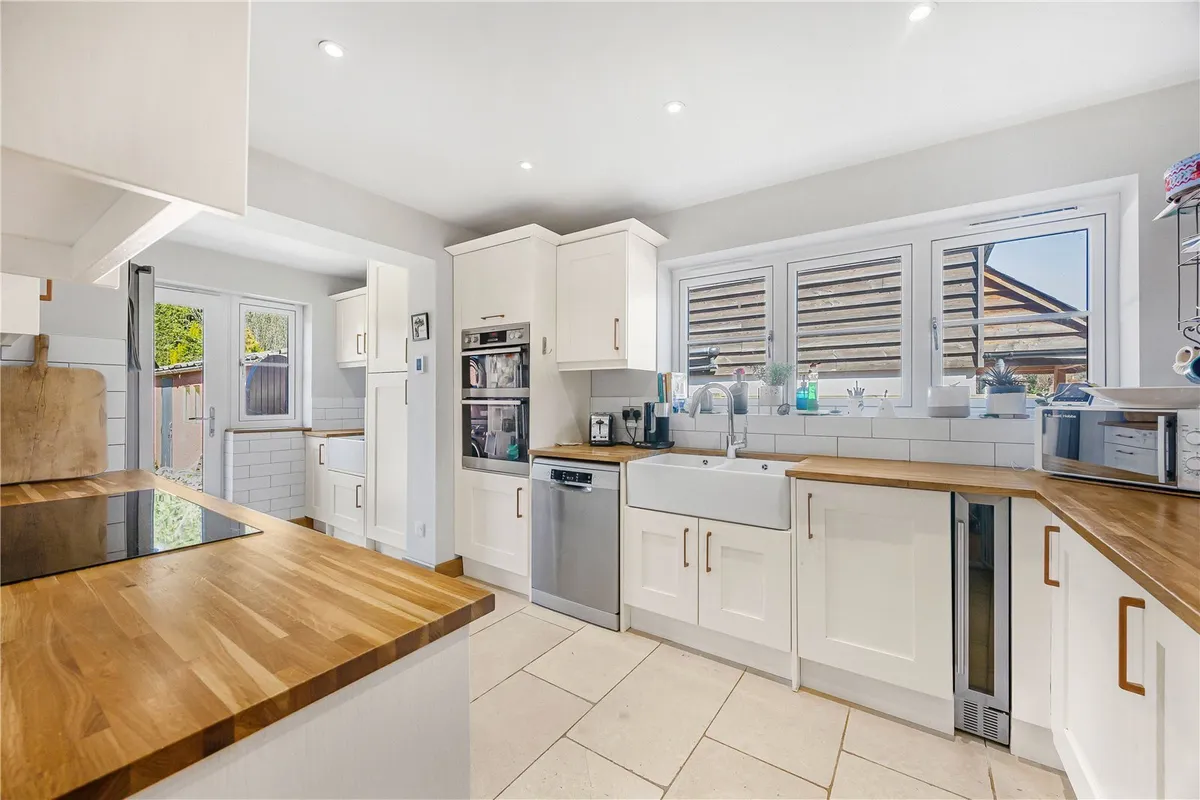
  • Separate dining room and beautifully fitted kitchen
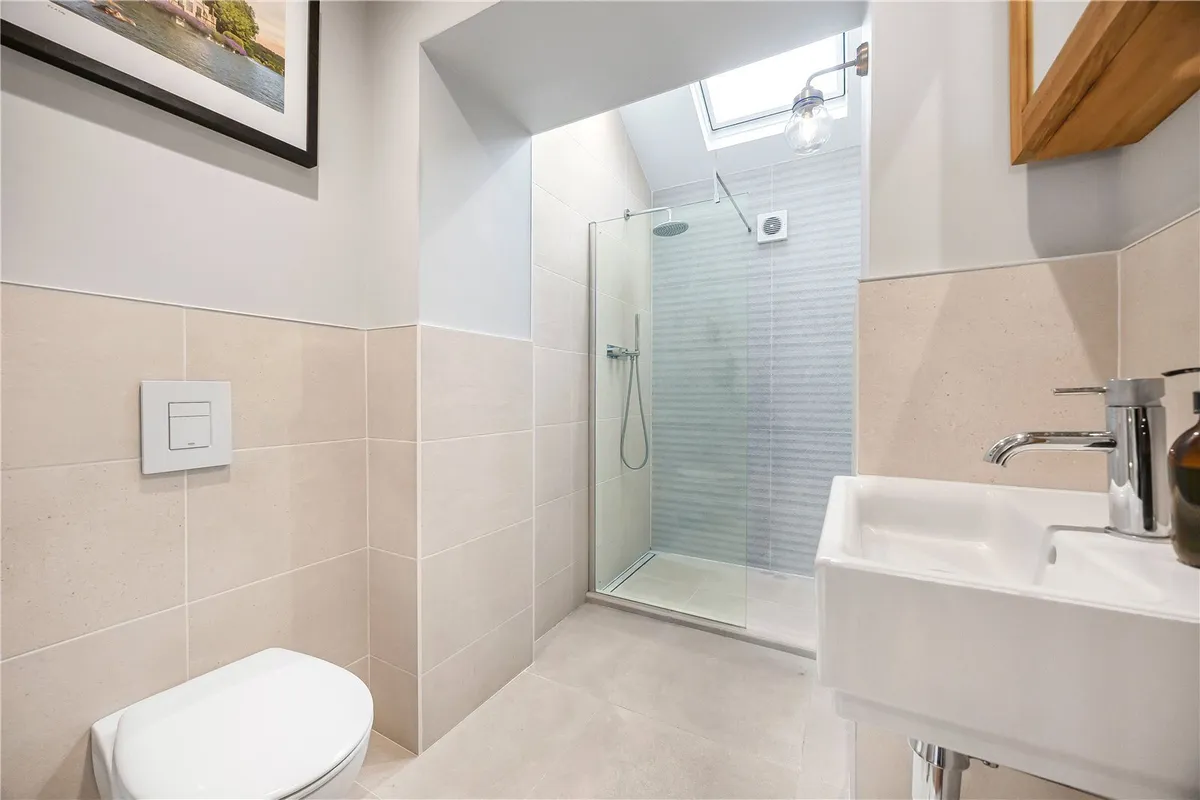
  • Three bedrooms and contemporary family bathroom
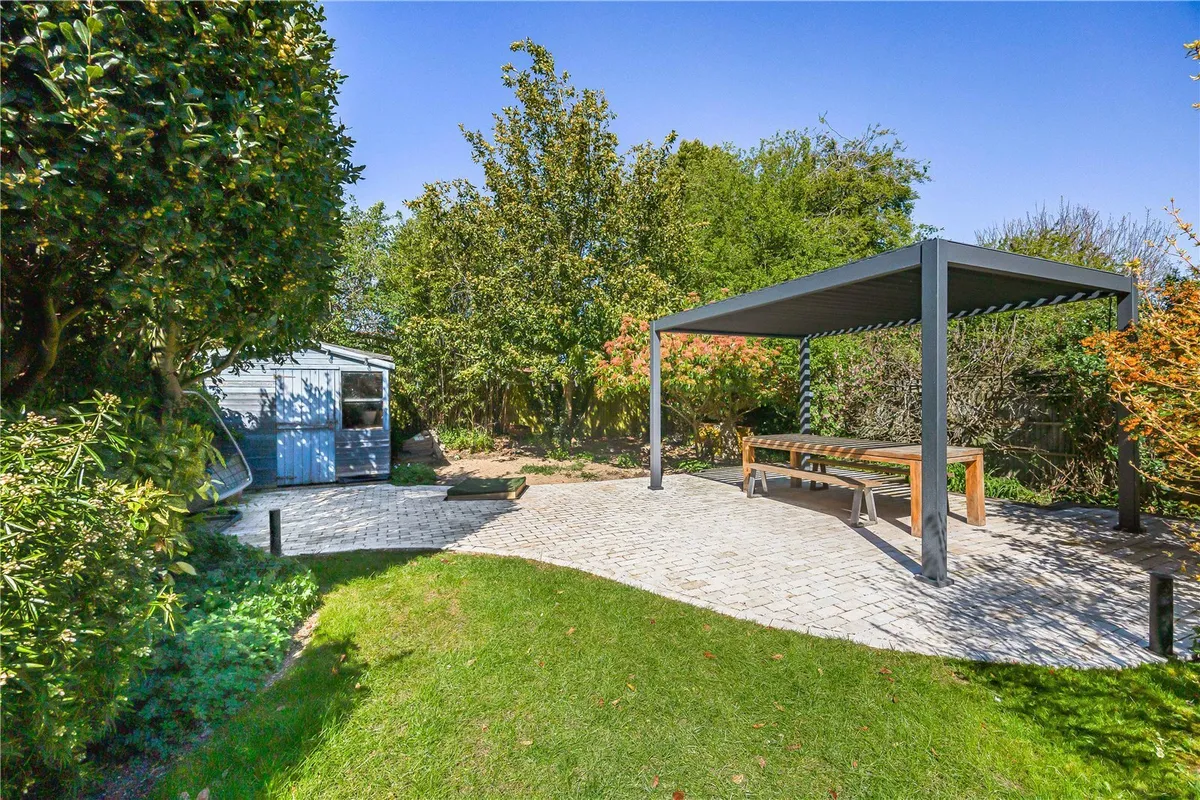
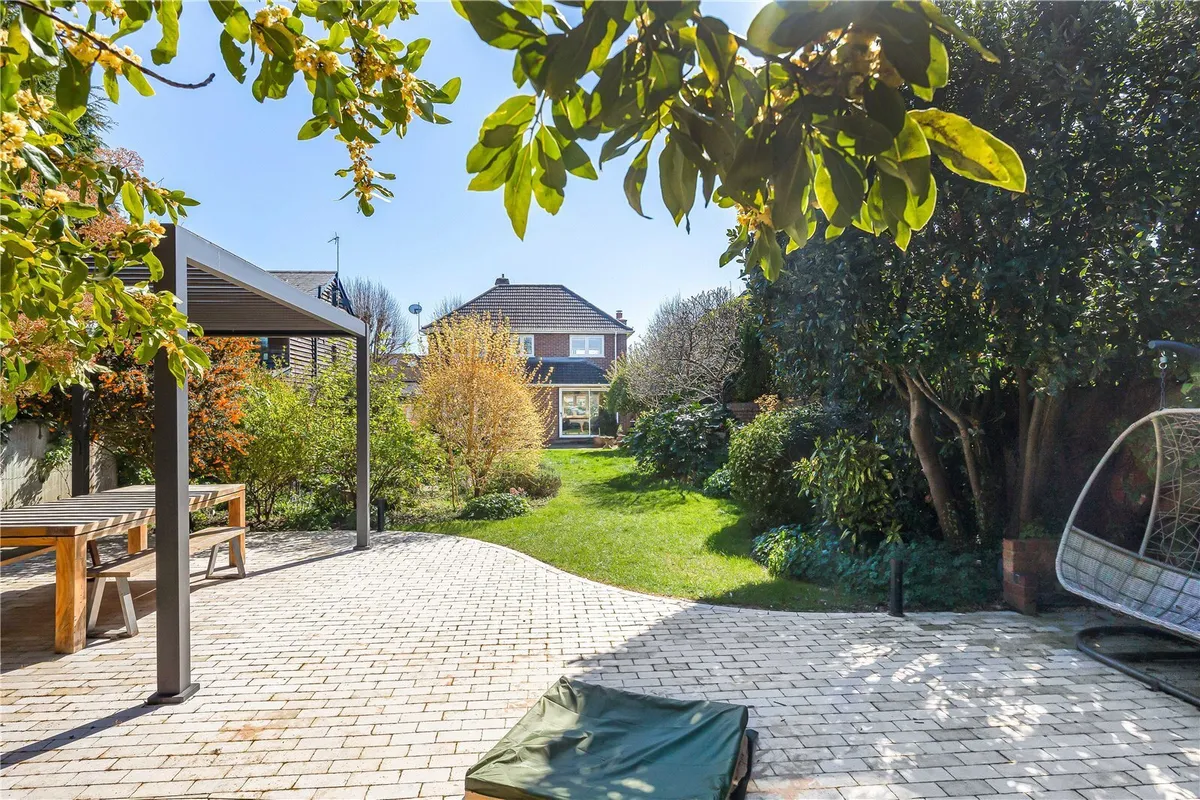
  • Delightful landscaped gardens with extensive entertaining terrace
  • Detached home office and separate workshop
  • Generous gated driveway with ample off-street parking
  • Excellent potential to extend (STPP)
  • Trinity Primary and Gillotts School catchment areas

Council Tax A fee submitted to your local authority to cover expenses related to local amenities such as schools, libraries, and waste management. The payment amount is determined based on the property's value. Read our glossary page :  

F

Tenure Explains the various forms of property ownership, including freehold, leasehold, and commonhold, and how they determine your rights and responsibilities as a property owner. Read our glossary page :  

Freehold

Use Class A commercial use class refers to a classification system that categorises buildings based on their intended commercial purposes, such as offices, retail spaces, or industrial facilities. Read our glossary page

ASK AGENT

Material information

Expand
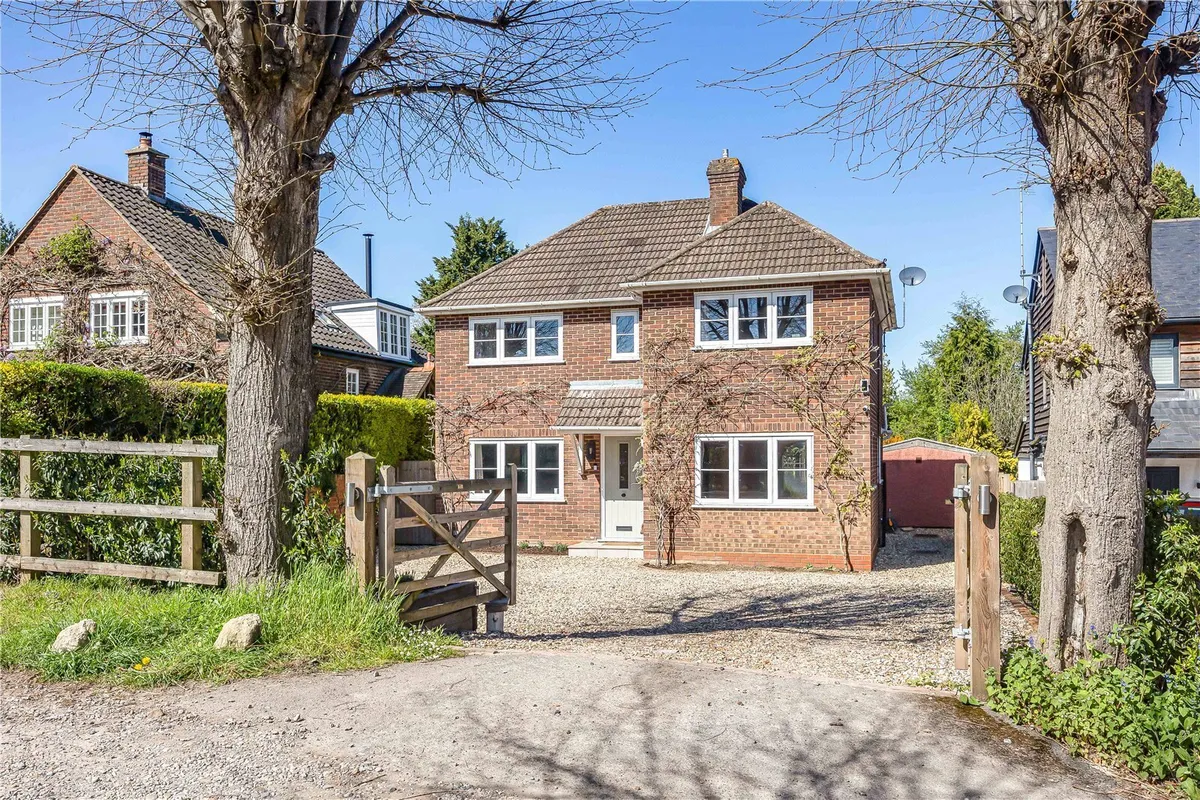
An immaculately presented three-bedroom detached home, situated on a highly sought-after, tree-lined private road, just a ten-minute walk from Henley town centre and railway station. Featuring beautifully appointed interiors, a generous sitting room, delightful gardens and a separate home office, the property offers excellent scope for extension whilst being perfectly suited to family living or downsizing in its current form. EPC C
Occupying a particularly desirable position along a peaceful, tree-lined private road, this attractive detached home has been beautifully maintained and thoughtfully improved, offering stylish and comfortable accommodation in one of Henley's most convenient residential settings.

The property is approached through a five-bar gate onto a generous gravel driveway, providing ample off-street parking. Inside, the accommodation is presented to an excellent standard throughout, combining contemporary finishes with a warm and welcoming atmosphere.

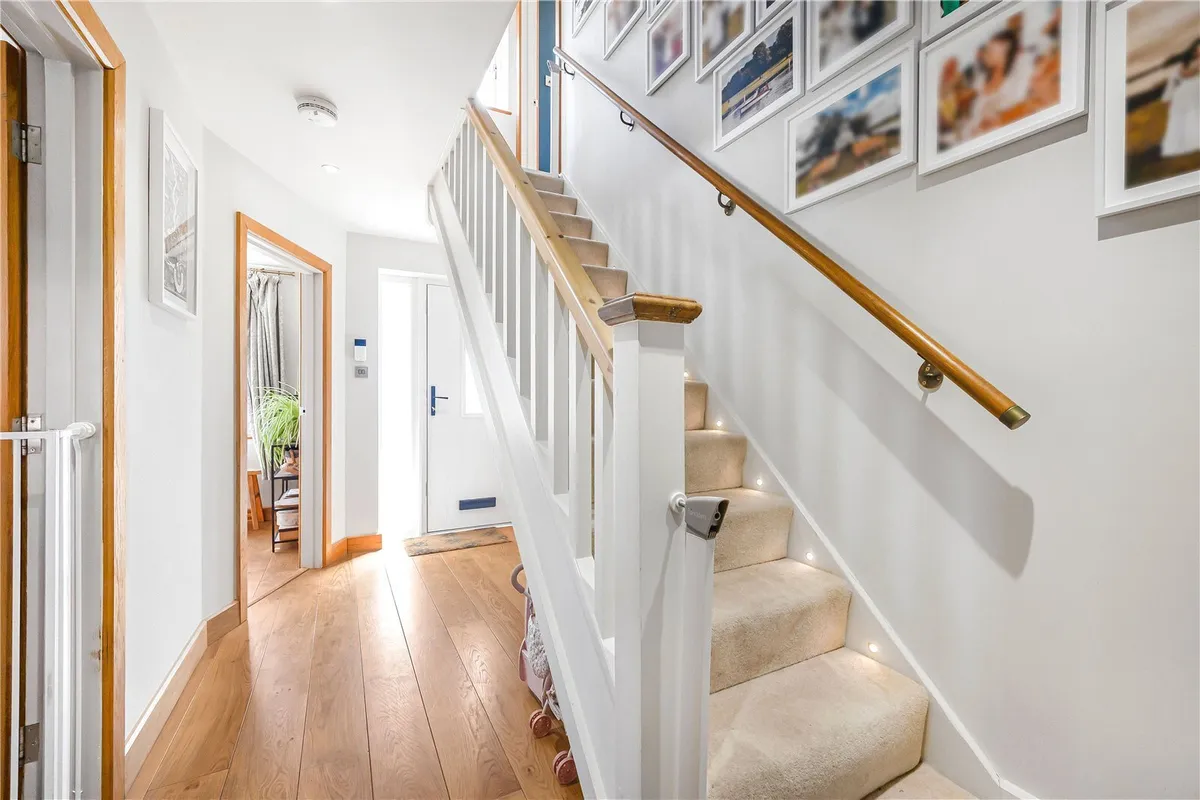
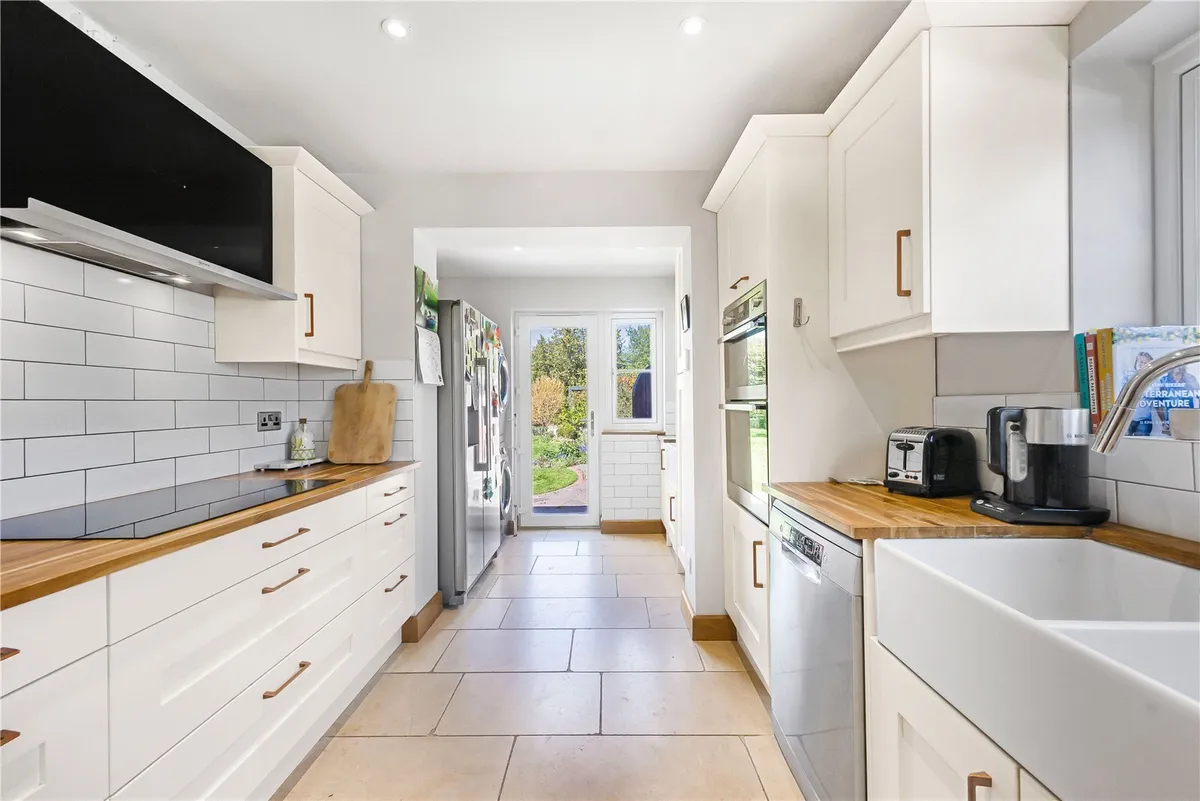
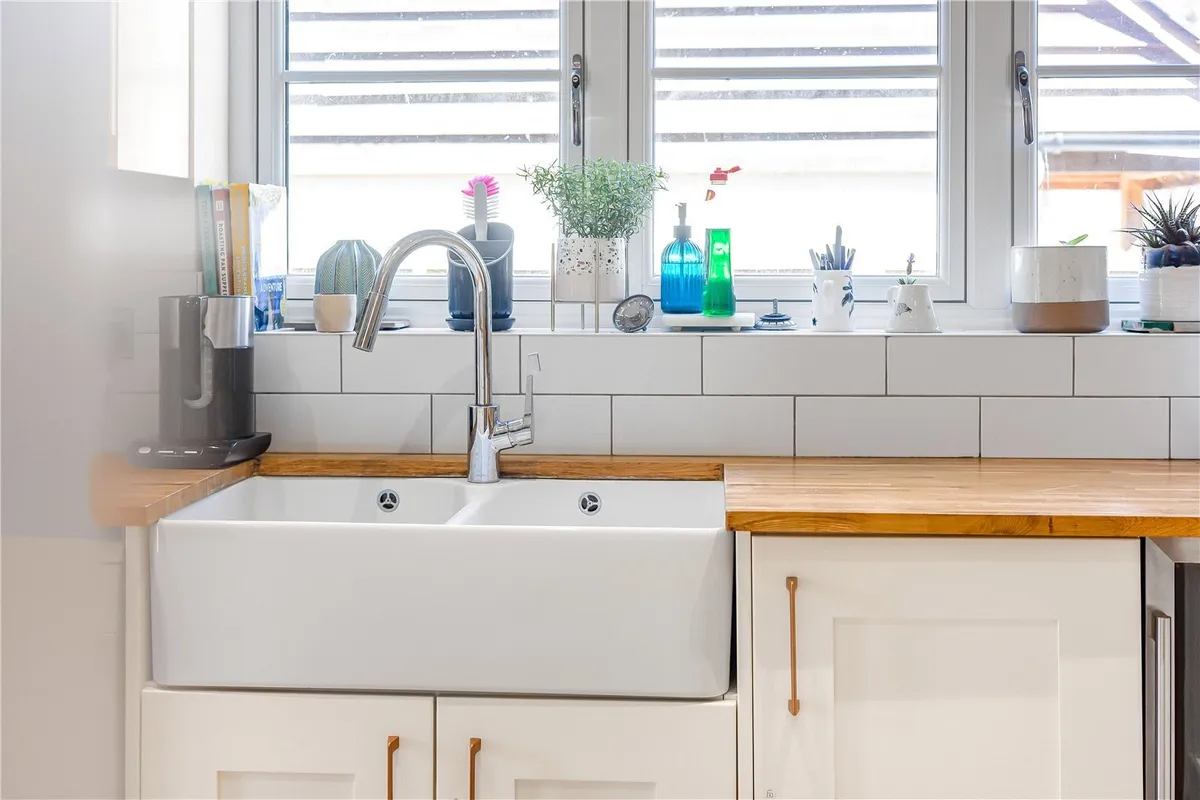
The entrance hall leads to a particularly impressive sitting room, extending to over 24 feet in length. This wonderful reception space features a wood-burning stove and a large glazed opening overlooking the rear garden, creating a lovely connection between the house and its outside space. A separate dining room provides an attractive setting for entertaining, whilst the well-appointed kitchen features shaker-style cabinetry, wooden worktops, a Belfast sink and a range of integrated appliances. A ground-floor cloakroom completes the accommodation on this level.

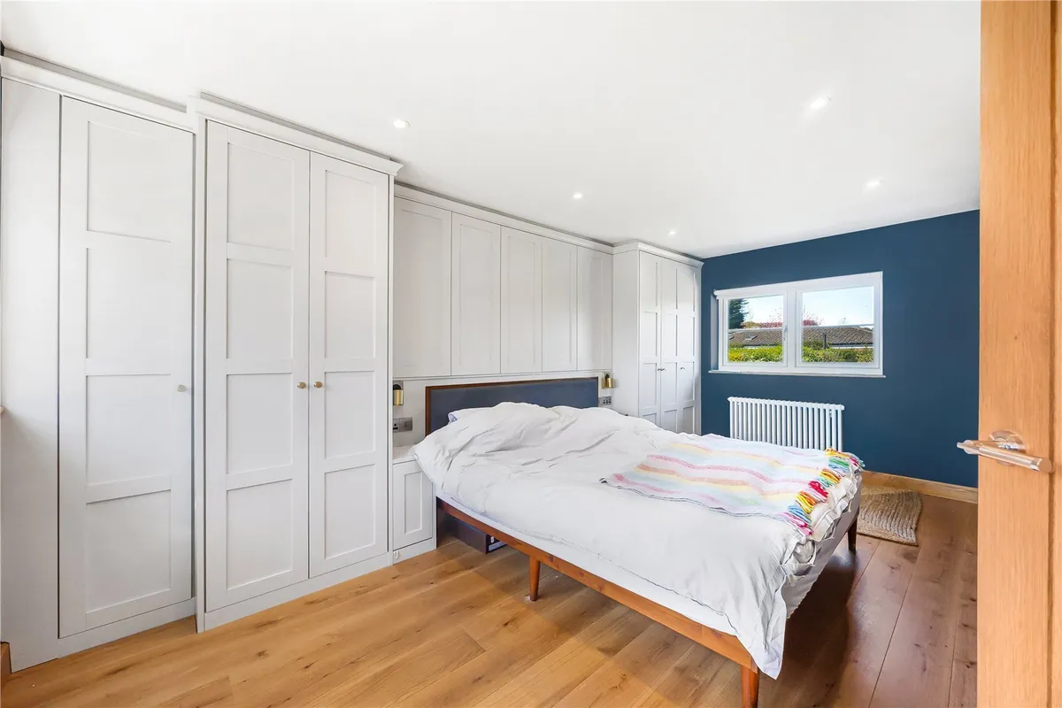
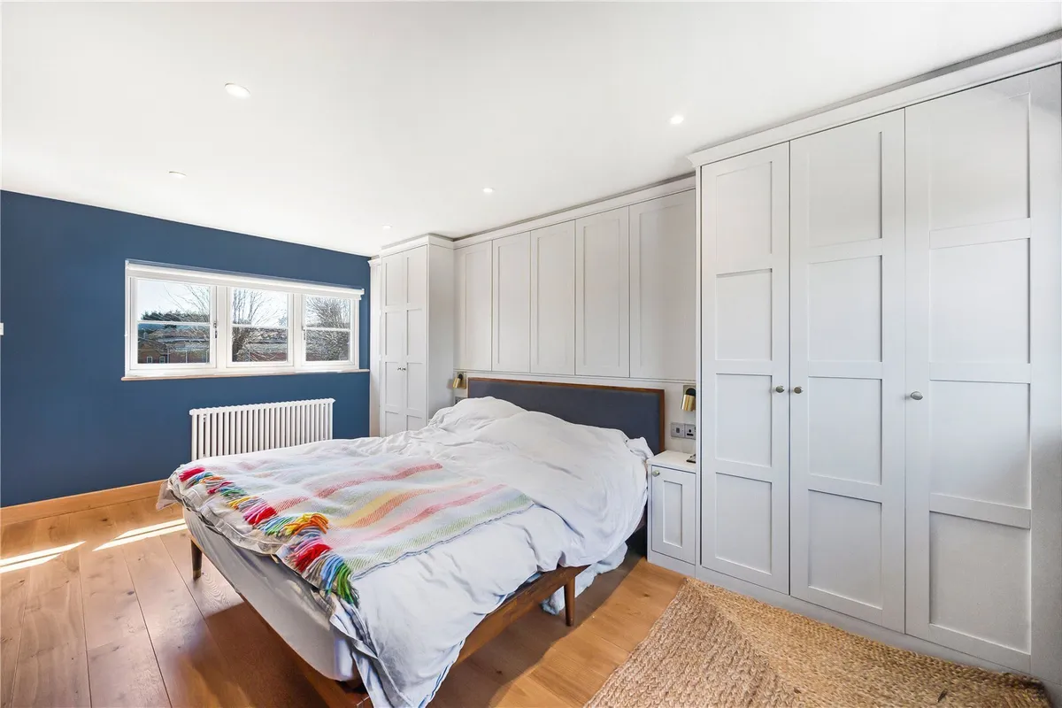
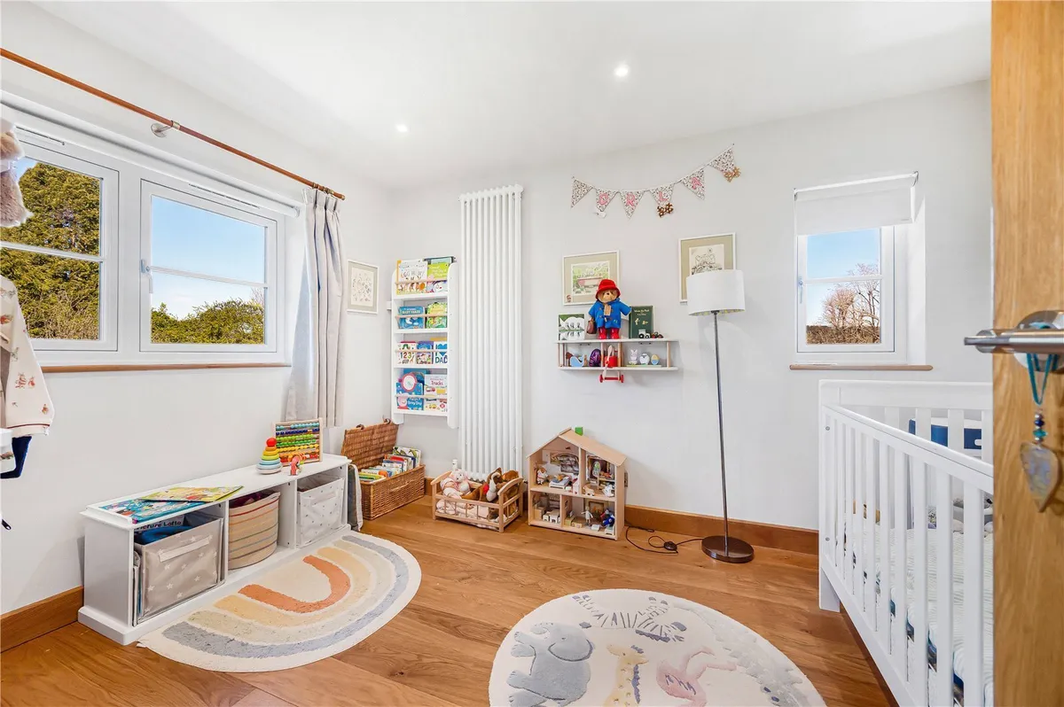
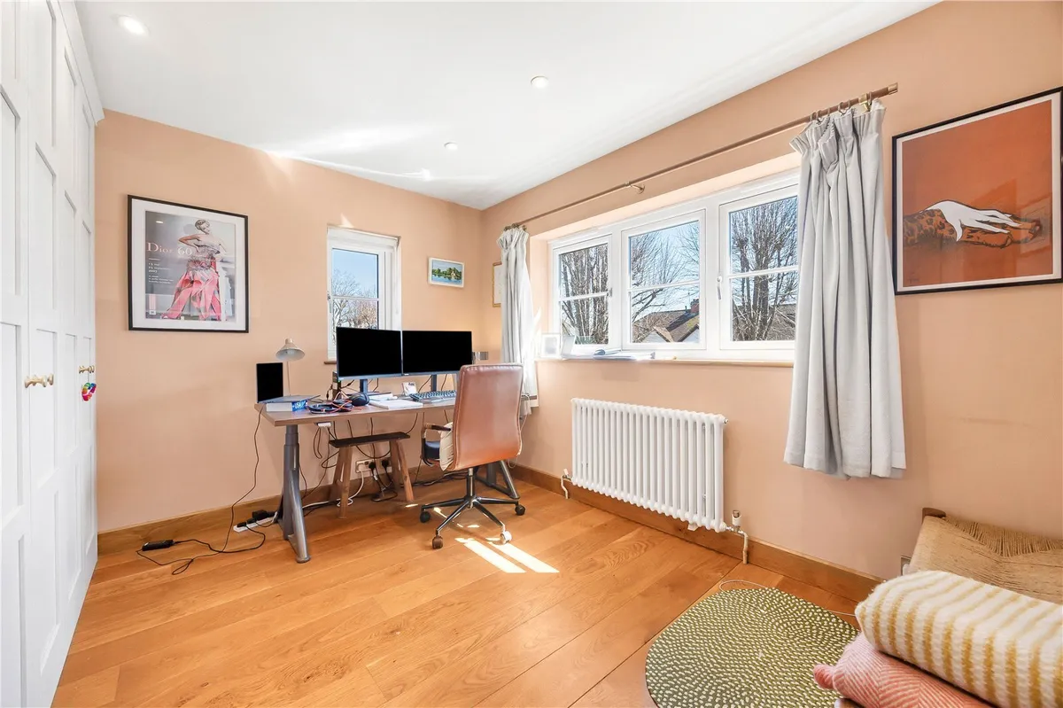
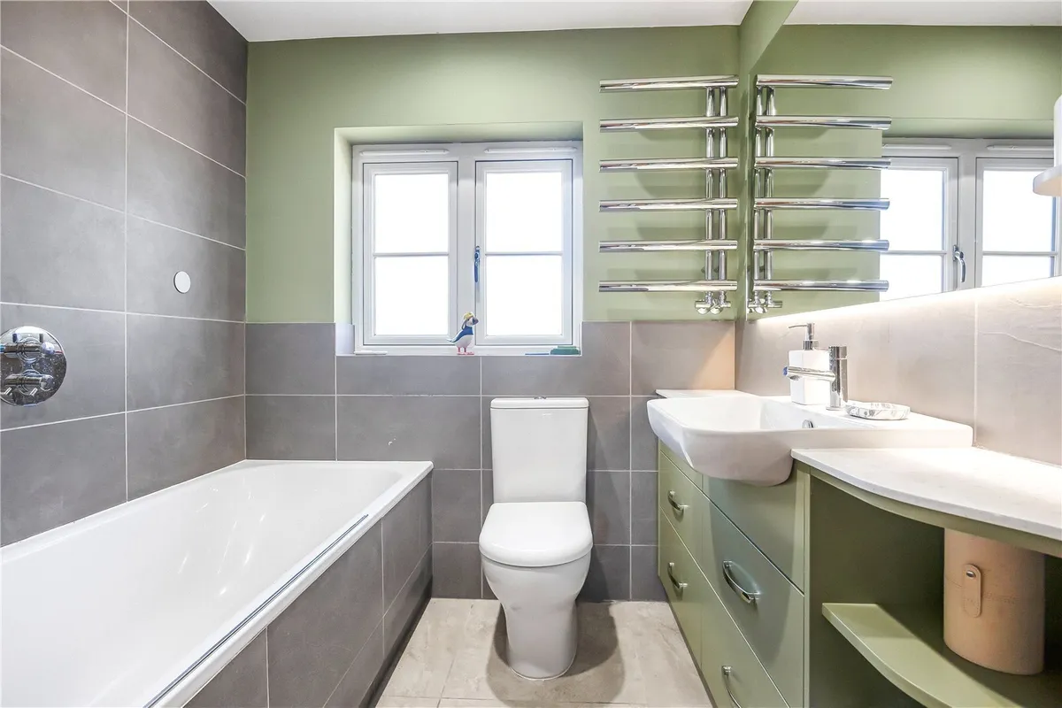
Upstairs, there are three well-proportioned bedrooms, including a particularly spacious principal bedroom with an extensive range of fitted wardrobes. The two further bedrooms offer flexibility for family living, guests or additional home working, and are served by a beautifully finished family bathroom.

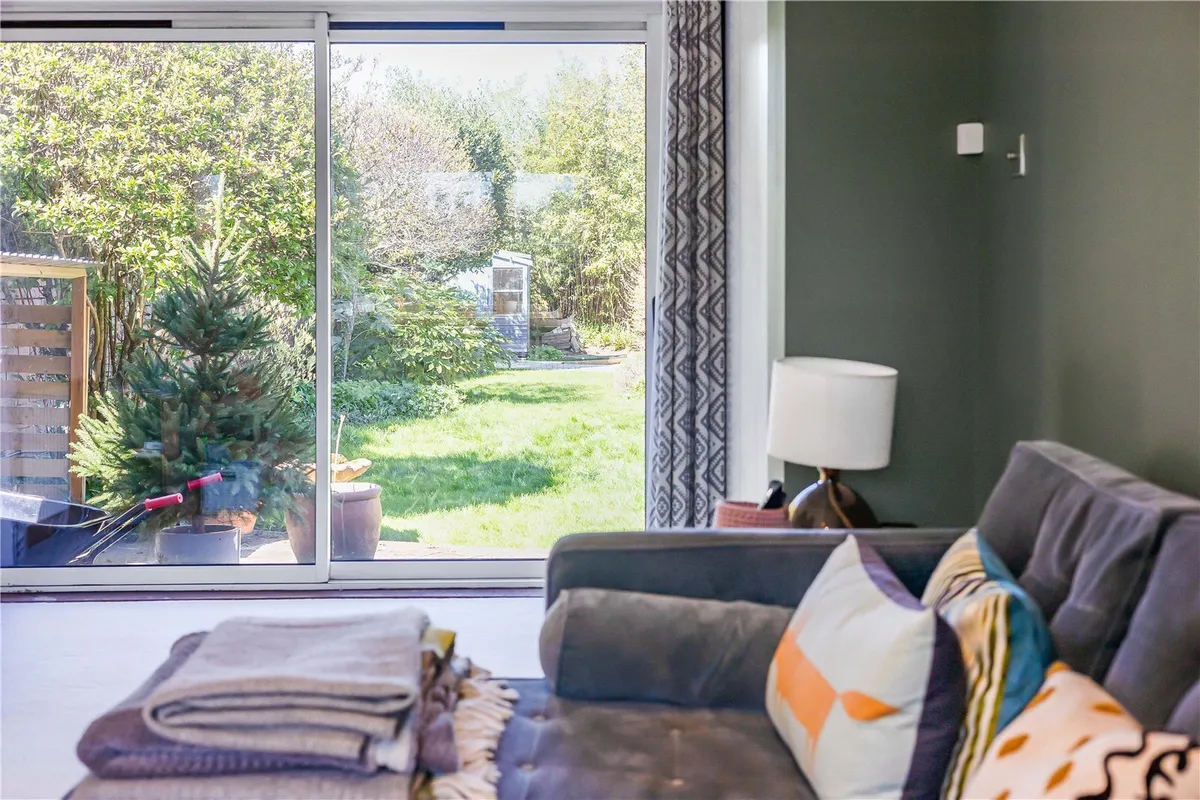
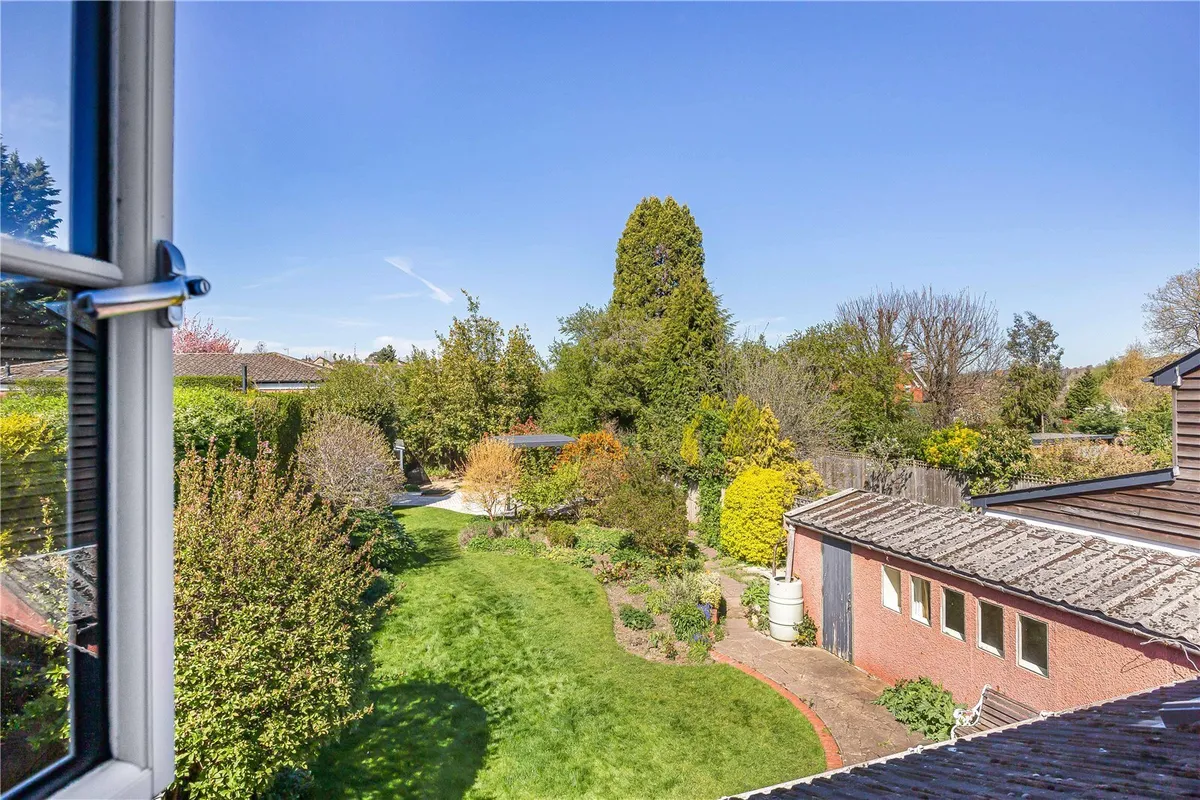
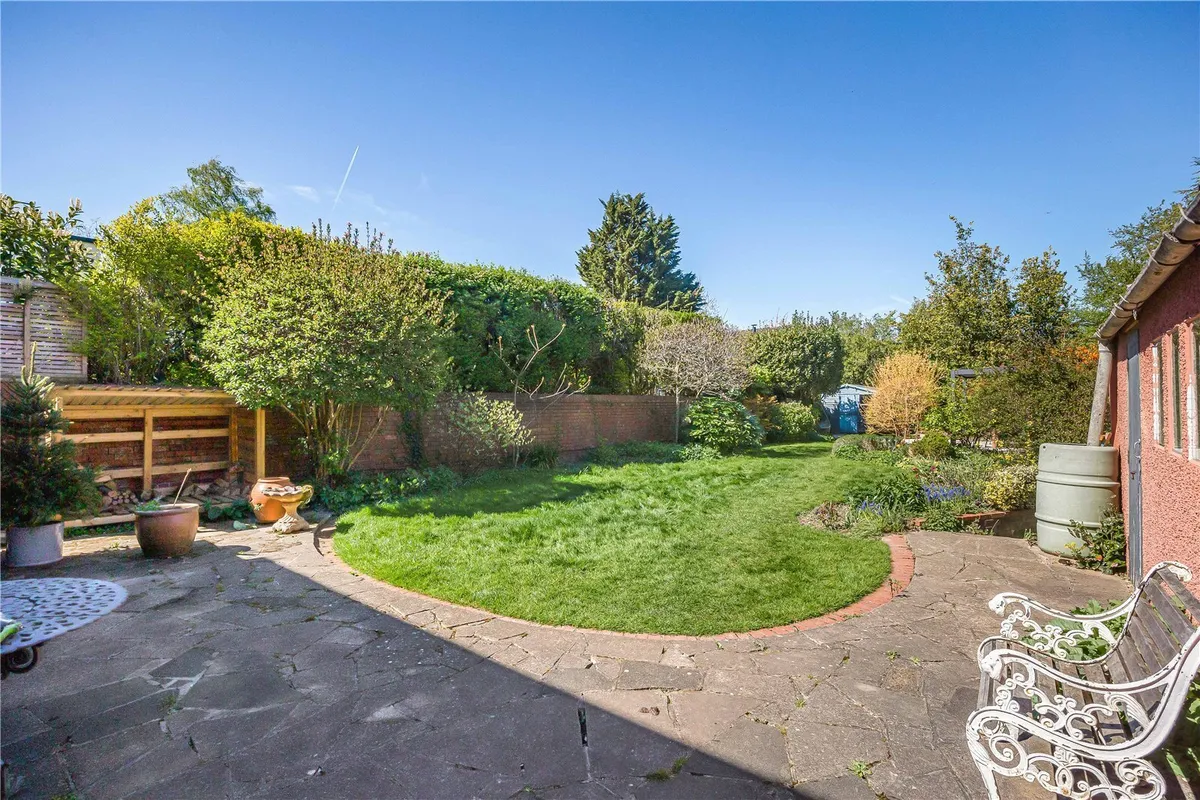
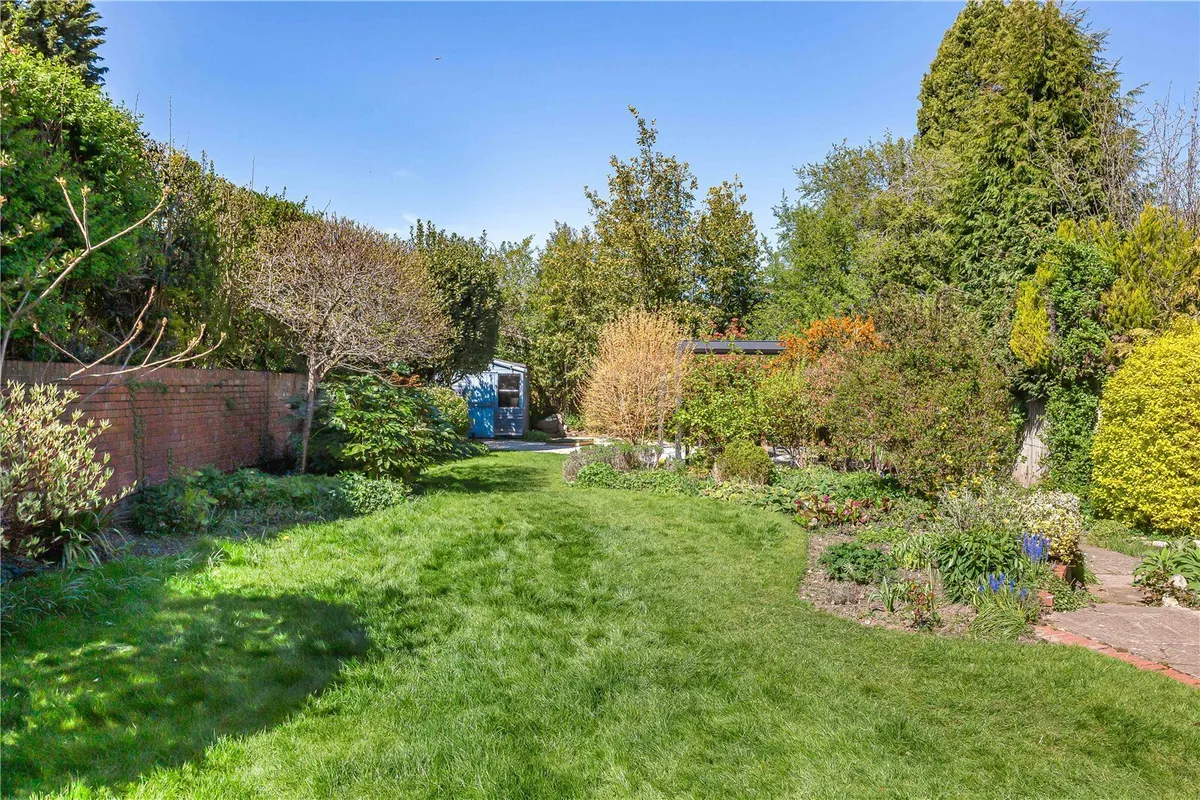
The gardens are a particularly appealing feature of the property, offering a wonderful combination of lawn, established planting and generous paved entertaining areas. Mature trees, shrubs and hedging provide an attractive, leafy backdrop, whilst the substantial terrace and covered seating area create an inviting setting for outdoor dining and relaxation.

A further highlight is the detached outbuilding, comprising a dedicated home office or studio together with a separate workshop, providing approximately 142 sq ft of additional space. This is ideal for those working from home, pursuing creative interests or requiring useful ancillary accommodation.

The property also offers exciting potential for extension or reconfiguration, subject to the necessary planning consents, allowing future owners to adapt and enlarge the accommodation as their requirements evolve. Equally, the house works beautifully in its present form, making it an excellent choice for young families, professional couples and those seeking to downsize.

The setting is exceptional, combining the tranquillity of a highly regarded private road with the convenience of being approximately ten minutes' walk from Henley-on-Thames town centre and railway station. Henley offers an excellent selection of independent shops, restaurants, cafés and riverside amenities, together with attractive walks along the River Thames and surrounding countryside.

The property is also situated within the catchment areas for the highly regarded Trinity Primary School and Gillotts School, adding to its appeal for families.

Floorplan

Map

Train stations

Train station Henley-on-Thames  (0.3 miles)
Train station Shiplake  (1.5 miles)
Train station Wargrave  (2.5 miles)
Train station Twyford  (4.1 miles)
Train station Reading  (5.8 miles)

EPC

EPC chart

Mortgage calculator

Yield calculator

Stamp duty calculator

Need a Valuation?

Need a Valuation?

Our team of experts will get the best price for your property.

Book a valuation Find out how much
your property is worth

SELLING YOUR PROPERTY

Selling a property can sometimes seem a daunting process, so we work in partnership with you to effectively meet, and exceed your requirements.

You can be assured your property interests are in safe hands, as we have a strong reputation for successful negotiation and for our steadfast commitment to service, creativity and hard work.

Read more
SELLING YOUR PROPERTY
× Share this page:

Tenant Info for Walton Avenue, Henley-on-Thames, Oxfordshire, RG9