Council Tax
A fee submitted to your local authority to cover expenses related to local amenities such as schools, libraries, and waste management. The payment amount is determined based on the property's value. Read our glossary page
:
E
Tenure
Explains the various forms of property ownership, including freehold, leasehold, and commonhold, and how they determine your rights and responsibilities as a property owner. Read our glossary page
:
Freehold
Use Class
A commercial use class refers to a classification system that categorises buildings based on their intended commercial purposes, such as offices, retail spaces, or industrial facilities. Read our glossary page
ASK AGENT
Material information
Expand
Utilities
Electric:
Ask Agent
Water:
Ask Agent
Heating:
Ask Agent
Broadband:
Ask Agent
Sewerage:
Ask Agent
Rights and Restrictions
Private rights of way:
Ask Agent
Public rights of way:
Ask Agent
Listed property:
Ask Agent
Restrictions:
Ask Agent
Risks
Flooded in last 5 years:
Ask agent
Flood defences:
Ask agent
Source of flood:
Ask agent
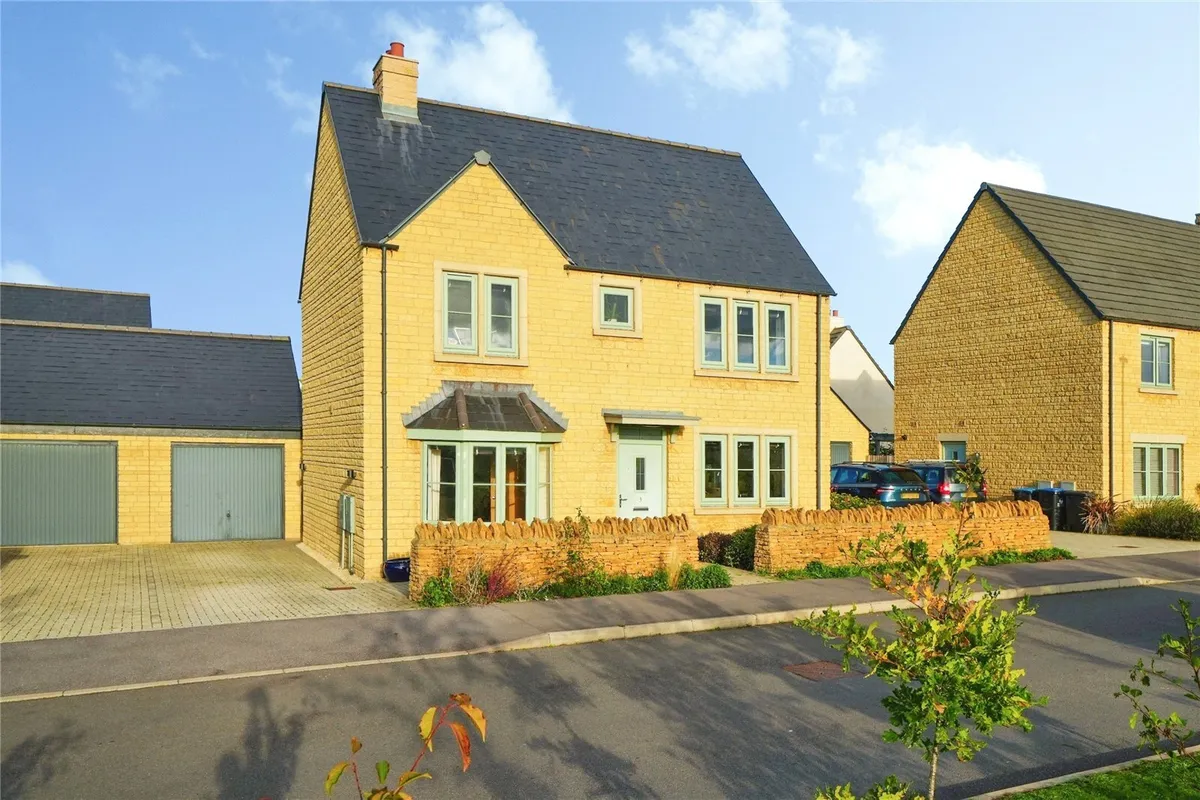
A nicely presented detached family home situated in a prime position on the edge of the much sought after village of Milton-under-wychwood.
Burford 5 miles / Charlbury 7 miles (mainline station to London Paddington) / Chipping Norton 7.5 miles / Witney 9 miles / Stow-on-the-Wold 9 miles / Oxford 25 miles (All distances are approximate)
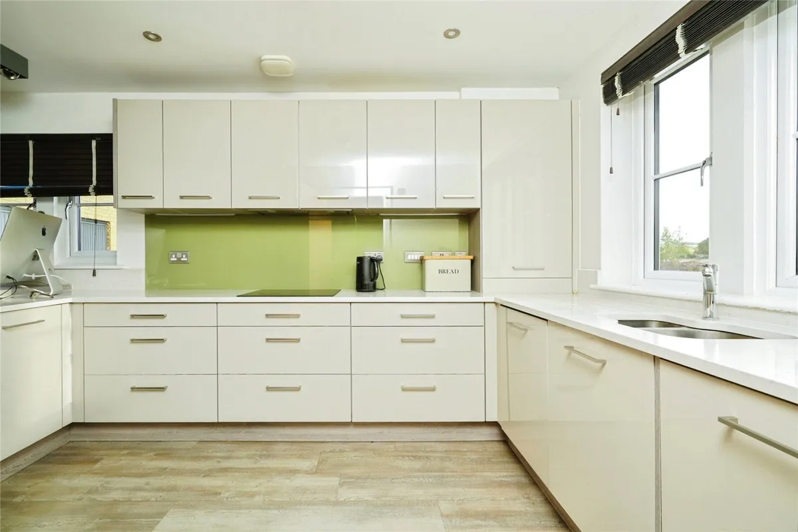
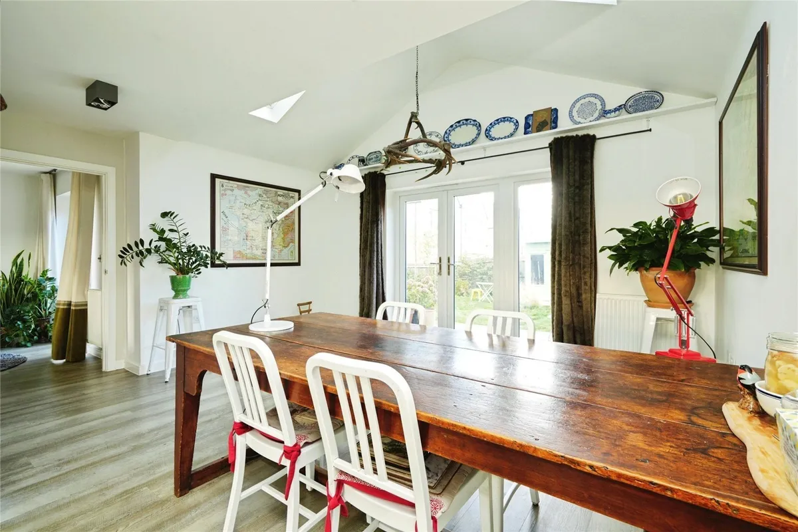
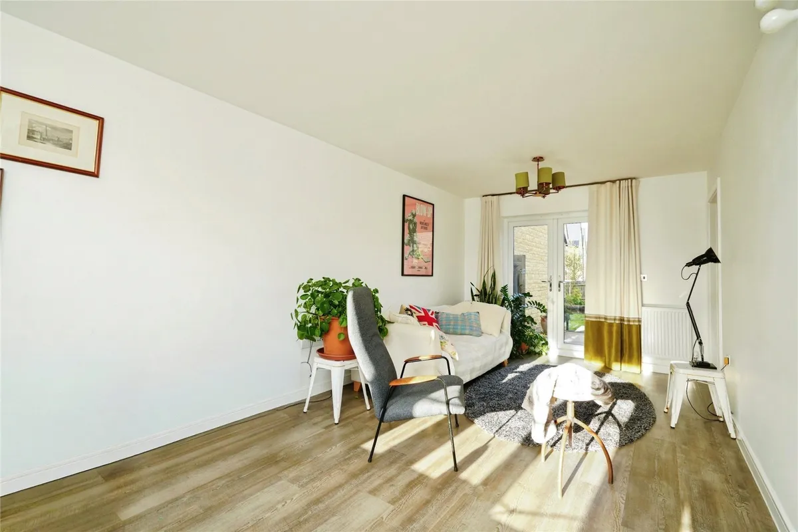
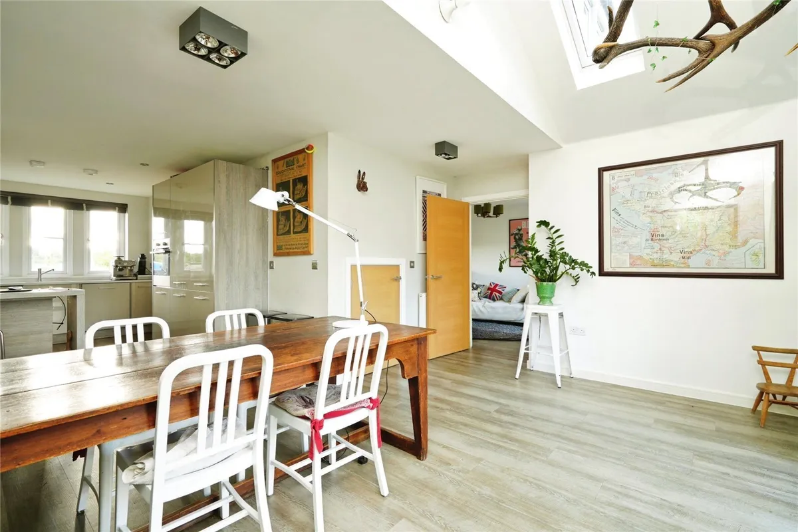
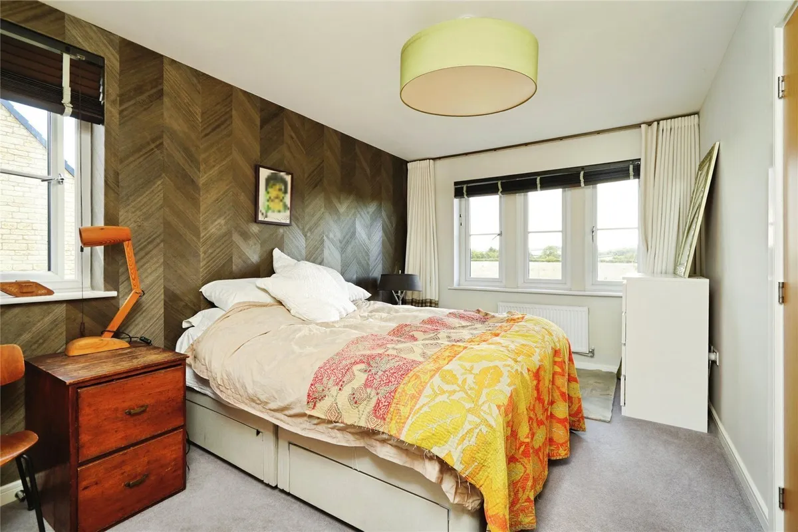
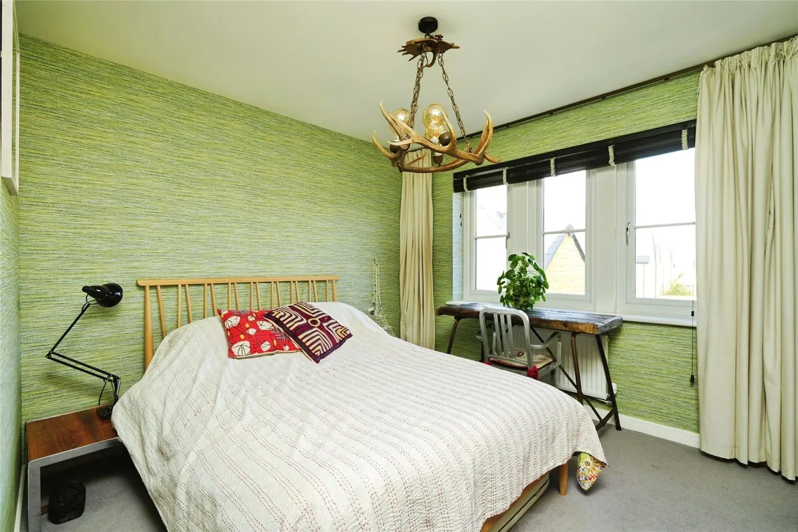
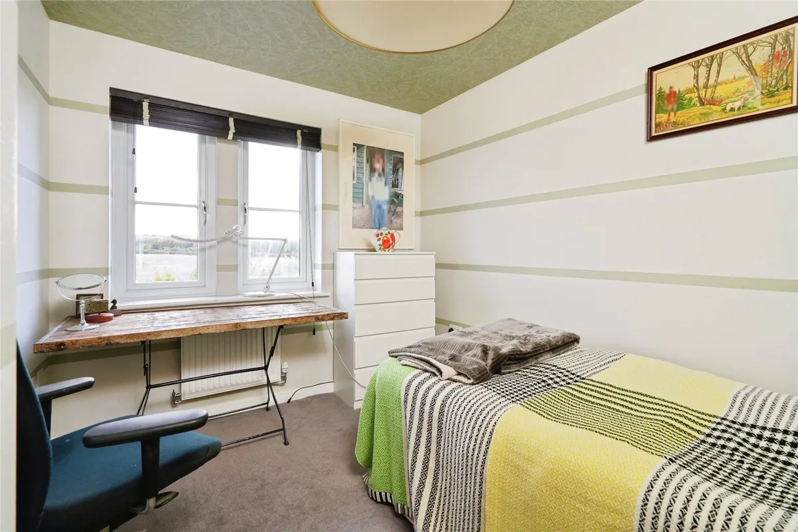
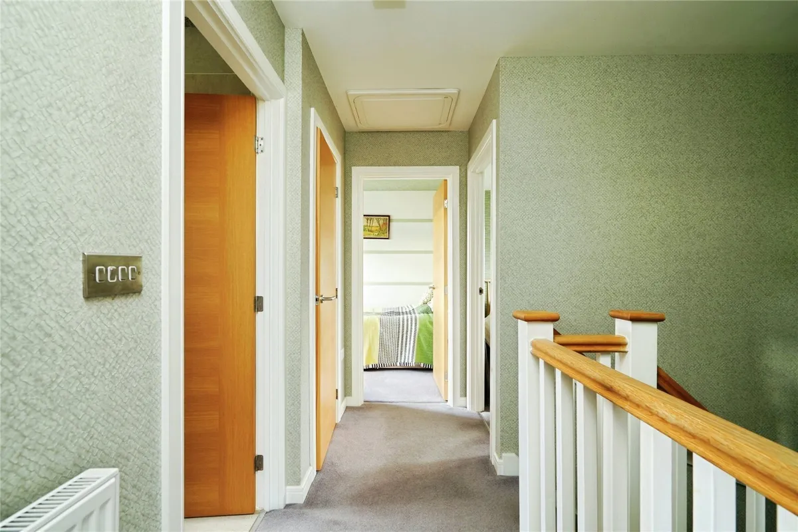
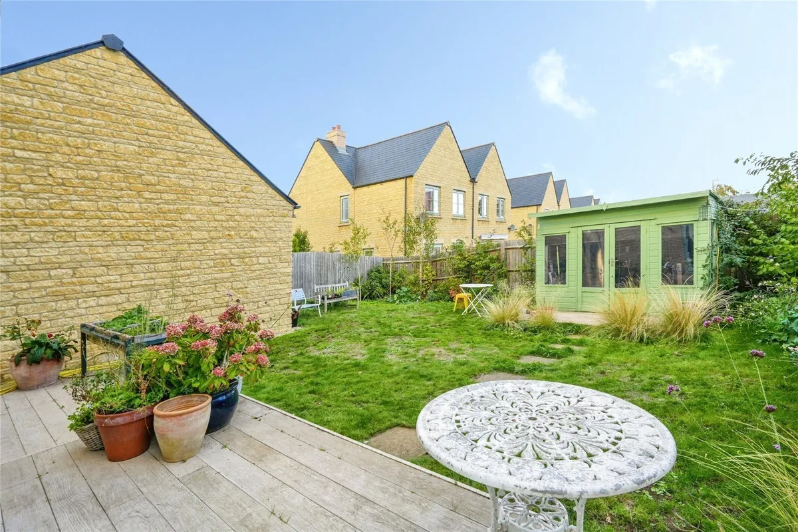
THE PROPERTY This well-designed detached home is ideally located to enjoy all this corner of the Cotswolds offers. It comprises entrance hall, cloakroom, open plan kitchen/dining room with vaulted ceiling and doors leading out onto the garden, sitting room, landing, main bedroom with en suite shower room, two further double bedrooms and a family bathroom. Externally, it boasts a pretty garden with garden room, front garden enclosed by a stone wall, off road driveway parking and a garage. Further benefits include gas central heating, double glazing and the balance of the NHBC build guarantee.
SITUATION Milton-under-Wychwood is situated in the Evenlode Valley, on the eastern edge of the Cotswold Hills, surrounded by farmland. It is one of three villages, including Shipton-under-Wychwood and Ascott-under-Wychwood, which take their name from the Royal Forest of Wychwood. The village provides various amenities including The Hare, gastropub, Wychwood Primary School, public library and Co-Operative shop. Charlbury is approximately 7 miles away and offers a wider variety of shops, as well as the direct railway link to London-Paddington; both Shipton and Ascott also have a station. Kingham station, with its direct link to London Paddington, is also only circa 7 miles away.
DIRECTIONS (OX7 6RG) From Burford proceed down the High Street over the bridge to the mini roundabout. Bear right on the A361 Chipping Norton Road and continue for about four miles into the village of Shipton-under-Wychwood. Follow the road through Shipton, keeping left, then turn left onto Milton Road following the sign to Milton-under-Wychwood. Continue onto Shipton Road following the road towards the High Street. Follow the High Street round passing the Hare Pub on your left and continue up the High Street. Just as you appear to be leaving the Village turn left into Wellington Way and the property is on the left-hand side.
SERVICES Mains electricity, water, drainage and gas are connected. Gas fired central heating
TENURE & POSSESSION The property is freehold and offers vacant possession on completion.
LOCAL AUTHORITY & BAND West Oxfordshire District Council. Council Tax Band E
VIEWING ARRANGEMENTS Strictly by appointment with Penny & Sinclair – 01993 220555.
SERVICE CHARGE There is an annual service charge of £350 per annum to cover the upkeep of the development.
FIXTURES & FITTINGS Certain items may be available by separate negotiation with Penny & Sinclair.
IMPORTANT NOTICE Penny & Sinclair, their clients and any joint agent gives notice to anyone reading these particulars that: i) the particulars do not constitute part of an offer or contract; ii) all descriptions, dimensions, references to the condition and necessary permissions for use and occupation, and other details are given without responsibility and any intending purchasers should not rely on them as statement or representations of fact. Iii) the text, photographs and plans are guidelines only and are not necessarily comprehensive. Any reference to alterations to, or use of, any part of the property does not mean that all necessary planning, building regulations or other consents have been obtained and Penny & Sinclair have not tested any services, equipment or facilities. A buyer or lessee must satisfy themselves by inspection or otherwise. Iv) the descriptions provided therein represent the opinion of the author and whilst given in good faith should not be construed as statements of fact; v) nothing in the particulars shall be deemed a statement that the property is in good condition or otherwise, nor that any services or facilities are in good working order; vi) no person in the employment of Penny & Sinclair has any authority to make or give any representation or warranty whatsoever in relation to this property. Vii) all measurements are approximate.
Selling a property can sometimes seem a daunting process, so we work in partnership with you to effectively meet, and exceed your requirements.
You can be assured your property interests are in safe hands, as we have a strong reputation for successful negotiation and for our steadfast commitment to service, creativity and hard work.