Located in the Picturesque Hamlet of Gallowstree Common
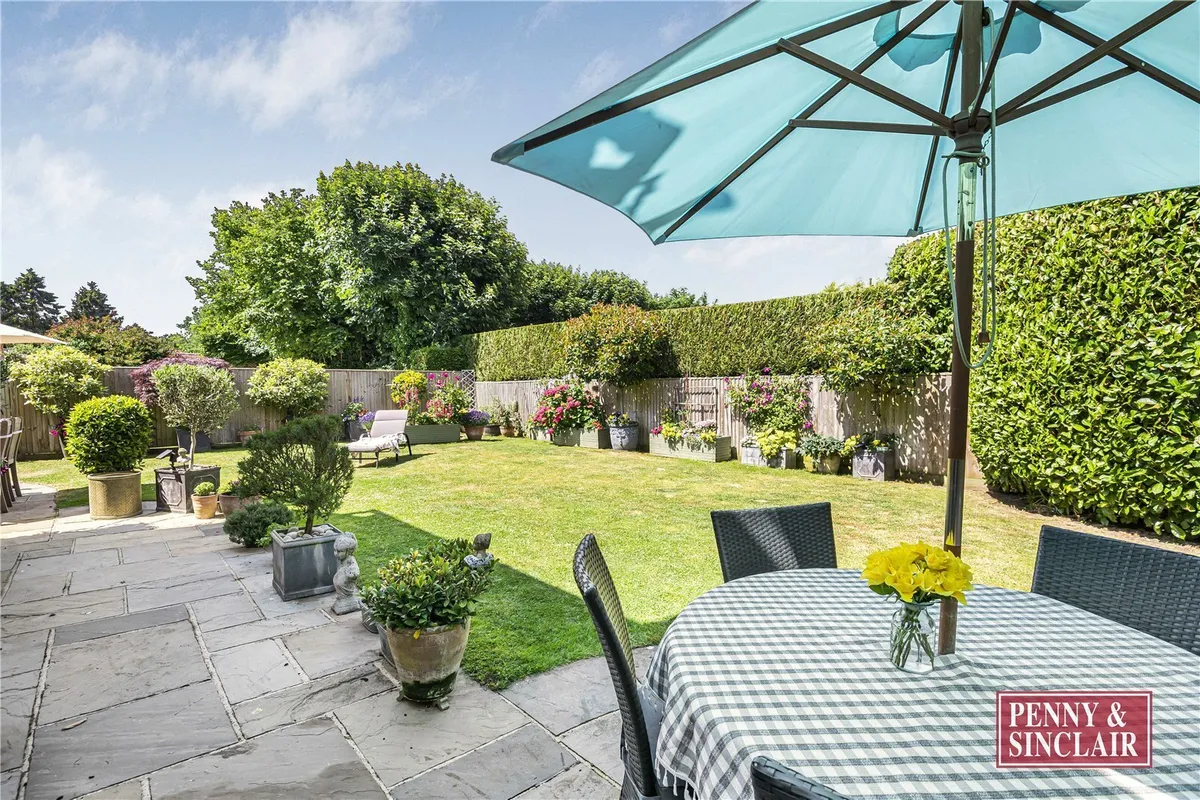
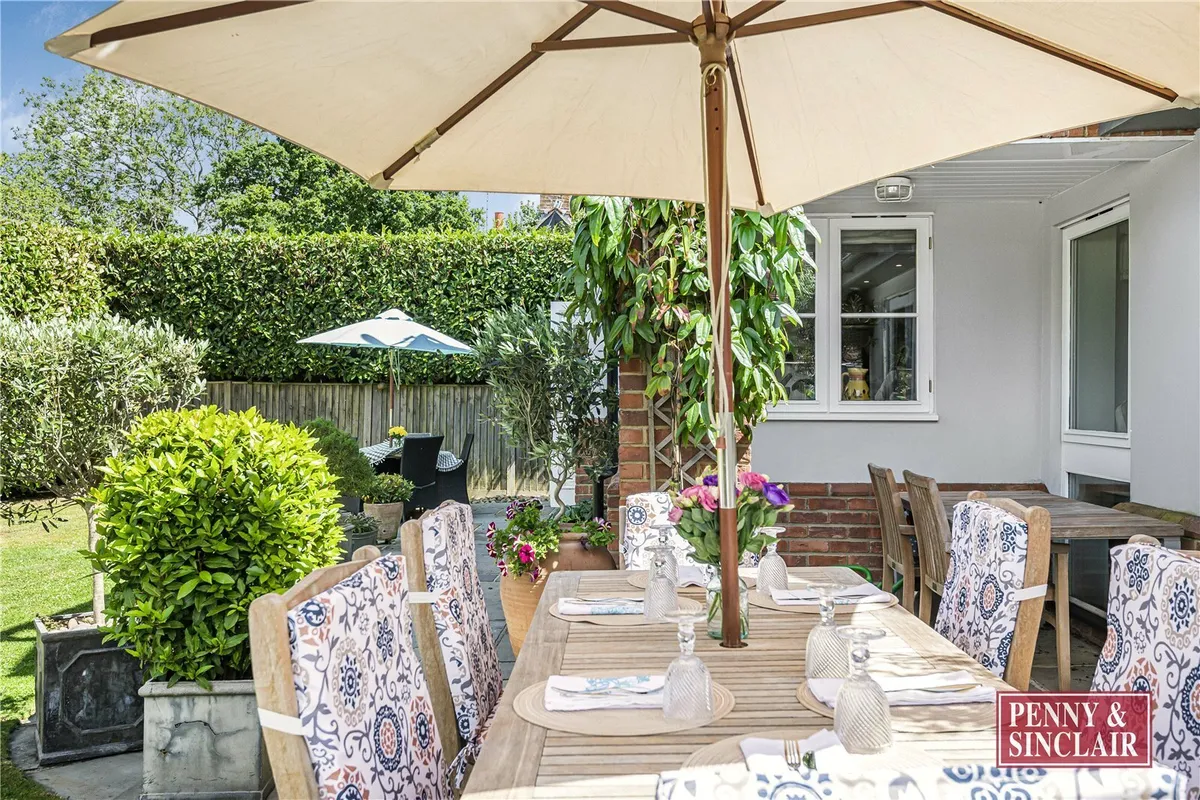
Beautifully Landscaped Garden
Driveway Parking & Garage
EPC Rating C
Unfurnished
Available from 17th December
Council Tax
A fee submitted to your local authority to cover expenses related to local amenities such as schools, libraries, and waste management. The payment amount is determined based on the property's value. Read our glossary page
:
G
Available Date
Refers to the date on which a property or rental unit becomes available for occupancy. Read our glossary page
17/12/2026
Furnishing Status
The furnishing status refers to whether a property is rented out fully furnished, partially furnished, or unfurnished. Read our glossary page
unfurnished
Deposit
The deposit for a lettings property is a monetary amount paid by the tenant to the landlord or letting agent as a form of security. Read our glossary page
£4,557.69
Use Class
A commercial use class refers to a classification system that categorises buildings based on their intended commercial purposes, such as offices, retail spaces, or industrial facilities. Read our glossary page
ASK AGENT
Material information
Expand
Utilities
Electric:
Ask Agent
Water:
Ask Agent
Heating:
Ask Agent
Broadband:
Ask Agent
Sewerage:
Ask Agent
Rights and Restrictions
Private rights of way:
Ask Agent
Public rights of way:
Ask Agent
Listed property:
Ask Agent
Restrictions:
Ask Agent
Risks
Flooded in last 5 years:
Ask agent
Flood defences:
Ask agent
Source of flood:
Ask agent
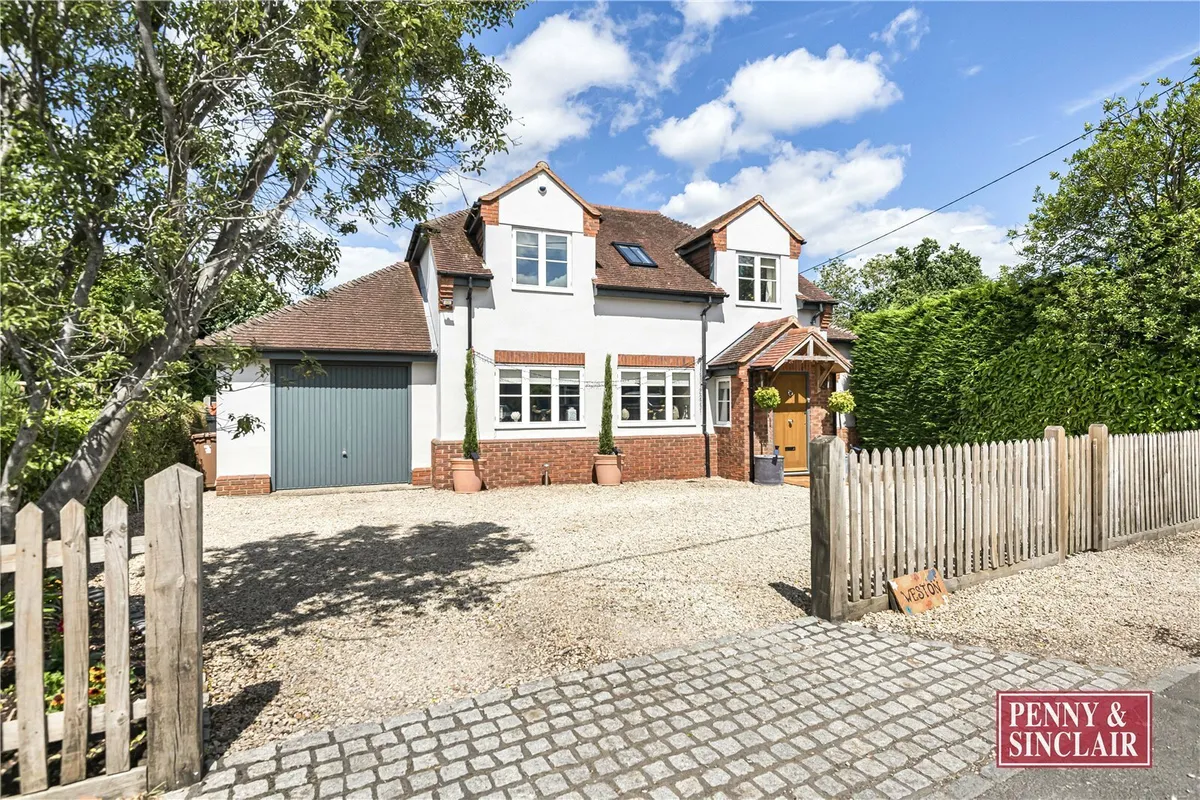
A superb detached family home, located in the picturesque hamlet of Gallowstree Common. The property offers spacious accommodation measuring in excess of 2,400 sq. ft comprising; four double bedrooms serviced by three stylish bathrooms, two generous reception rooms, and a contemporary kitchen/breakfast room. Plus, a beautifully landscaped garden, garage and driveway parking. EPC Rating C. Unfurnished. Available from 17th December.
Summary A superb detached family home, located in the picturesque hamlet of Gallowstree Common. The property offers spacious accommodation measuring in excess of 2,400 sq. ft comprising; four double bedrooms serviced by three stylish bathrooms, two generous reception rooms, and a contemporary kitchen/breakfast room. Plus, a beautifully landscaped garden, garage and driveway parking. EPC Rating C. Unfurnished. Available from 17th December.
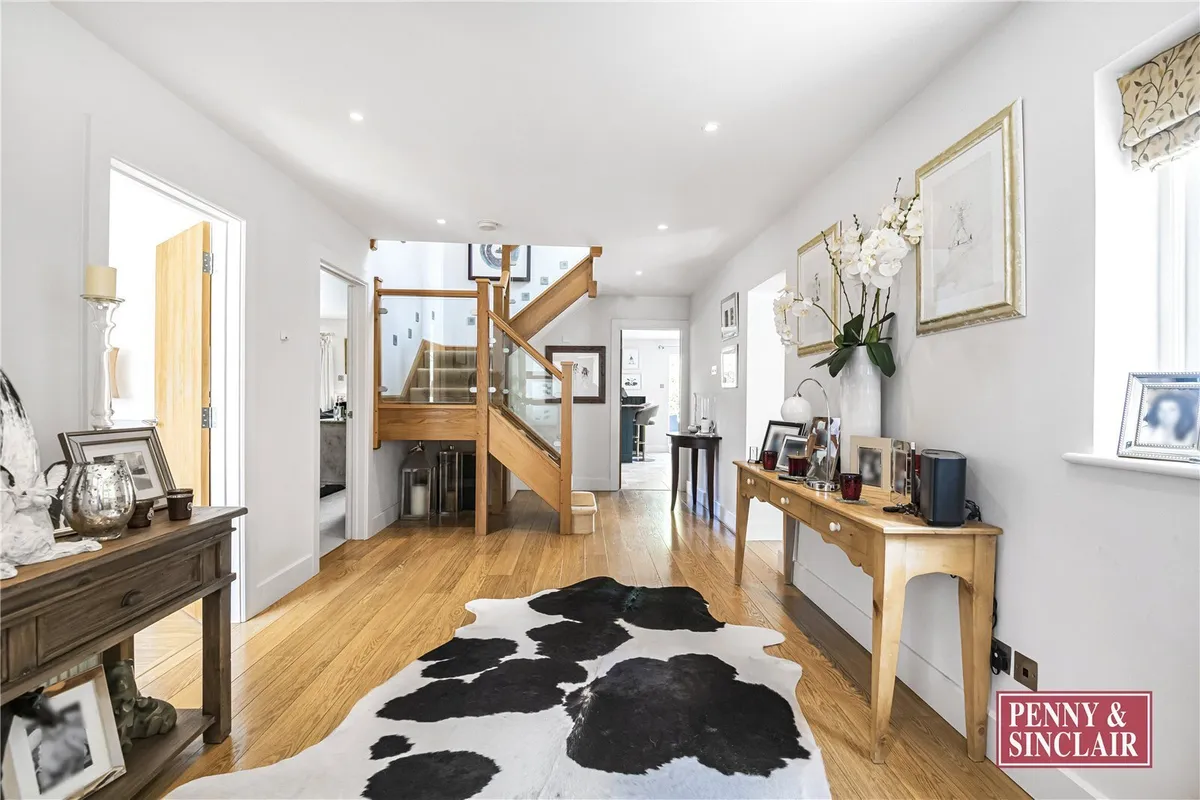
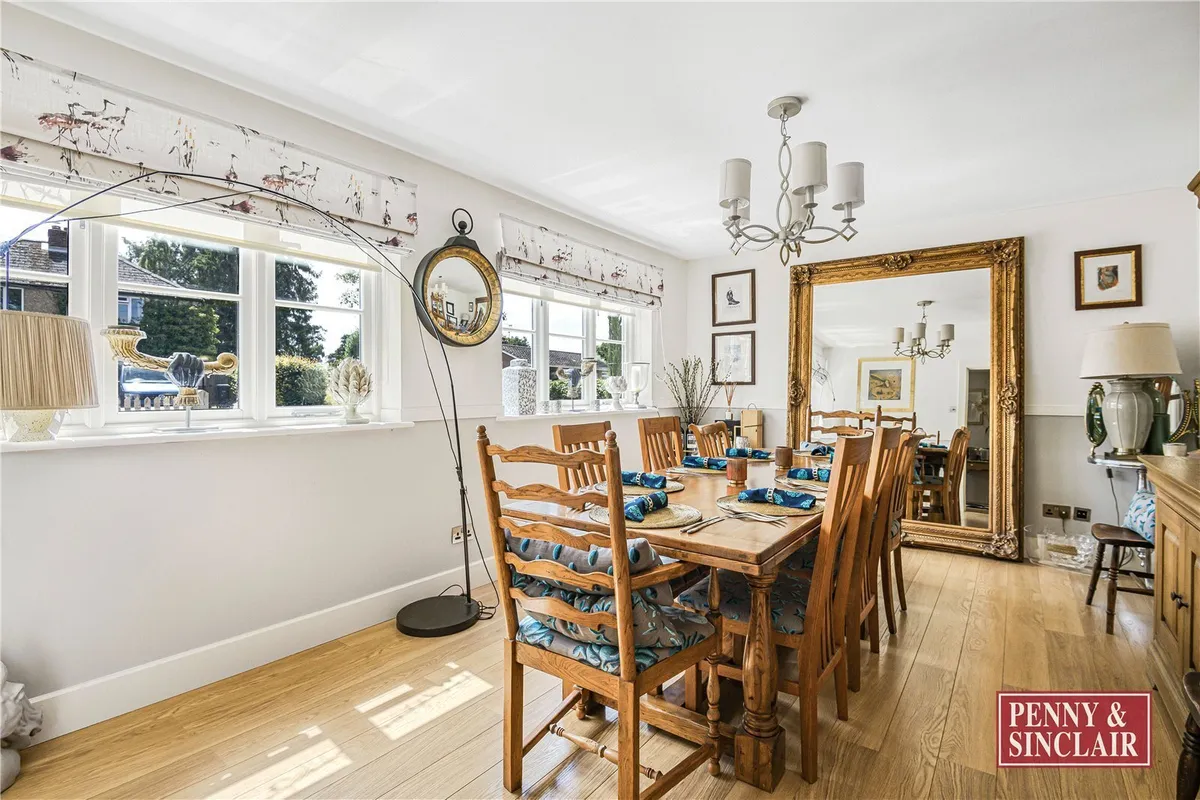
Accommodation The property boasts great kerb appeal, featuring a smart rendered finish enhanced by a charming covered porch and a pair of gable windows above. The welcoming entrance hall measures a generous 22' x 9'10", with polished wooden floors and an attractive oak and glass staircase. Leading off from the hall is a separate formal dining room, perfect for intimate family mealtimes or large social gatherings.
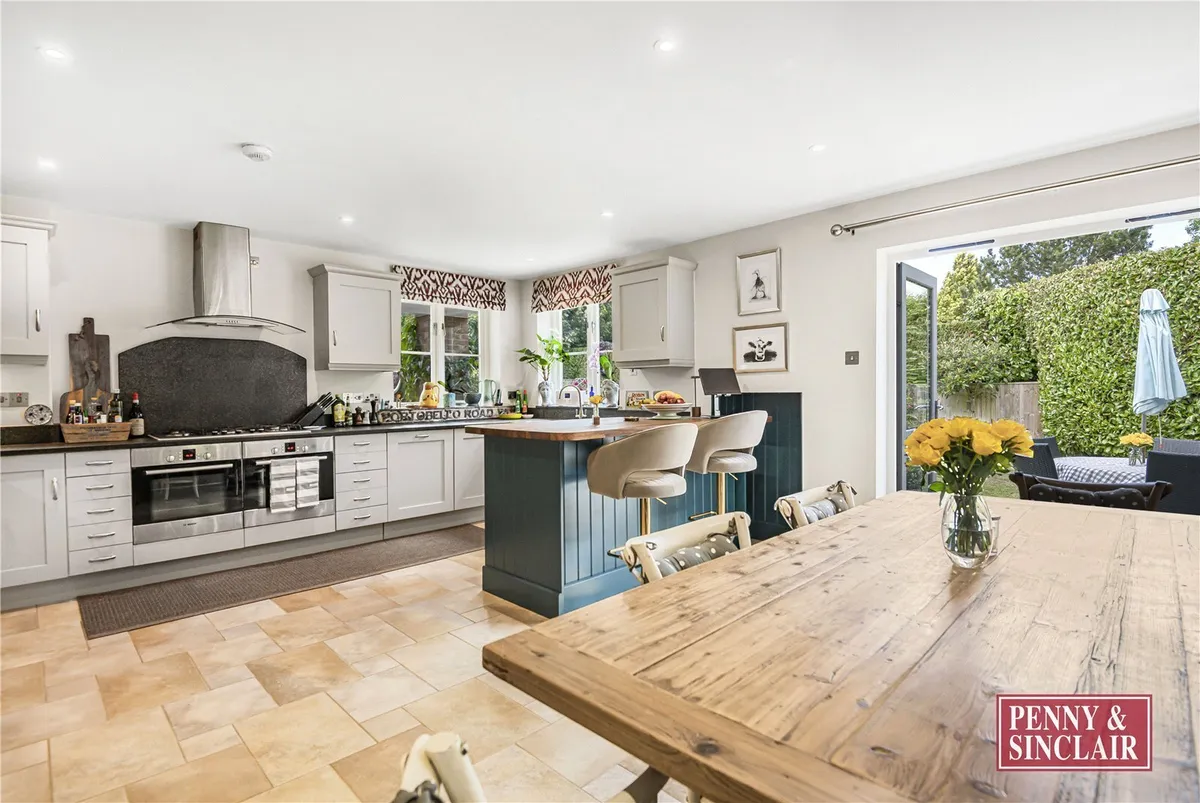
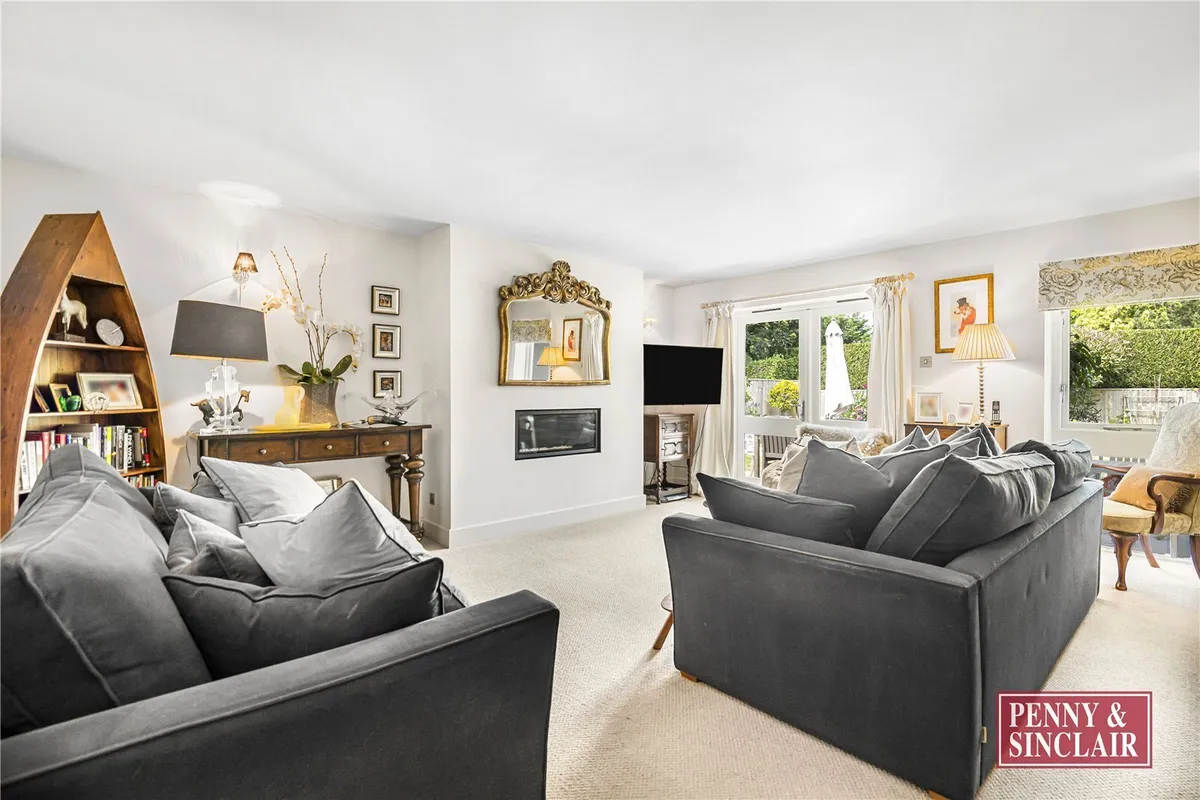
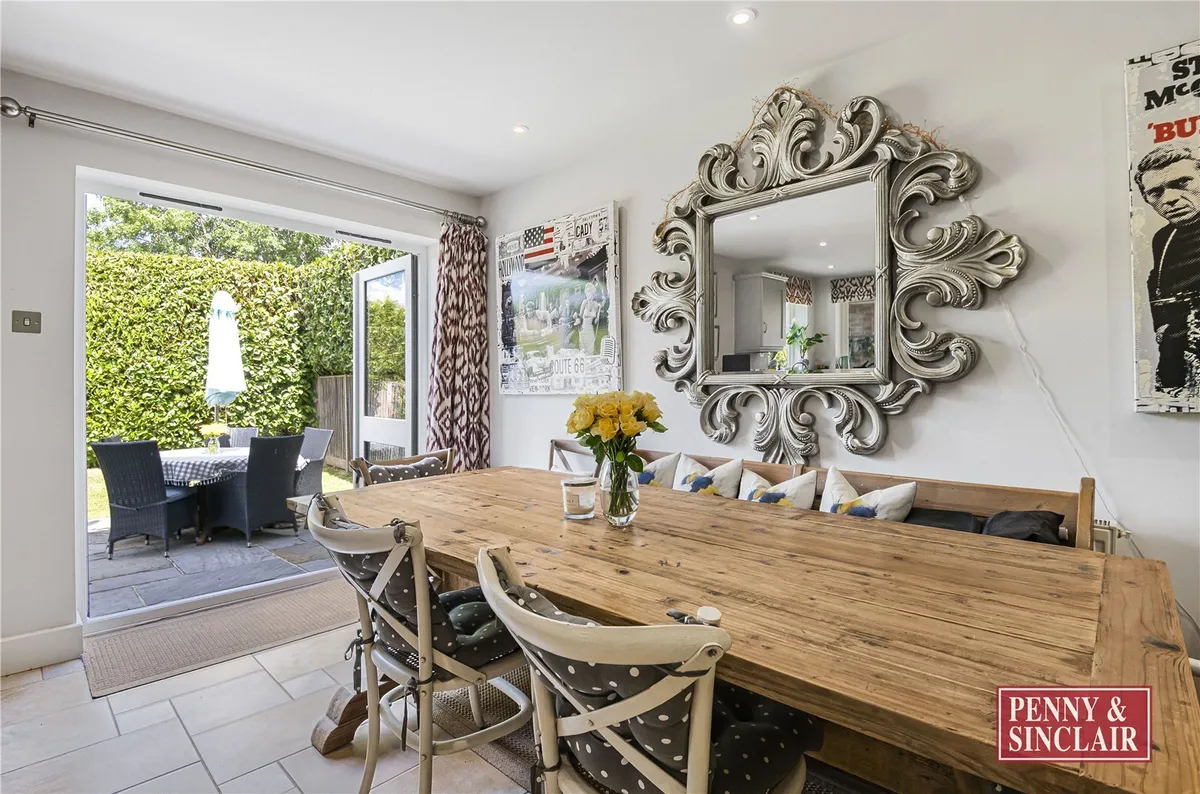
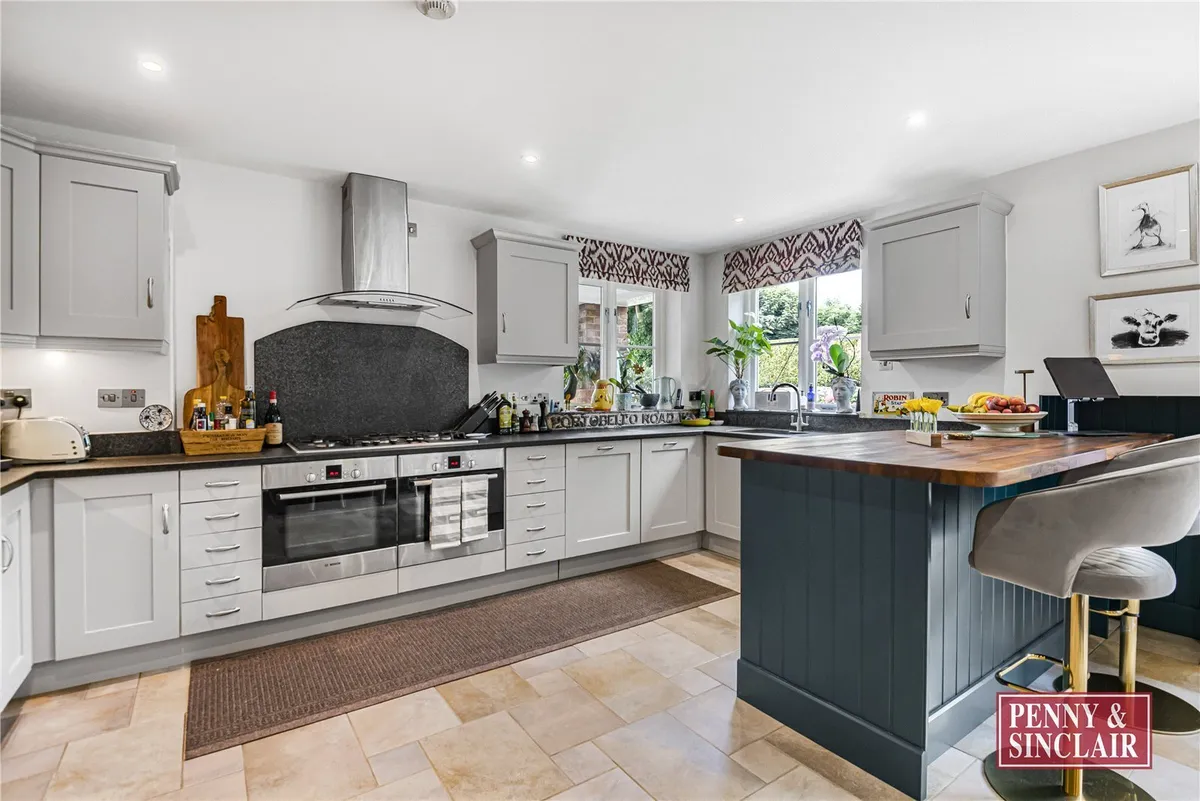
The sitting room is a comfortable and generously proportioned space, featuring a glazed door and two large windows overlooking the garden, which flood the room with natural light. Additionally, there is an inset feature gas fire, adding cosiness and warmth to the space. A large cloakroom is also accessed off the hallway. At the rear of the property is the hub of this superb home—a large open-plan kitchen/dining space with glazed French doors leading to the terrace and garden. The kitchen features an excellent range of shaker-style units, a five-ring gas hob, double oven, and a range of further integrated appliances, making it a real cook's kitchen! There is a wooden-topped breakfast bar, as well as a separate utility room and larder leading off.
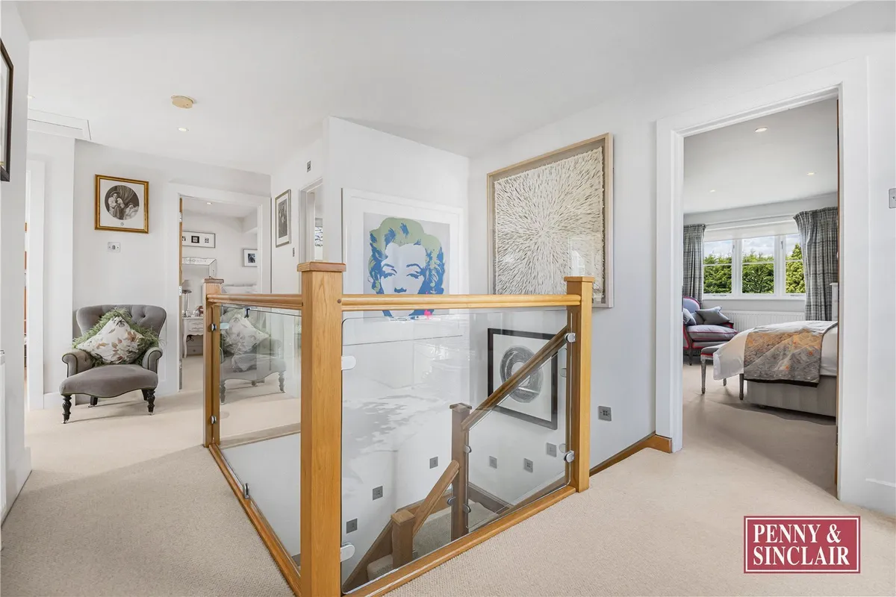
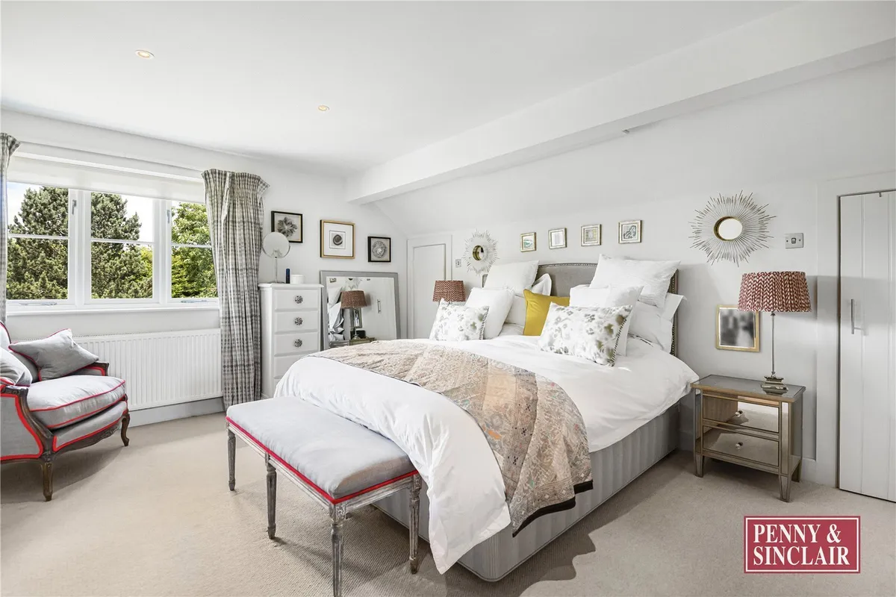
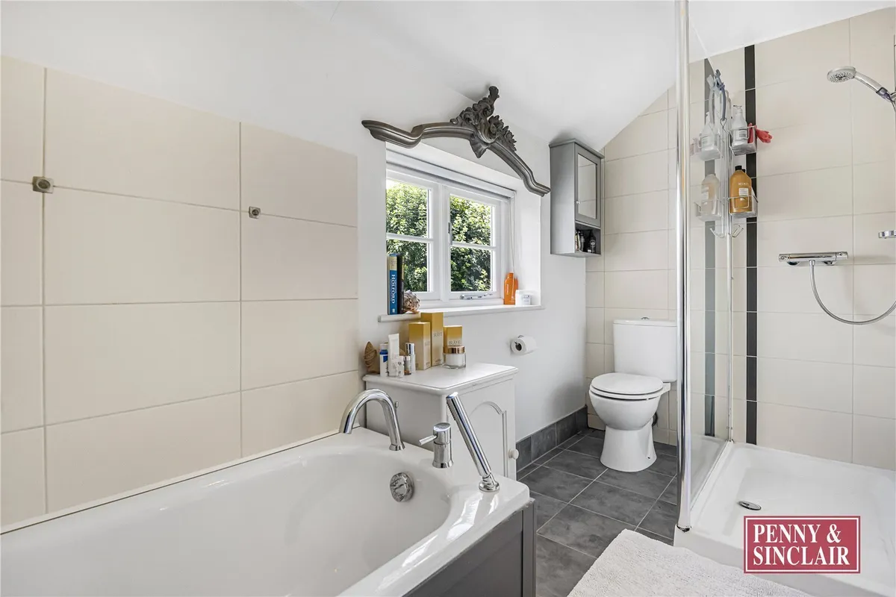
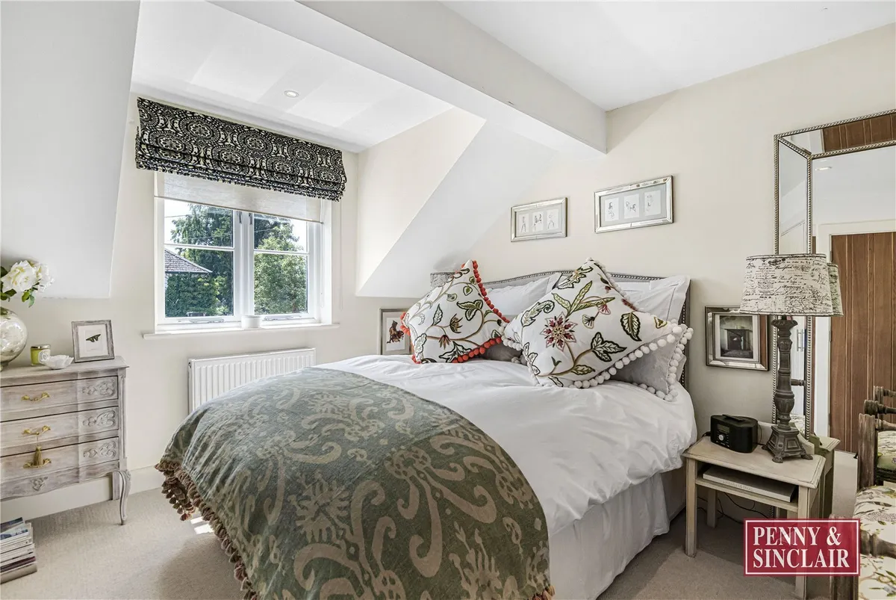
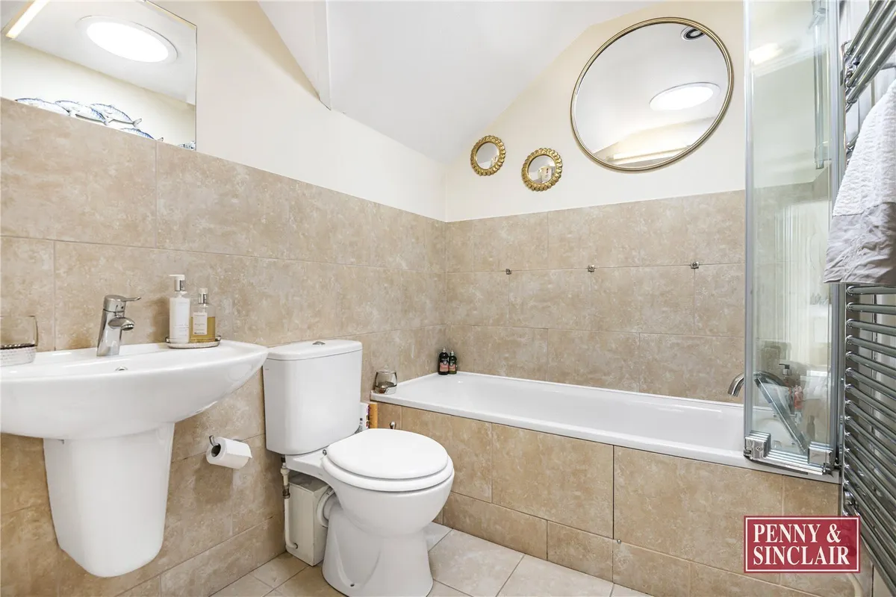
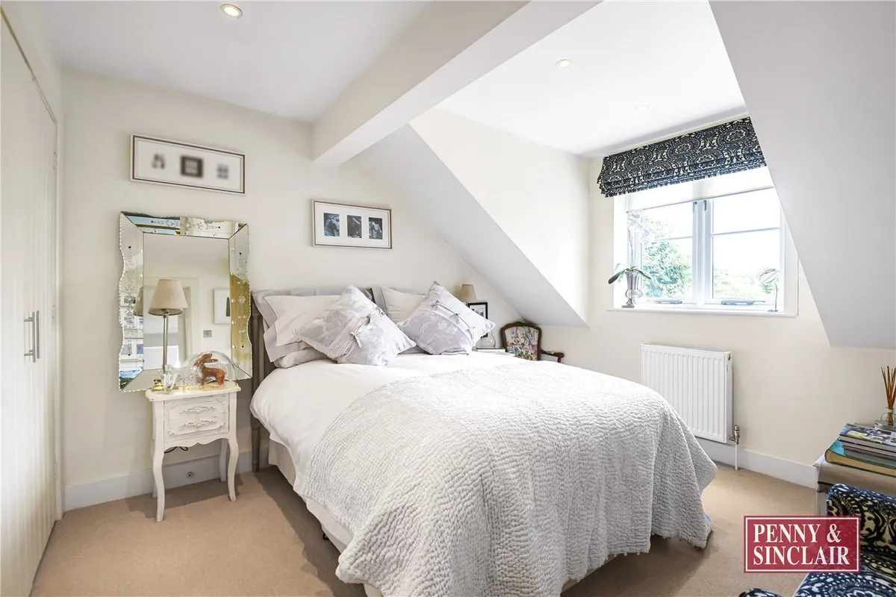
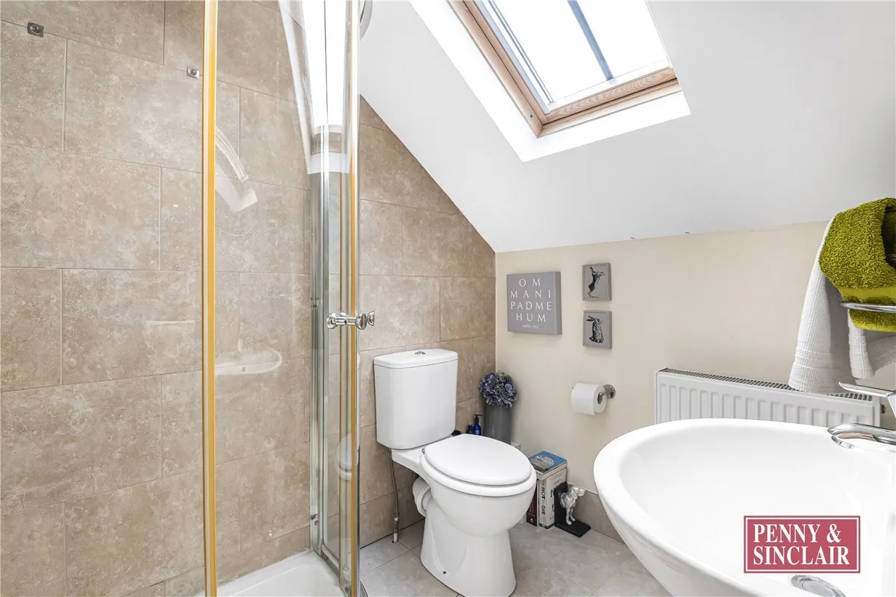
On the first-floor, a large landing continues the lovely feeling of space and light. There is plenty of room for a desk to utilise the area further, along with some useful built-in storage. Four double bedrooms lead off the landing, with the principal bedroom being a fantastic size, featuring two large built-in storage spaces and a luxurious en-suite bathroom with a bath and separate shower. There is a second en-suite shower room at the front of the property and a further family bathroom off the landing.
Location Nestled within the South Oxfordshire countryside, Gallowstree Common is a charming rural hamlet offering a peaceful village lifestyle within easy reach of Henley-on-Thames and Reading. Surrounded by beautiful open fields and ancient woodlands, the area is ideal for country walks, cycling, and outdoor pursuits. Despite its tranquil setting, Gallowstree Common enjoys excellent connectivity, with convenient access to local amenities, highly regarded schools, and transport links to London and beyond. Henley-on-Thames is approximately 6 miles away and Reading around 7 miles, providing a wide range of shopping, dining, and leisure options. The community is close-knit and welcoming, centred around a traditional village pub and nearby sports facilities, making it a perfect location for families and those seeking a quieter pace of life while remaining well-connected.
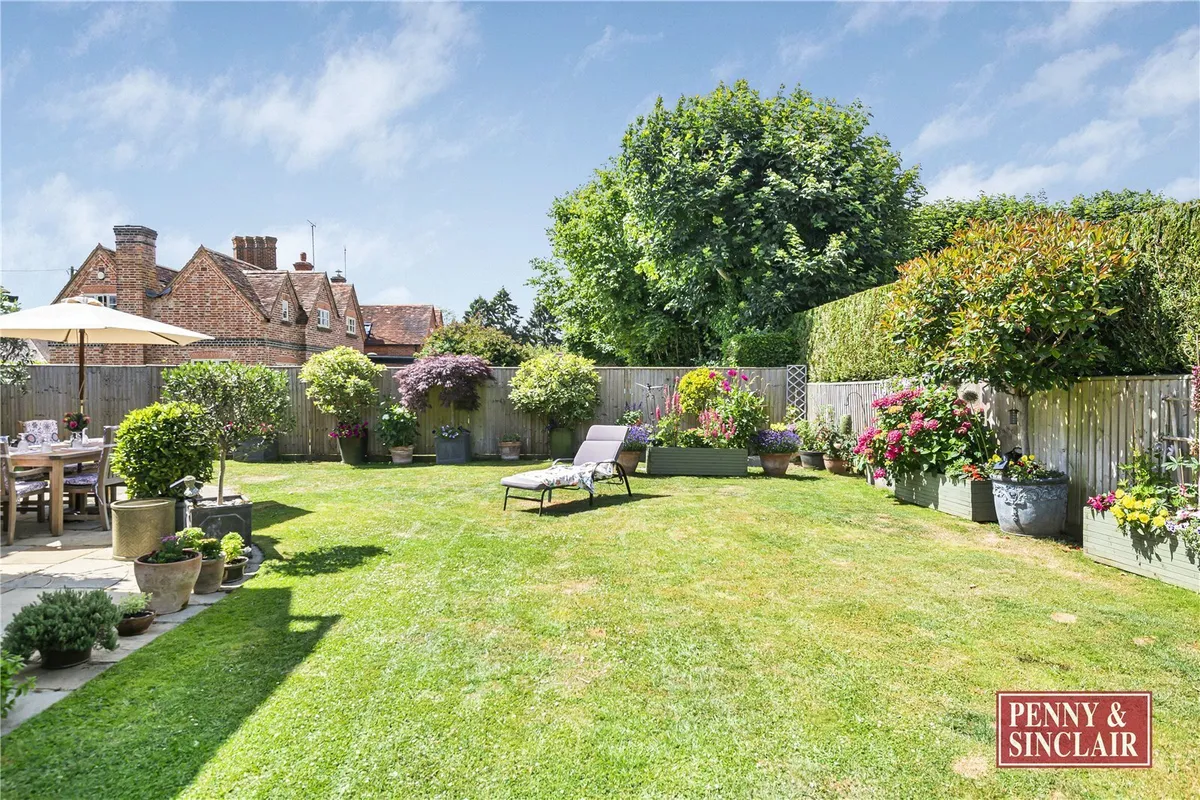
Outside Space Outside, the front of the property features a large shingle drive behind a picket fence, with ample parking for at least three vehicles, and access to the garage with an up-and-over door. There is access on each side of the house to a gorgeous rear garden with a large terrace, offering great al fresco dining options. The garden also includes a smartly kept lawn and high hedges, giving it a private and tranquil feel.
Selling a property can sometimes seem a daunting process, so we work in partnership with you to effectively meet, and exceed your requirements.
You can be assured your property interests are in safe hands, as we have a strong reputation for successful negotiation and for our steadfast commitment to service, creativity and hard work.
Tenant Info for Reades Lane, Gallowstree Common, Reading, Oxfordshire, RG4
At application stage:
Holding Deposit
A holding deposit will be payable of one weeks rent at the time of applying for a property. This deposit reserves the property. Please Note: This will be withheld if any relevant person (including any guarantor(s) withdraw from the tenancy, fail a Right to Rent check, provide materially significant false or misleading information, or fail to sign their tenancy agreement (and/or Deed of Guarantee) within 15 calendar days (or other Deadline for Agreement as mutually agreed in writing).
Before move in:
Security Deposit
For rents up to £50,000 pa – equivalent of five weeks’ rent.
For rents over £50,000 pa – equivalent to six weeks’ rent.
This deposit covers damages or defaults on the part of the tenant during the tenancy. Deposits are protected by a Government Approved Scheme.
Further information available on request.
Additional charges where applicable:
Unpaid rent - Interest at 3% above the Bank of England Base Rate from Rent Due Date until paid in order to pursue non-payment of rent. Please Note: This will not be levied until the rent is more than 14 days in arrears.
Lost key (keys) or other security device(s).Tenants are liable to the actual cost of replacing any lost key(s) or other security device(s). If the loss results in locks needing to be changed, the actual costs of a locksmith, new lock and replacement keys for the tenant, landlord any other persons requiring keys will be charged to the tenant. If extra costs are incurred there will be a charge of £15 per hour (inc. VAT) for the time taken replacing lost key(s) or other security device(s).
Variation of contract (tenant’s request) - £50 (inc. VAT) per agreed variation. To cover the costs associated with taking landlord’s instructions as well as the preparation and execution of new legal documents.
Change of Sharer (tenant’s request) £50 (inc. VAT) per replacement tenant or any reasonable costs incurred if higher. To cover the costs associated with taking landlord’s instructions, new tenant referencing and Right-to-Rent checks, deposit registration as well as the preparation and execution of new legal documents.
Early Termination (tenants request) Should the tenant wish to leave their contract early, they shall be liable to the landlord’s costs in re-letting the property as well as all rent due under the tenancy until the start date of the replacement tenancy. These costs will be no more than the maximum amount of rent outstanding on the tenancy.
Additional rent may be payable should the landlord permit pets in a property. This will be outlined on each individual property listing.
The following fees apply to Tenancies that are NOT covered by the Housing Act 1988 and existing tenancies entered into before 1st June 2019 only:
LONG LETS (Non-Housing Act Tenancies)
Before you move in:
Application and set-up fees:
£240.00 incl VAT per applicant
£90.00 incl VAT per guarantor (if applicable)
The above charges cover referencing for applicable number of tenants, contract negotiation and the arranging of the tenancy agreement.
Minimum of one months' rent is due in advance with the deposit that is equal to 1.5 months' rent.
Deposits are protected by a Government authorised scheme. Further information available on request.
Please note that the deposit rises to the equivalent of two months' rent when letting a property with pets.
During your tenancy:
Tenancy renewal fee £150.00 incl VAT
Early termination fee equivalent to 1 months' rent (subject to landlords' agreement)
Unpaid rent/returned payments - interest is payable from the date on which the Rent was due until the date on which the Rent is actually paid. The interest rate will be 3% above the Bank of England Base Rate.
At the end of your tenancy:
A check out charge will be payable at the end of your tenancy and the cost will be deducted from deposit. The charge for the checkout report is dependent on the size/type of the property. The report is conducted by a third party independent clerk. This report is compared to the inventory which is prepared prior to the tenancy commencing to establish whether any deductions should be taken from your deposit and is paid for by the landlord.
CHECK OUT FEES
Property Type
Studio
1 Bed
2 Bed
3 Bed
4 Bed
5 Bed
6 Bed
UNFURNISHED
£102
£102
£114
£138
£162
£195
£252
PART-FURNISHED
£108
£108
£129
£150
£180
£234
£288
FURNISHED
£114
£114
£138
£168
£195
£252
£336
Please note all fees above are approximate and are inclusive of VAT at the prevailing rate.