£950,000
Having knowledge of the purchase price allows you to calculate the overall expense incurred in acquiring the property. Read our glossary page

3 bedroom terraced house

Frogmill Court, Black Boy Lane, Hurley, Maidenhead, SL6
2 Bathrooms
3 Bedrooms
2 Receptions
Band: G

Make an enquiry with our Henley-on-Thames branch

Call or call 01491 739000

About this property

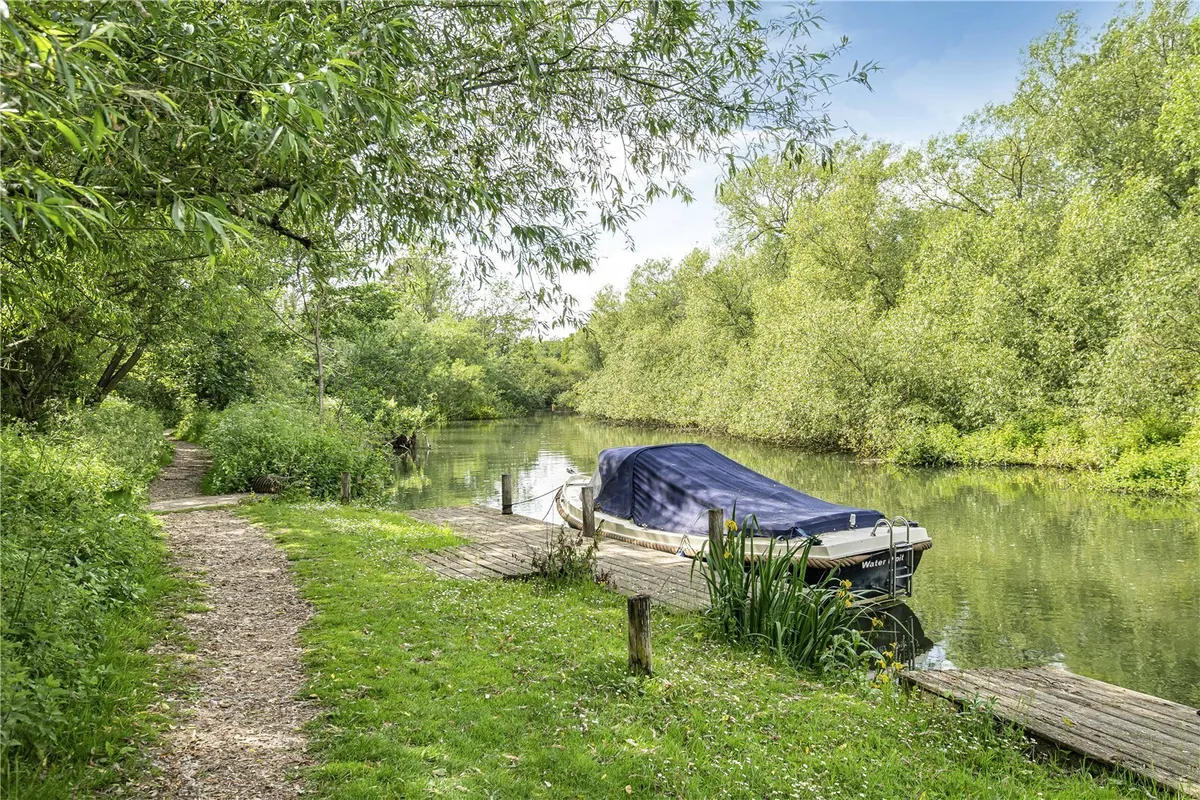
  • Private 30ft mooring on the River Thames
  • Exclusive riverside enclave setting
  • Stunning open-plan kitchen/dining/living space
  • Three generous double bedrooms
  • Principal suite with dressing area & luxury en suite
  • Double-length reception room with wood-burning stove
  • Beautifully landscaped communal gardens & terraces
  • Access to 'The Meadow' for riverside living & events
  • Garage, private parking & visitor spaces
  • Chain Free

Council Tax A fee submitted to your local authority to cover expenses related to local amenities such as schools, libraries, and waste management. The payment amount is determined based on the property's value. Read our glossary page :  

G

Tenure Explains the various forms of property ownership, including freehold, leasehold, and commonhold, and how they determine your rights and responsibilities as a property owner. Read our glossary page :  

Freehold

Size Internal The size of a property or land refers to its physical extent or area. Read our glossary page

1883 sqft

Use Class A commercial use class refers to a classification system that categorises buildings based on their intended commercial purposes, such as offices, retail spaces, or industrial facilities. Read our glossary page

ASK AGENT

Material information

Expand
A stunning contemporary home in an exclusive enclave, with a private Thames mooring, beautifully presented interiors, fabulous gardens, garage, and access to scenic riverside walks - Chain Free. EPC D.
This is a stunning contemporary home set within an exclusive enclave, complete with a private mooring on the River Thames. Beautifully presented throughout, the property offers stylish accommodation, a garage, fabulous gardens, and access to outstanding riverside walks. A must-see for those seeking a premium lifestyle by the water.

The approach to this exceptional property sets the scene beautifully, winding through immaculately landscaped formal gardens centred around a classic water feature. These shared grounds offer plenty of private, peaceful corners to enjoy, with a generous terrace immediately in front of the house providing the perfect setting for al-fresco dining and soaking in the magnificent surroundings.

The entrance hall is light, spacious, and immaculately presented, reflecting the showhome condition throughout. To the left is a stunning open-plan kitchen/dining/living area, with a central island topped with marble-effect stone worktops and a wooden breakfast bar - combining style with a warm, sociable atmosphere. The kitchen is fitted with an excellent range of sleek wall and base units, integrated appliances, and space for an American-style fridge. Beyond the kitchen, there is room for a formal dining table and a relaxed seating area, ideal for family gatherings or entertaining. Stable-style windows open to the front terrace, framing the beautiful views at both the front and rear.

A practical utility room leads off the kitchen, complete with plumbing for laundry appliances, a Belfast sink, and housing for the water tank.

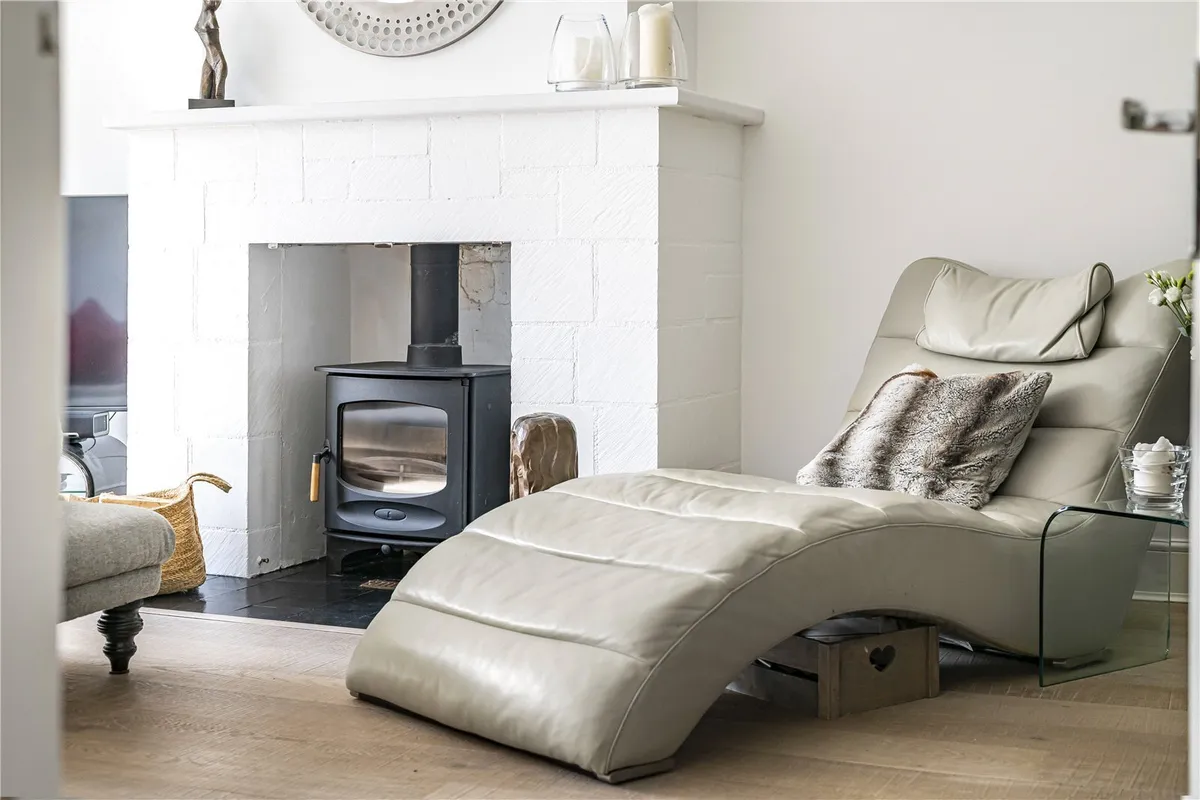
Opposite the kitchen area is a generous, double-length reception room, featuring a charming fireplace with a wood-burning stove. This space offers a cosy atmosphere and plenty of room for comfortable seating - a perfect retreat at the end of the day.

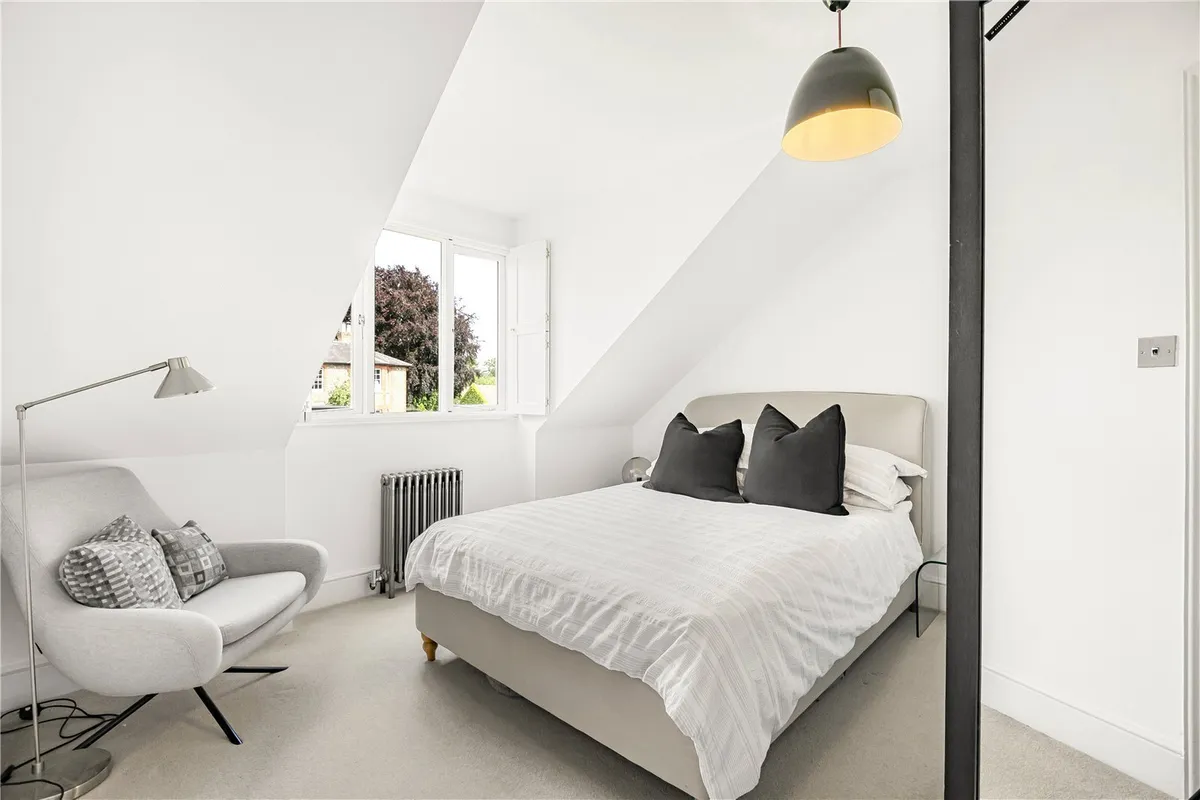
Upstairs, a light-filled landing leads to three generous double bedrooms, including a superb principal suite with a dedicated dressing area and a luxurious en suite bathroom featuring a statement free-standing bath. A further smartly fitted family shower room is also accessed from the landing.

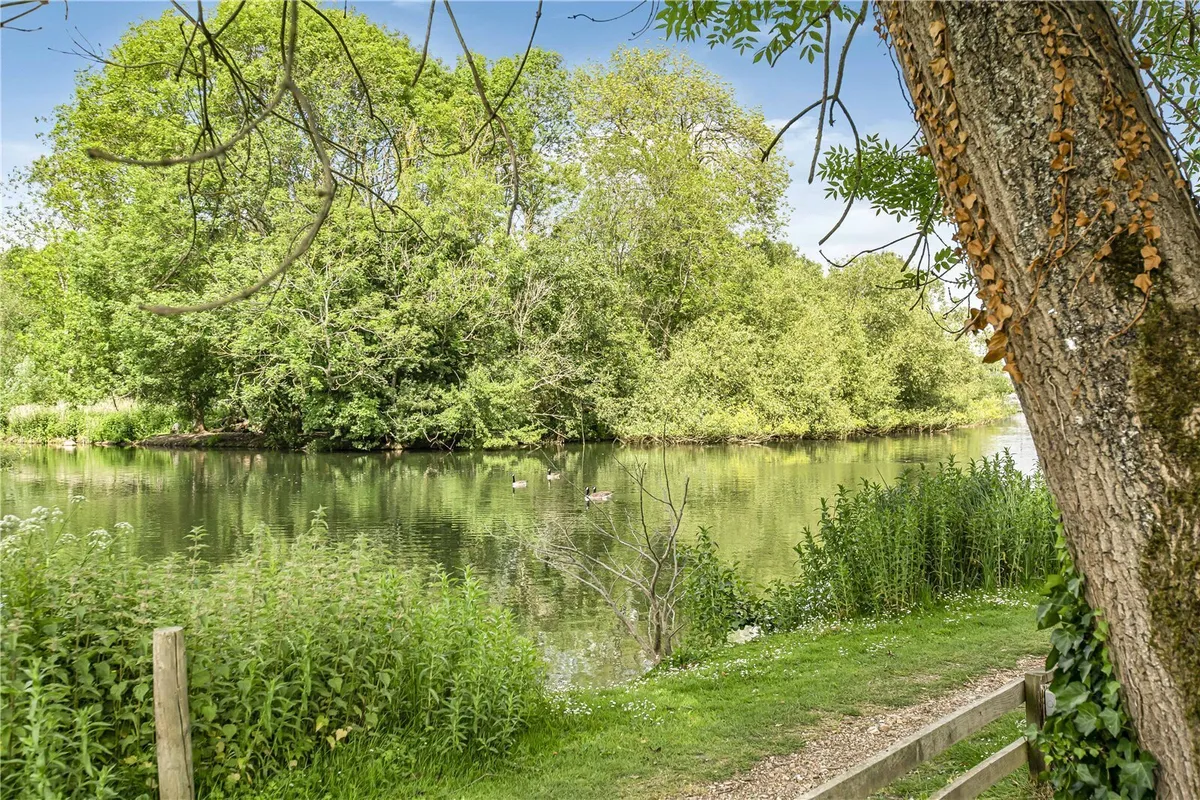
Outside, the property is set around a beautifully designed courtyard of formal gardens, complete with a central water feature and thoughtfully arranged seating areas and terraces for outdoor living. Beyond the courtyard lies 'The Meadow' - a large communal space that has hosted everything from summer parties and marquee events to peaceful moments by the riverside.

The property also benefits from a private 30-foot mooring on the River Thames, a garage, and a dedicated parking space, with additional visitor parking available for guests.

To conform with government Money Laundering Regulations 2019, we are required to confirm the identity of all prospective buyers and sellers. We use the services of a third party, Coadjute, who will contact you directly to do this. They will need the full name, current address, telephone number, and email address of all buyers. There is a nominal charge of £45 for this per person, payable direct to Coadjute. Please note, we are unable to issue a memorandum of sale until the checks are complete.

Virtual Video

Floorplan

Map

Train stations

Train station Henley-on-Thames  (3.0 miles)
Train station Shiplake  (3.1 miles)
Train station Marlow  (3.4 miles)
Train station Wargrave  (3.7 miles)
Train station Furze Platt  (4.5 miles)

EPC

EPC chart

Mortgage calculator

Yield calculator

Stamp duty calculator

Need a Valuation?

Need a Valuation?

Our team of experts will get the best price for your property.

Book a valuation Find out how much
your property is worth

SELLING YOUR PROPERTY

Selling a property can sometimes seem a daunting process, so we work in partnership with you to effectively meet, and exceed your requirements.

You can be assured your property interests are in safe hands, as we have a strong reputation for successful negotiation and for our steadfast commitment to service, creativity and hard work.

Read more
SELLING YOUR PROPERTY
× Share this page:

Tenant Info for Frogmill Court, Black Boy Lane, Hurley, Maidenhead, SL6