
Offers in excess of
£2,000,000
Having knowledge of the purchase price allows you to calculate the overall expense incurred in acquiring the property. Read our glossary page

5 bedroom detached house

Drayton St. Leonard, Wallingford, Oxfordshire, OX10
4 Bathrooms
5 Bedrooms
5 Receptions
Band: G

Make an enquiry with our Henley-on-Thames branch

Call or call 01491 739000

About this property

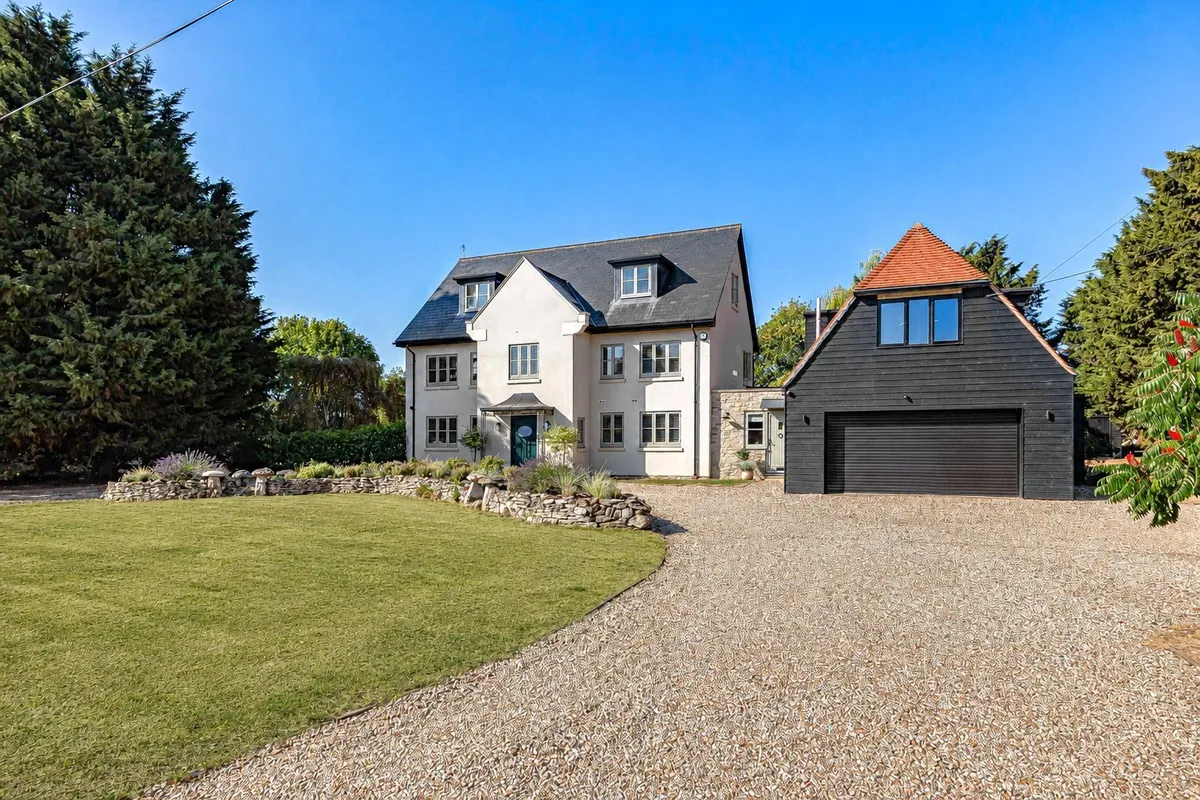
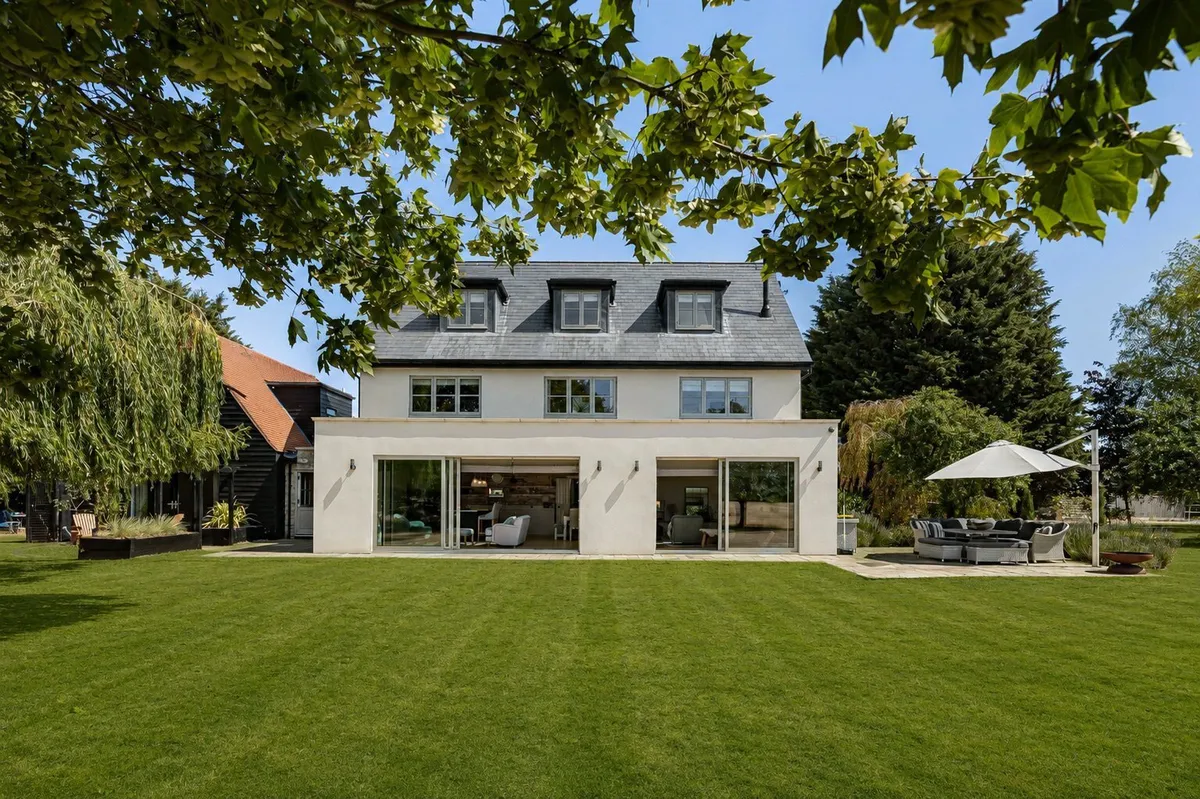
  • Beautifully remodelled detached period farmhouse
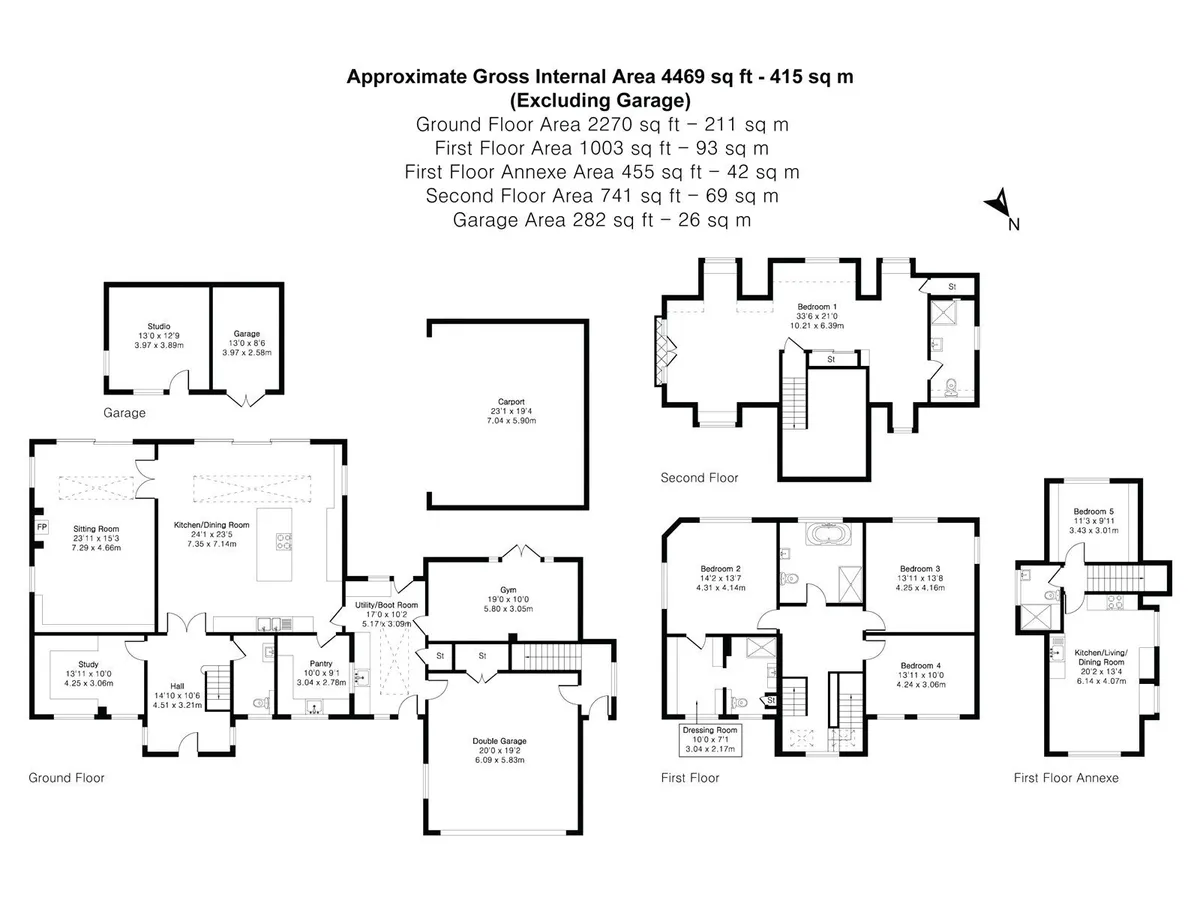
  • Approximately 4,469 sq ft (415 sq m) excluding the garage
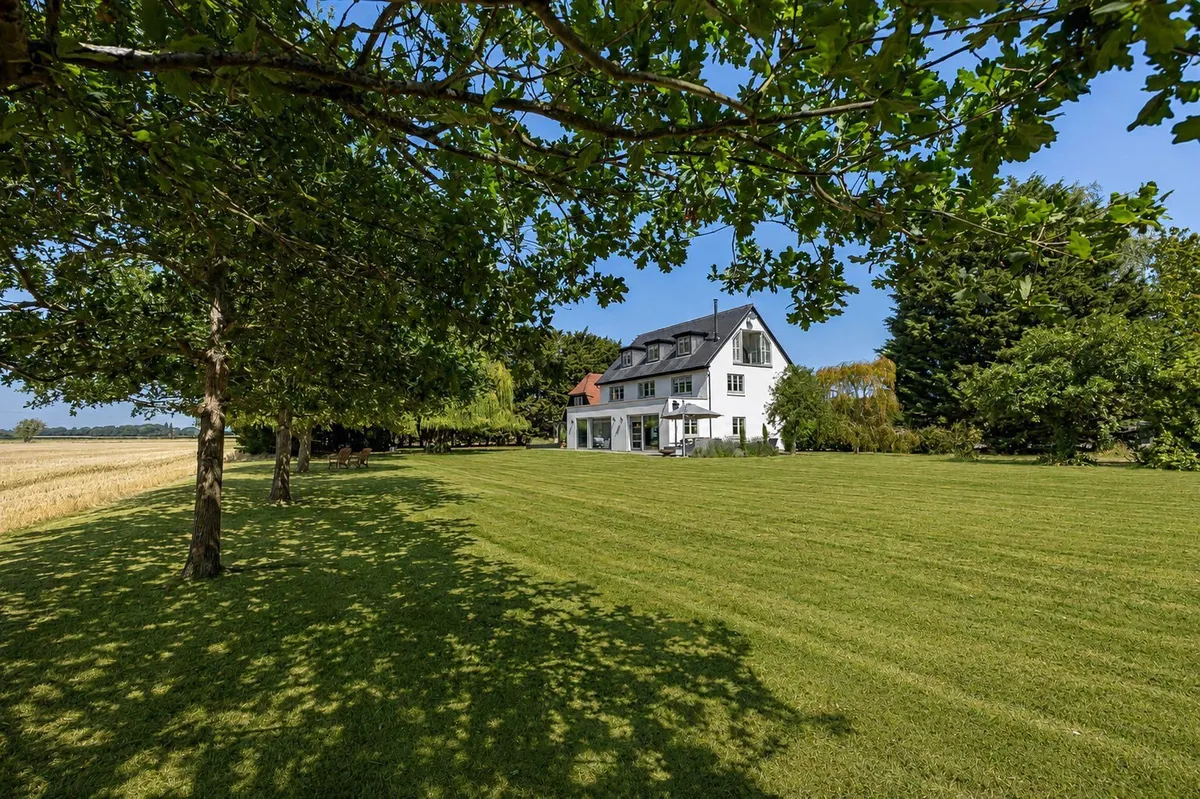
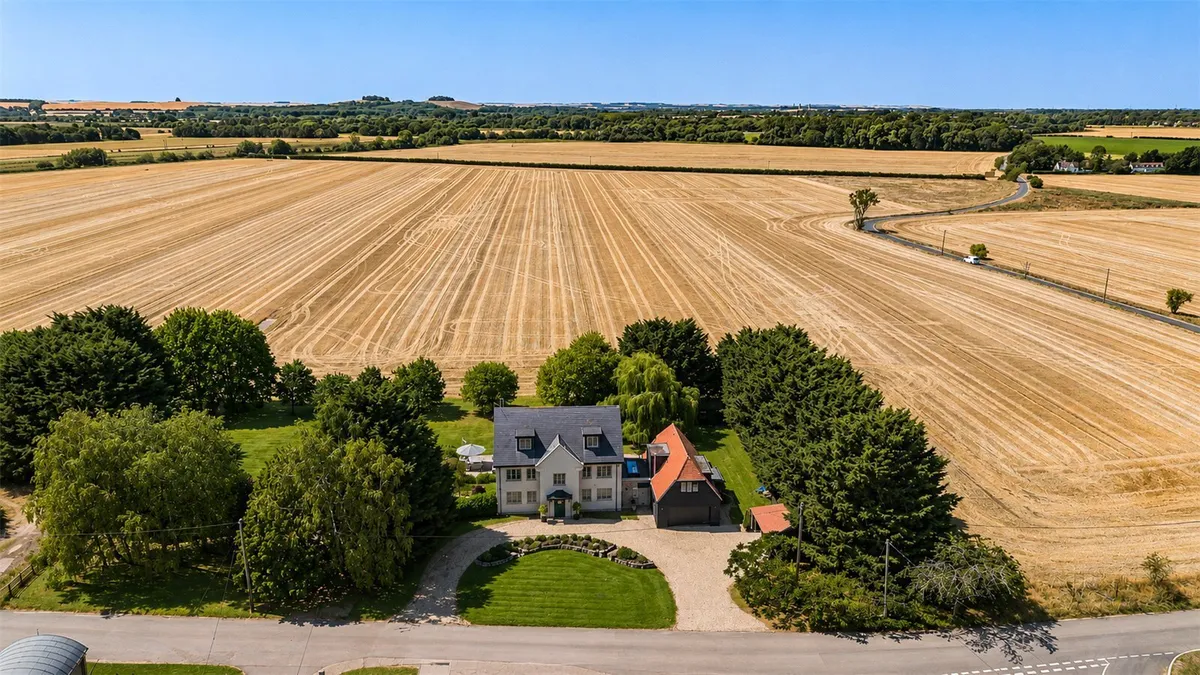
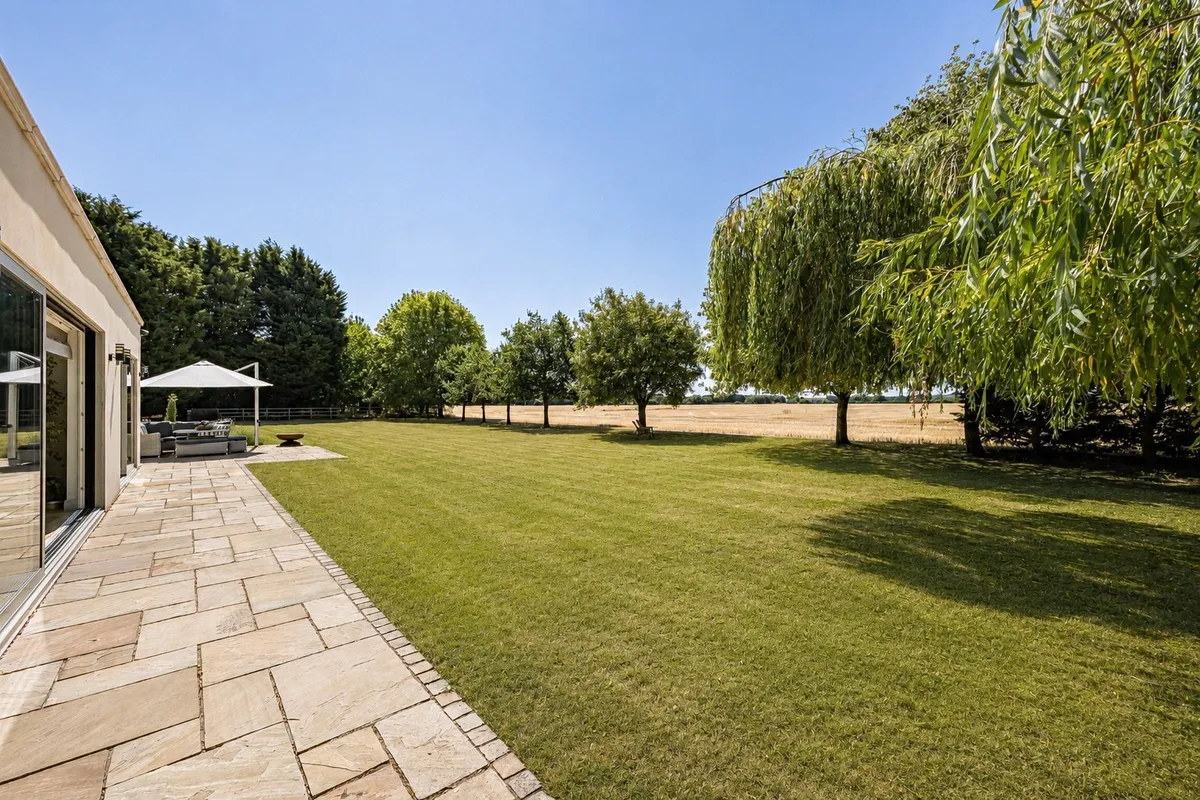
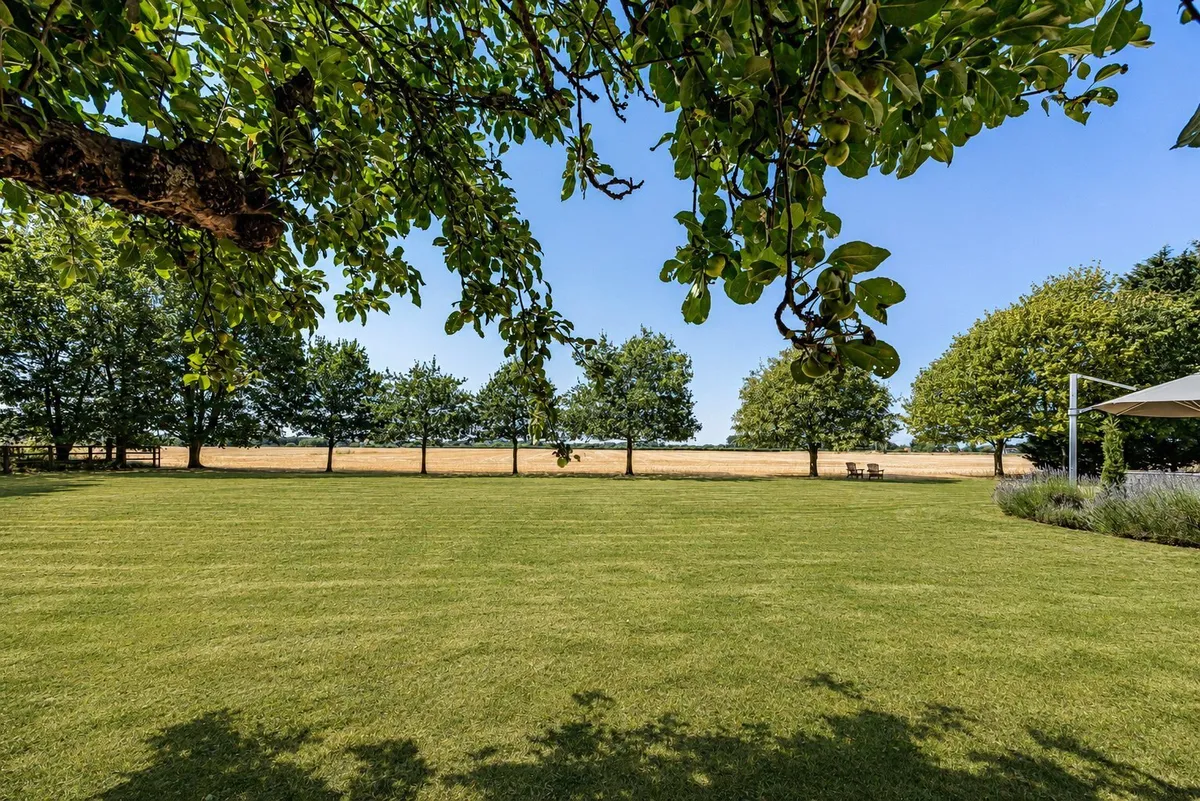
  • Approximately one acre of landscaped gardens
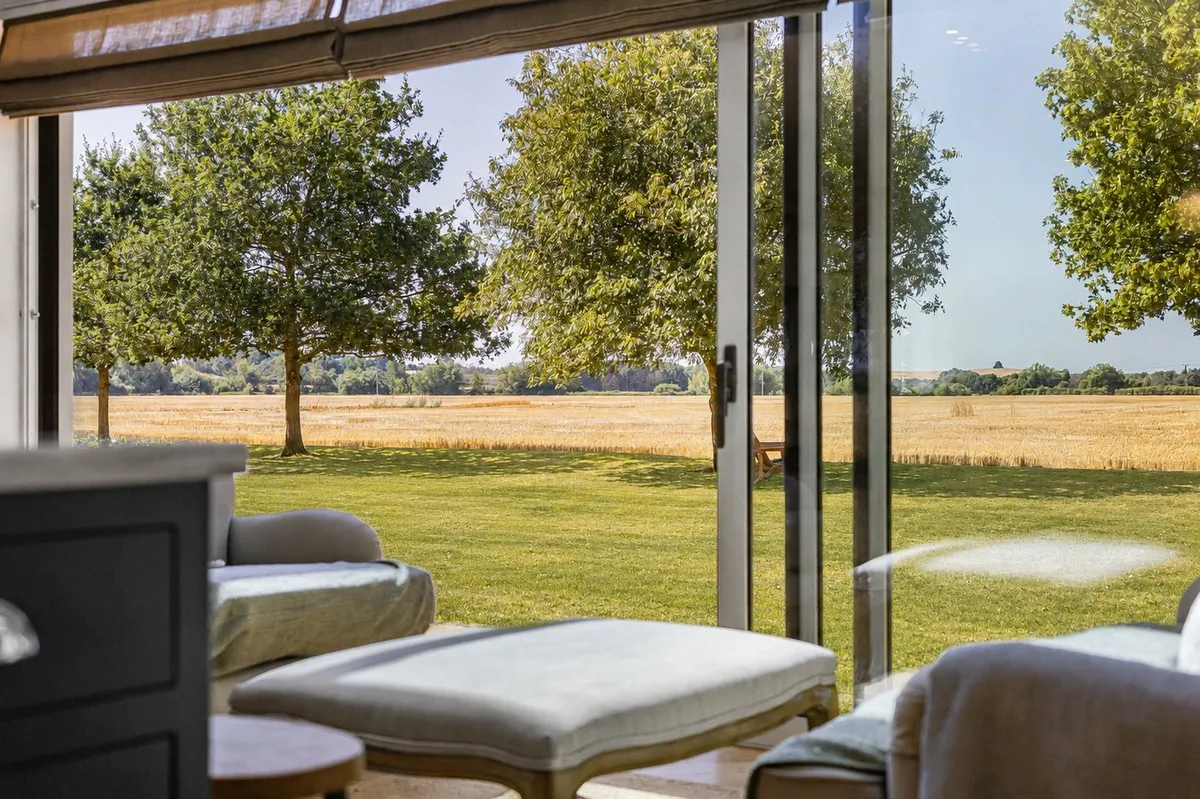
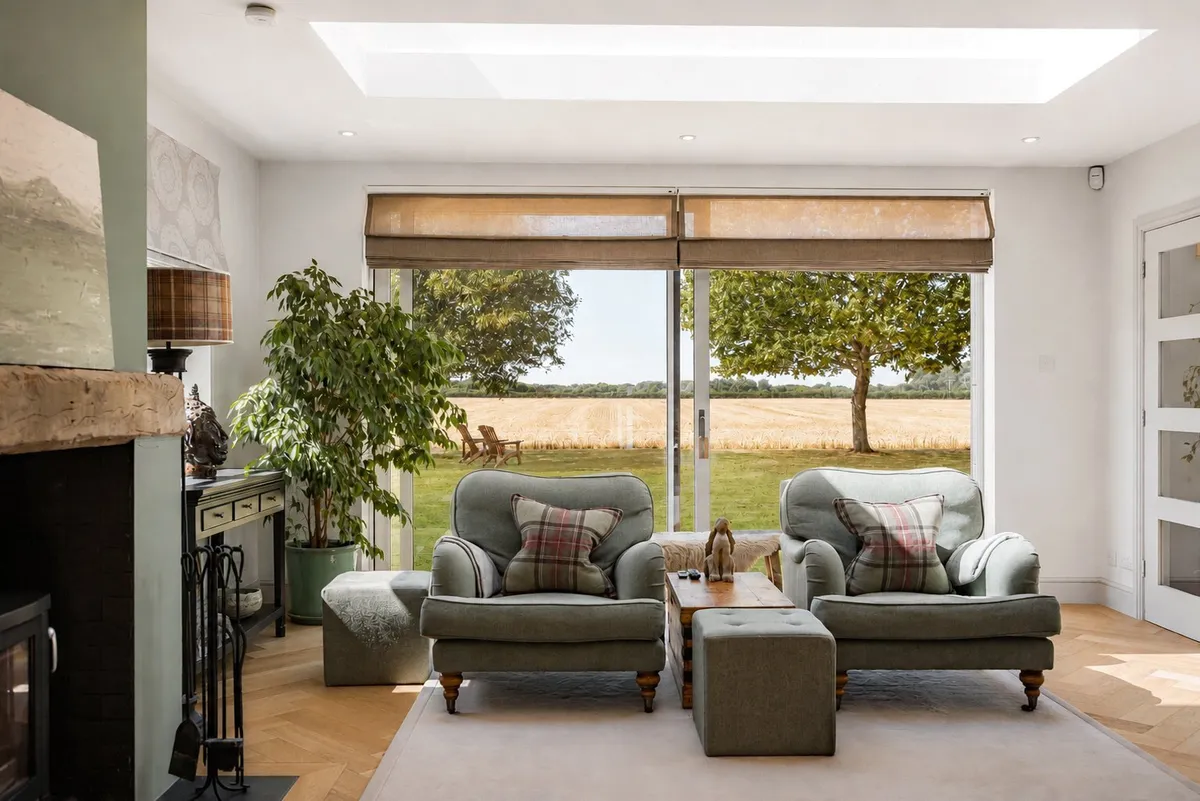
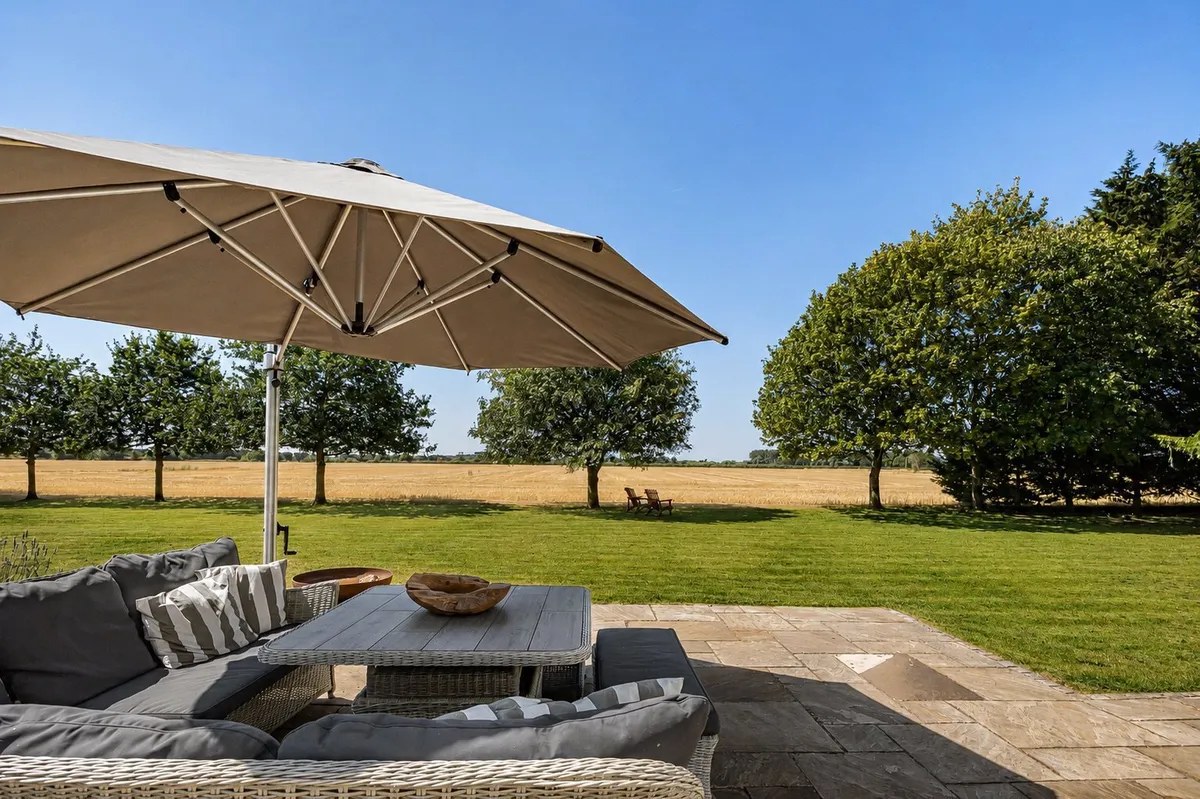
  • Outstanding countryside views towards Wittenham Clumps
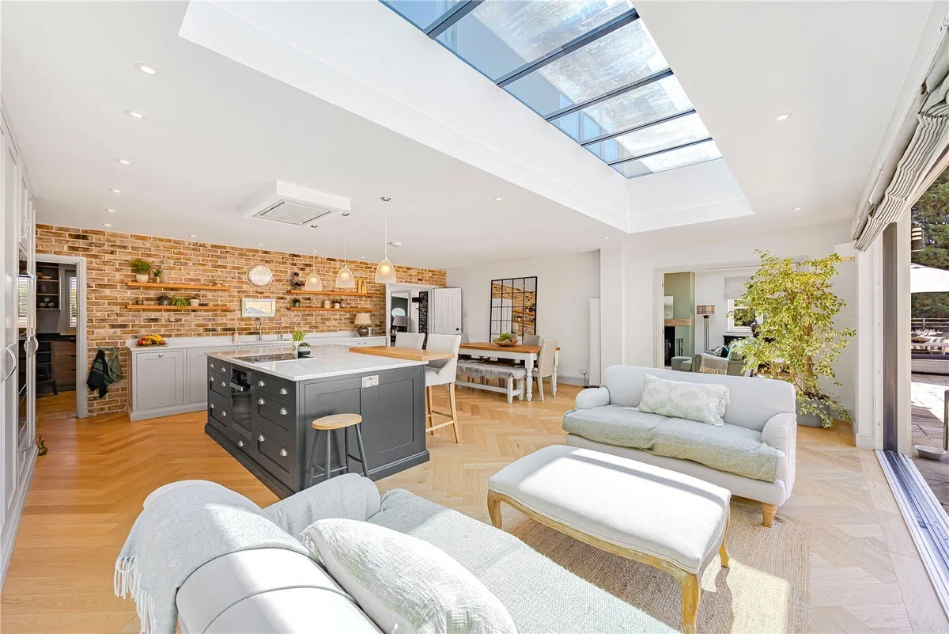
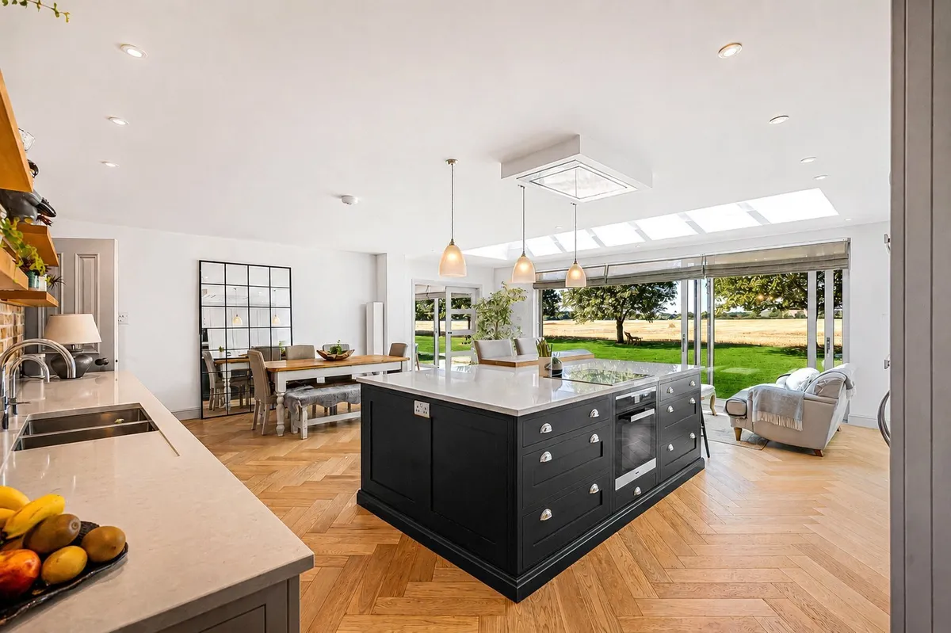
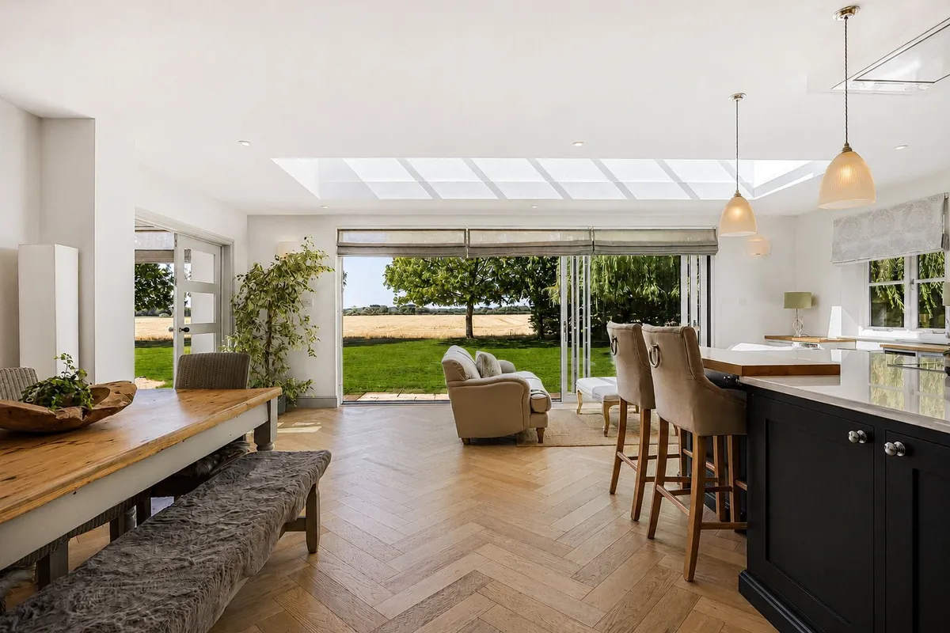
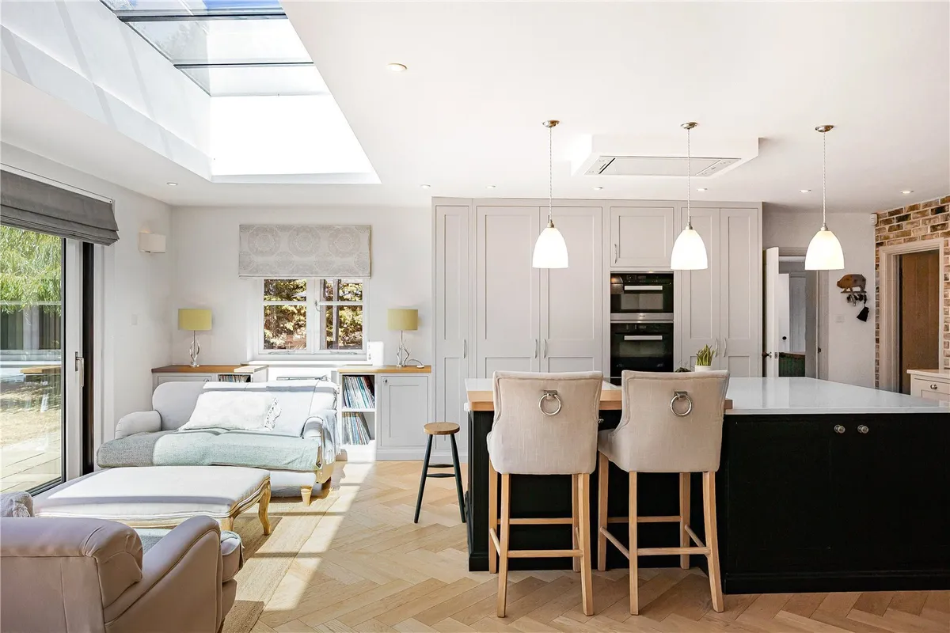
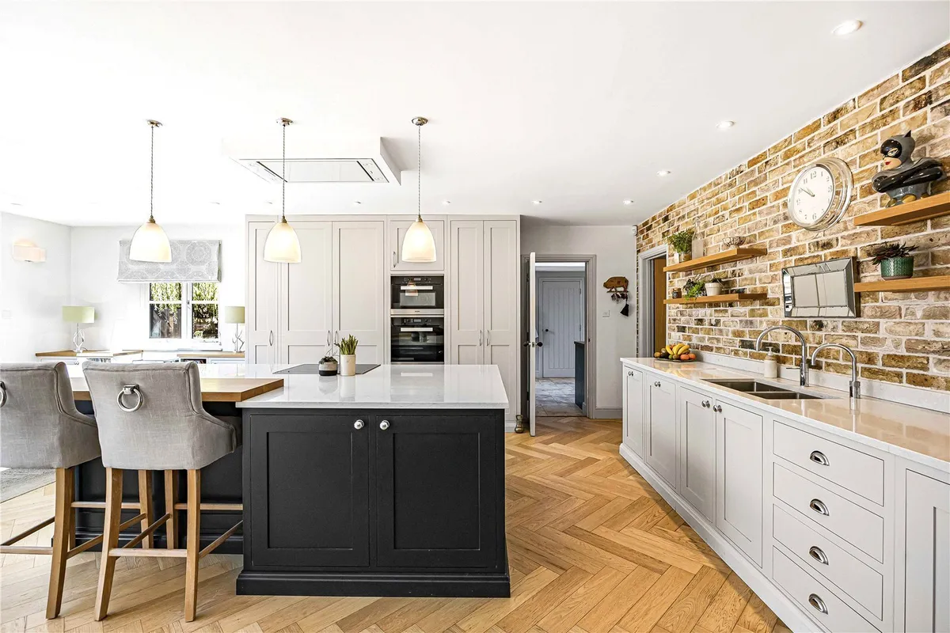
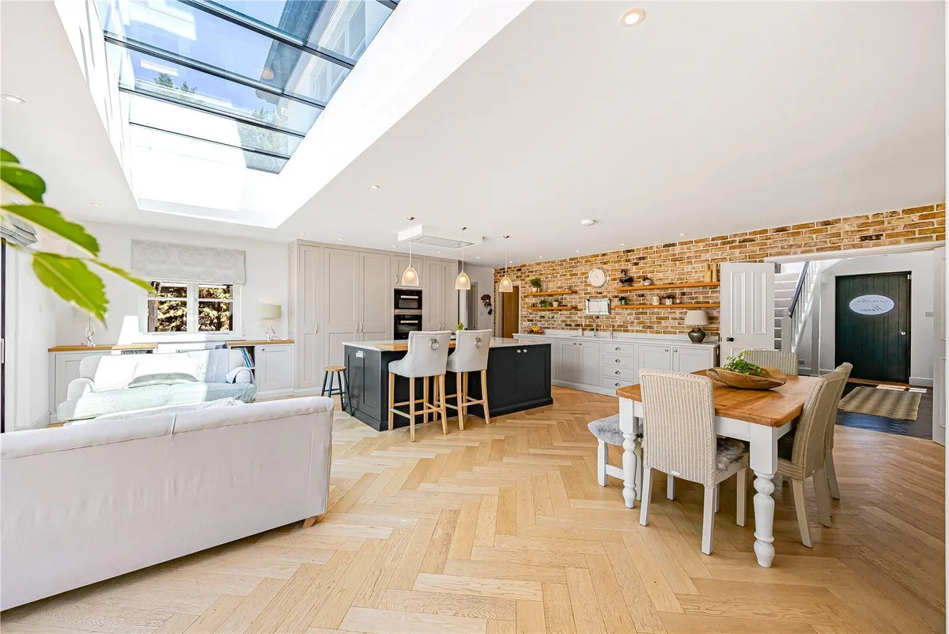
  • Magnificent open-plan kitchen, dining and family room
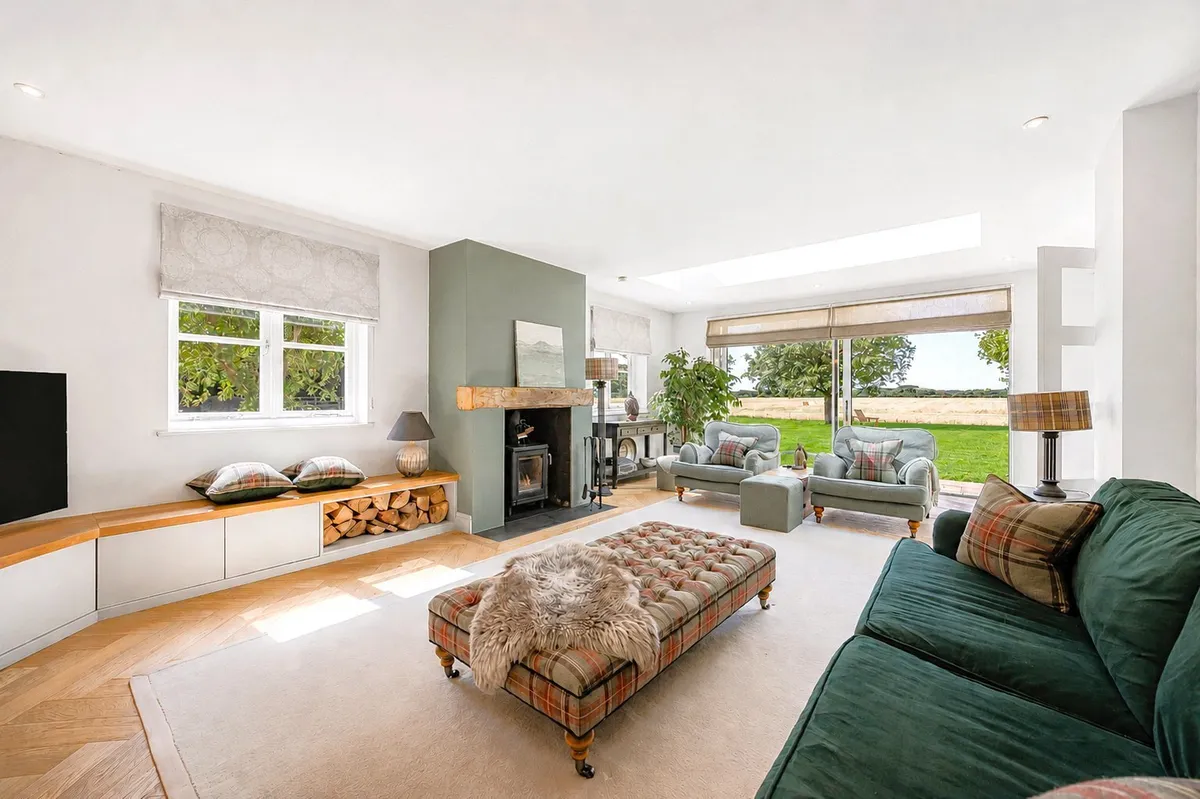
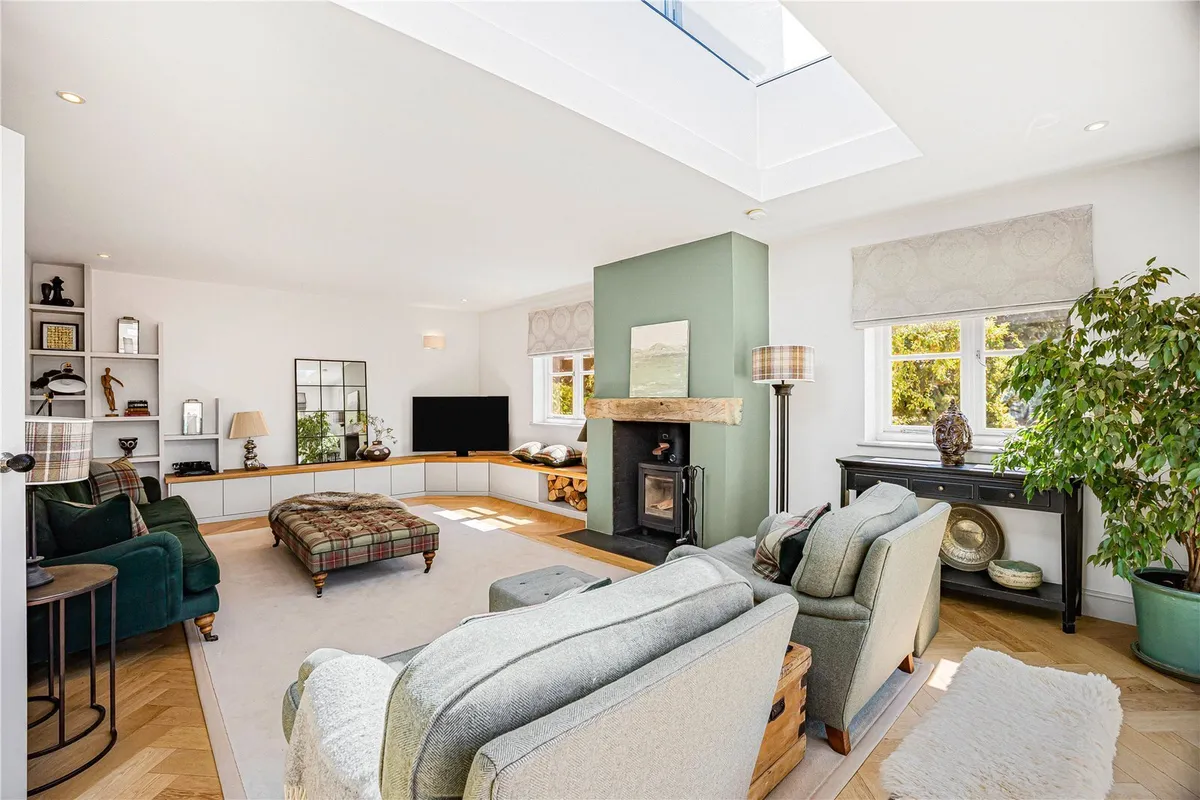
  • Elegant sitting room with wood-burning stove
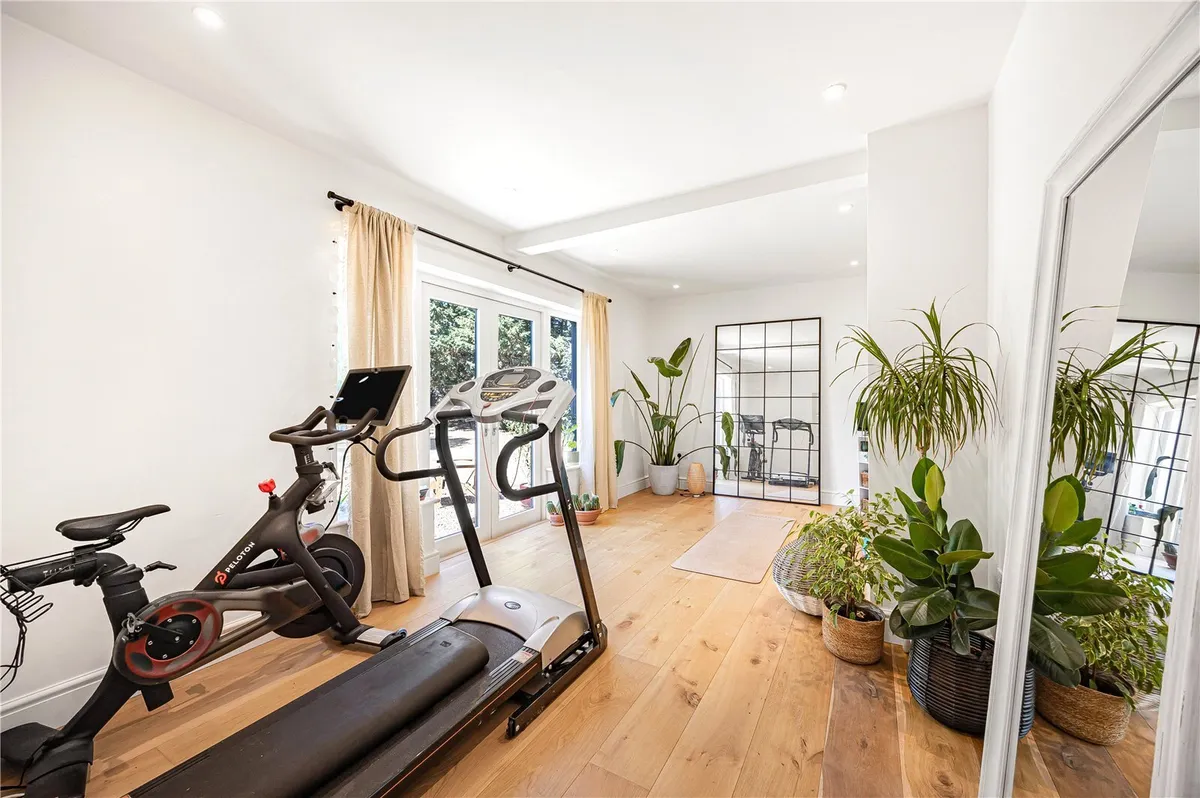
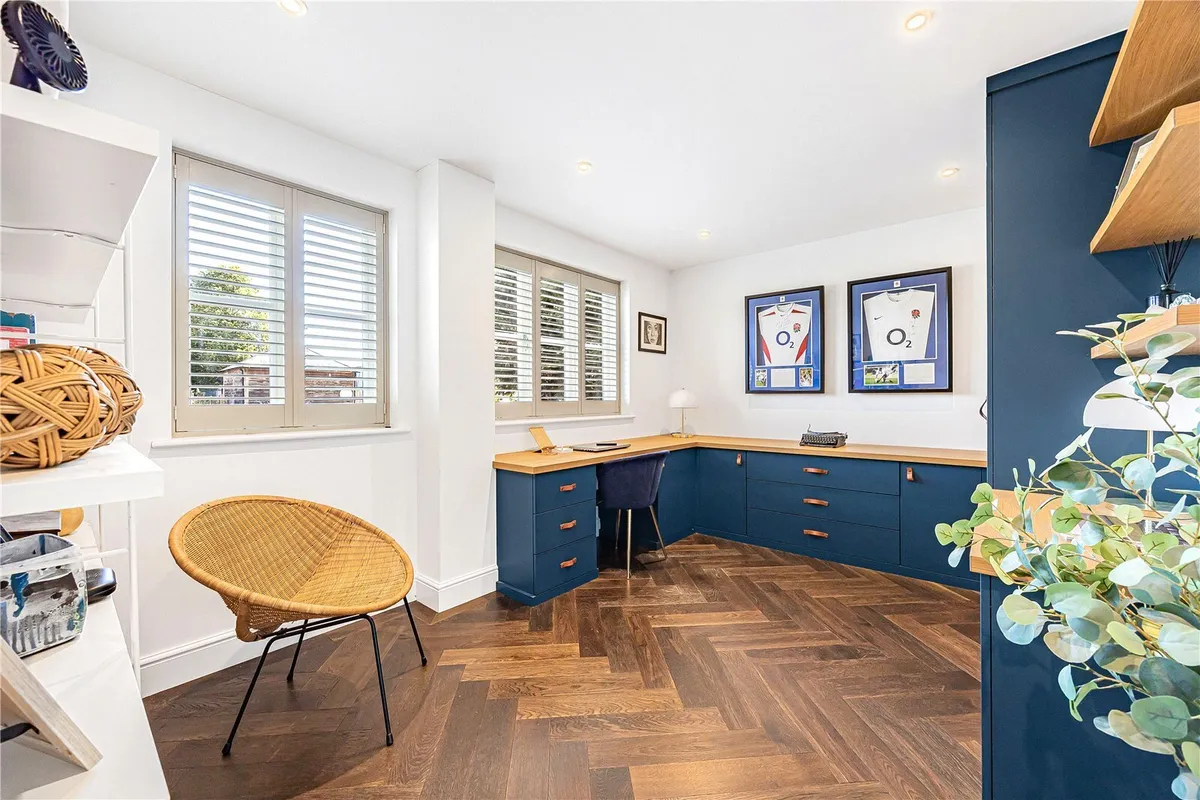
  • Separate study and versatile gym/studio
  • Five bedrooms including a luxurious principal suite
  • Spectacular second-floor guest suite with Juliet balcony
  • Four bath/shower rooms
  • Detached double garage with plant room and dog wash
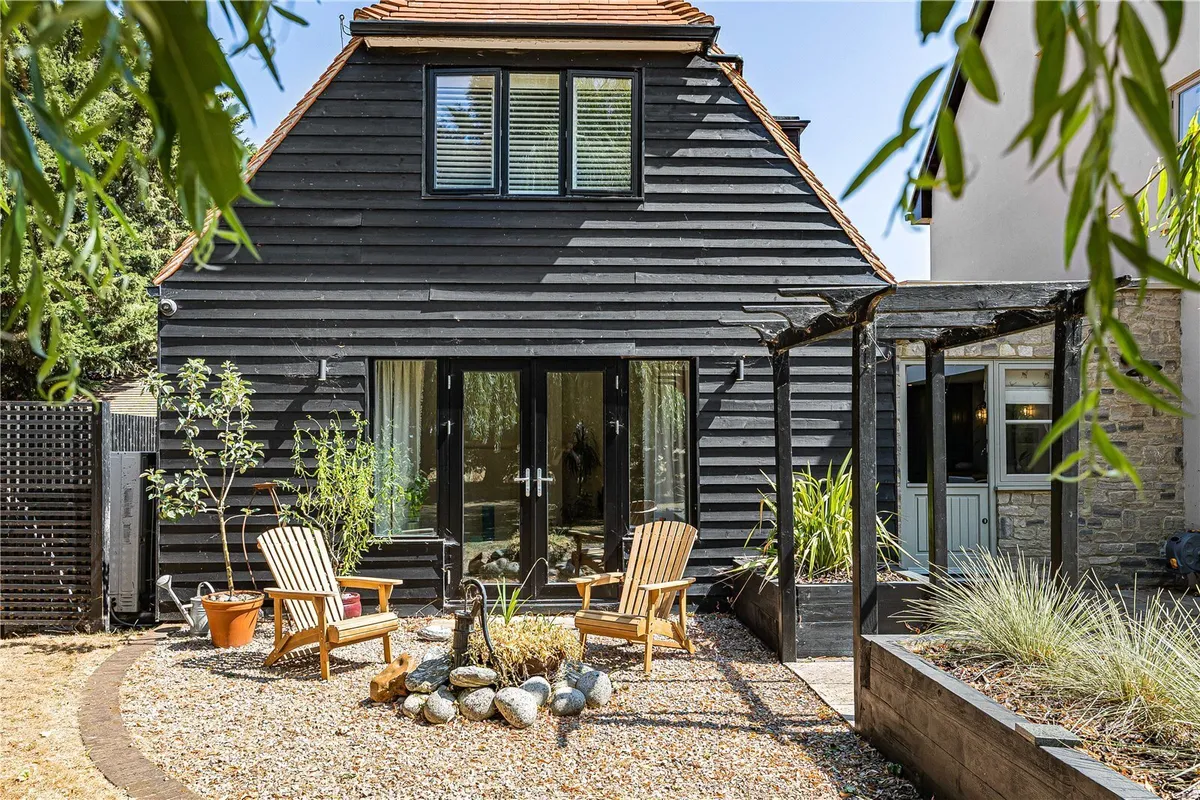
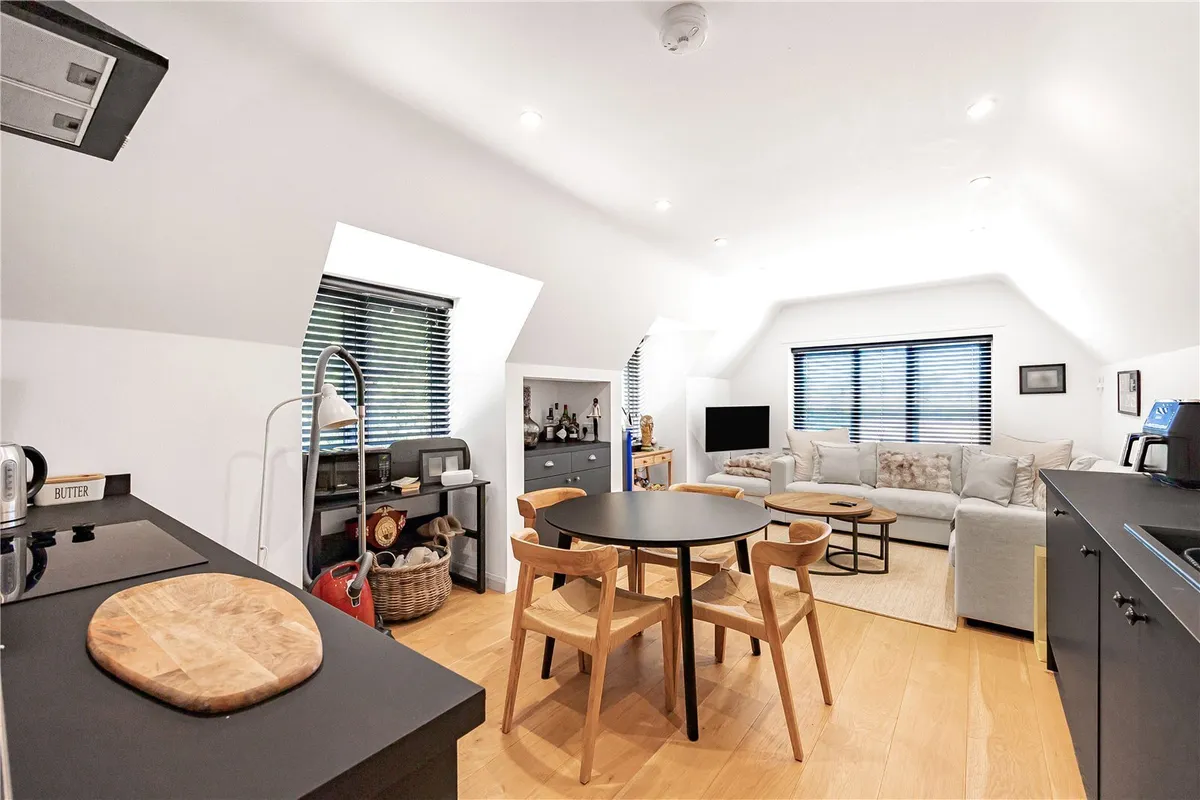
  • Self-contained first-floor annexe
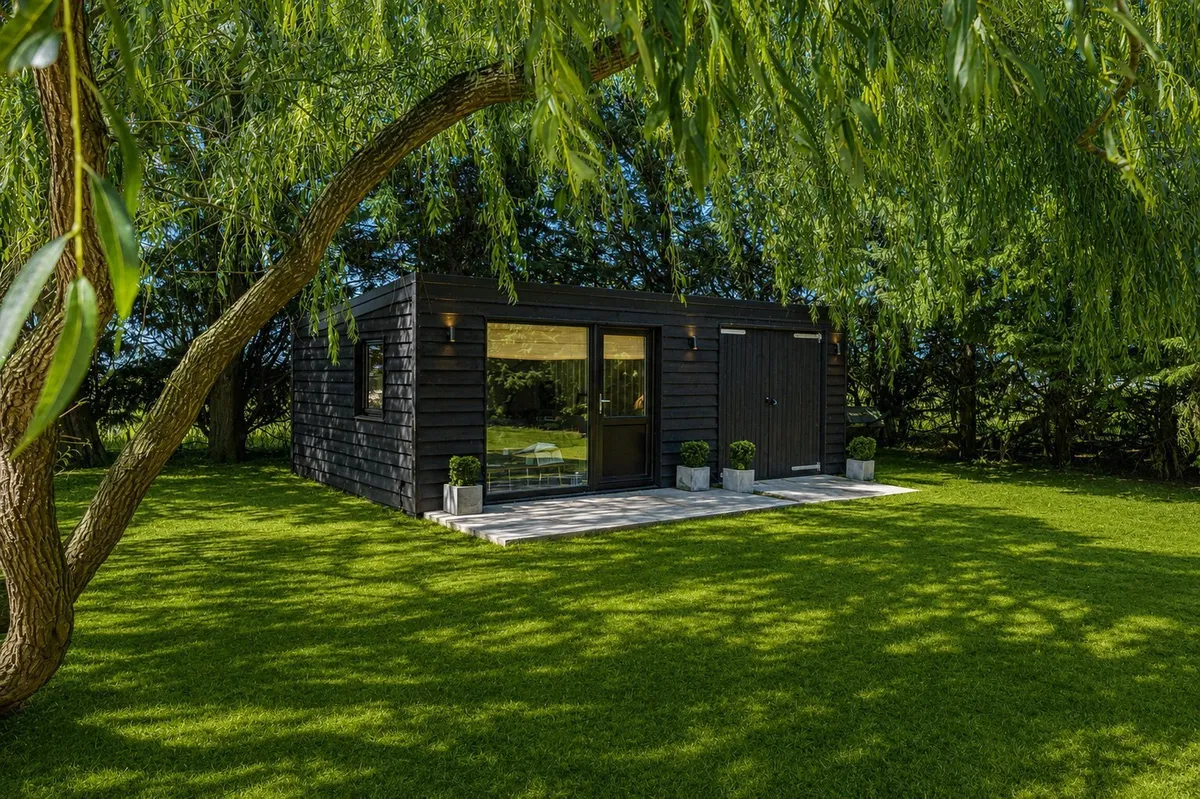
  • Detached garden studio with adjoining store
  • Air source heat pump
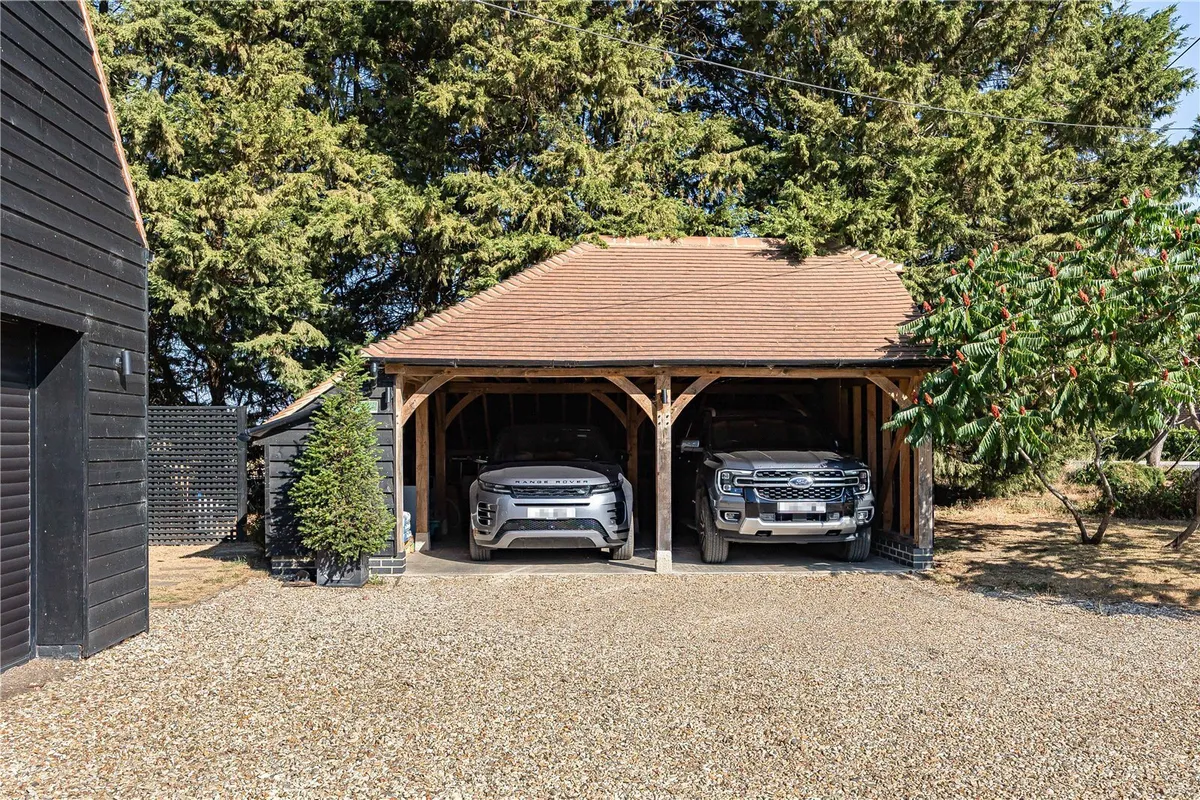
  • Extensive parking together with an oak-framed carport
  • Easy access to Oxford, Didcot Parkway, the A34, M40 and London

Council Tax A fee submitted to your local authority to cover expenses related to local amenities such as schools, libraries, and waste management. The payment amount is determined based on the property's value. Read our glossary page :  

G

Tenure Explains the various forms of property ownership, including freehold, leasehold, and commonhold, and how they determine your rights and responsibilities as a property owner. Read our glossary page :  

Freehold

Size The size of a property or land refers to its physical extent or area. Read our glossary page

43560 sqft

Size Internal The size of a property or land refers to its physical extent or area. Read our glossary page

4469 sqft

Use Class A commercial use class refers to a classification system that categorises buildings based on their intended commercial purposes, such as offices, retail spaces, or industrial facilities. Read our glossary page

ASK AGENT

Material information

Expand
LAUNCH EVENT, SATURDAY 8th AUGUST. A beautifully reimagined farmhouse, seamlessly combining timeless character with exceptional contemporary design, occupying approximately one acre with glorious far-reaching views towards Wittenham Clumps.
From the moment you arrive, it is immediately apparent that this is a home of exceptional quality. Behind its handsome façade lies an interior that has been comprehensively remodelled with an unwavering attention to detail, creating elegant, contemporary living spaces whilst retaining the warmth and character expected of a traditional farmhouse.

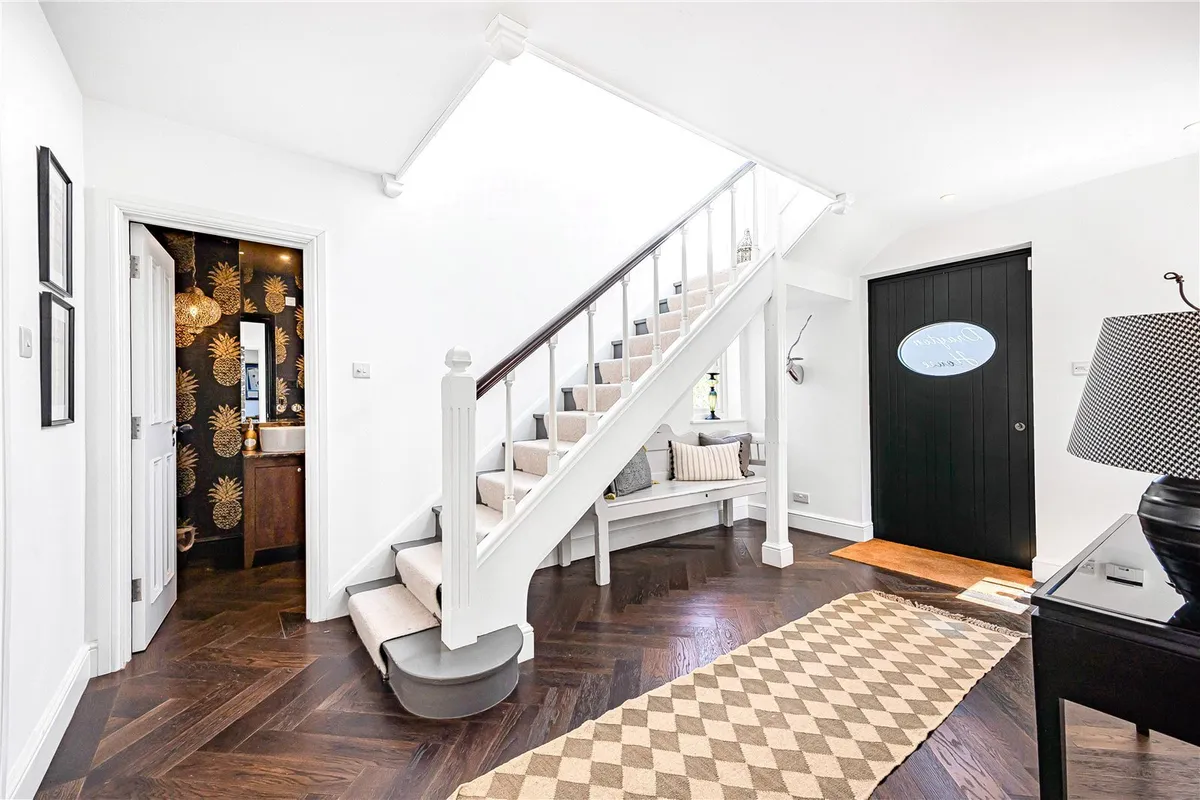
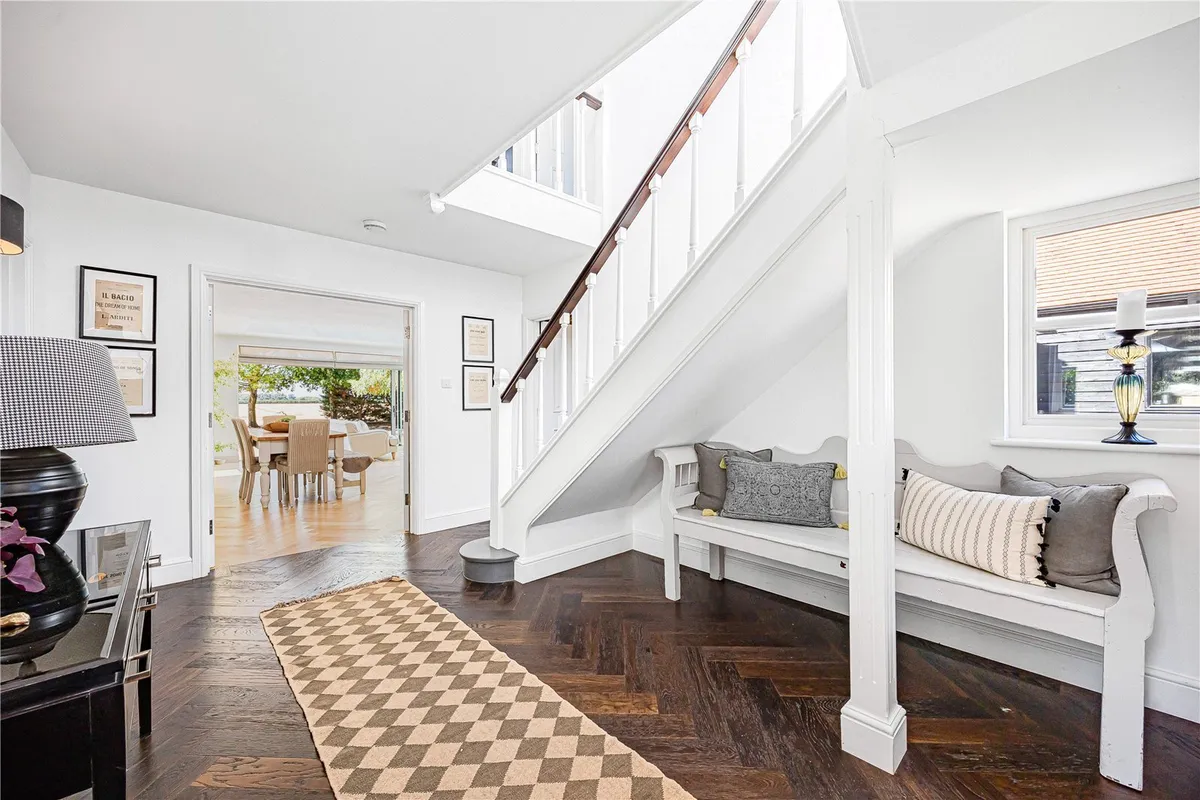
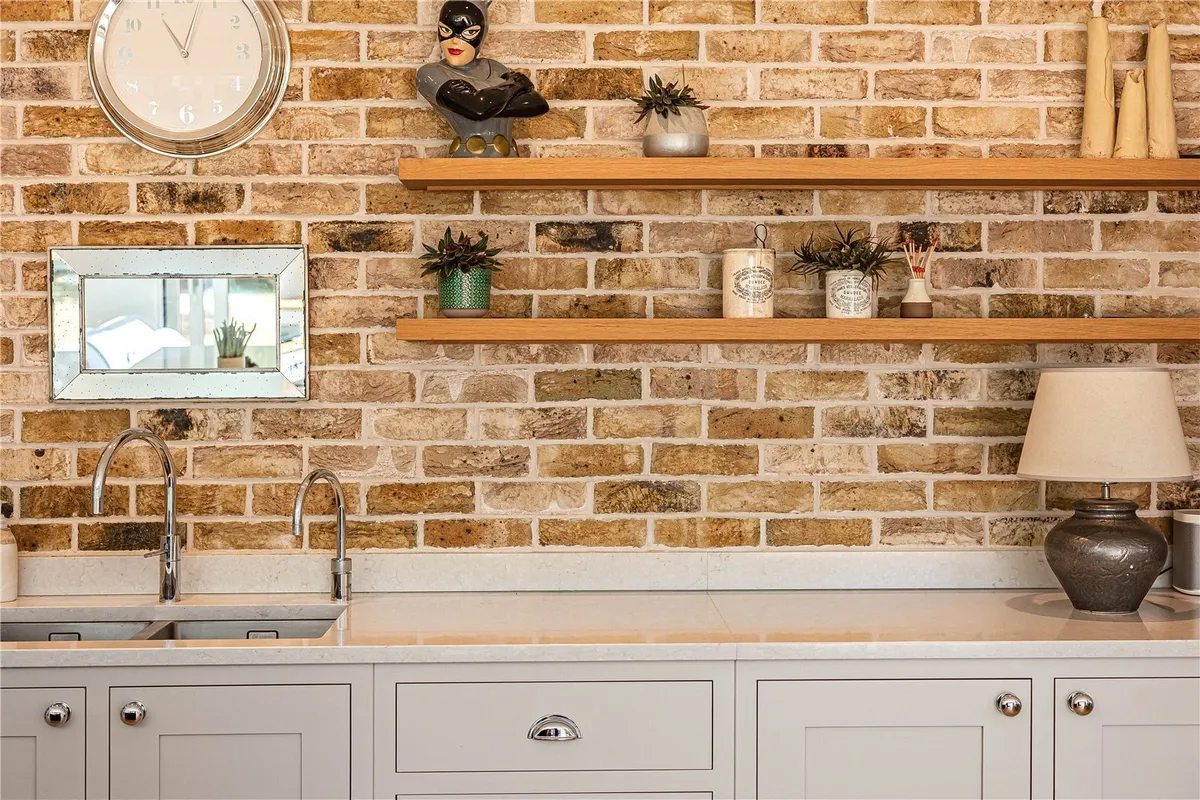
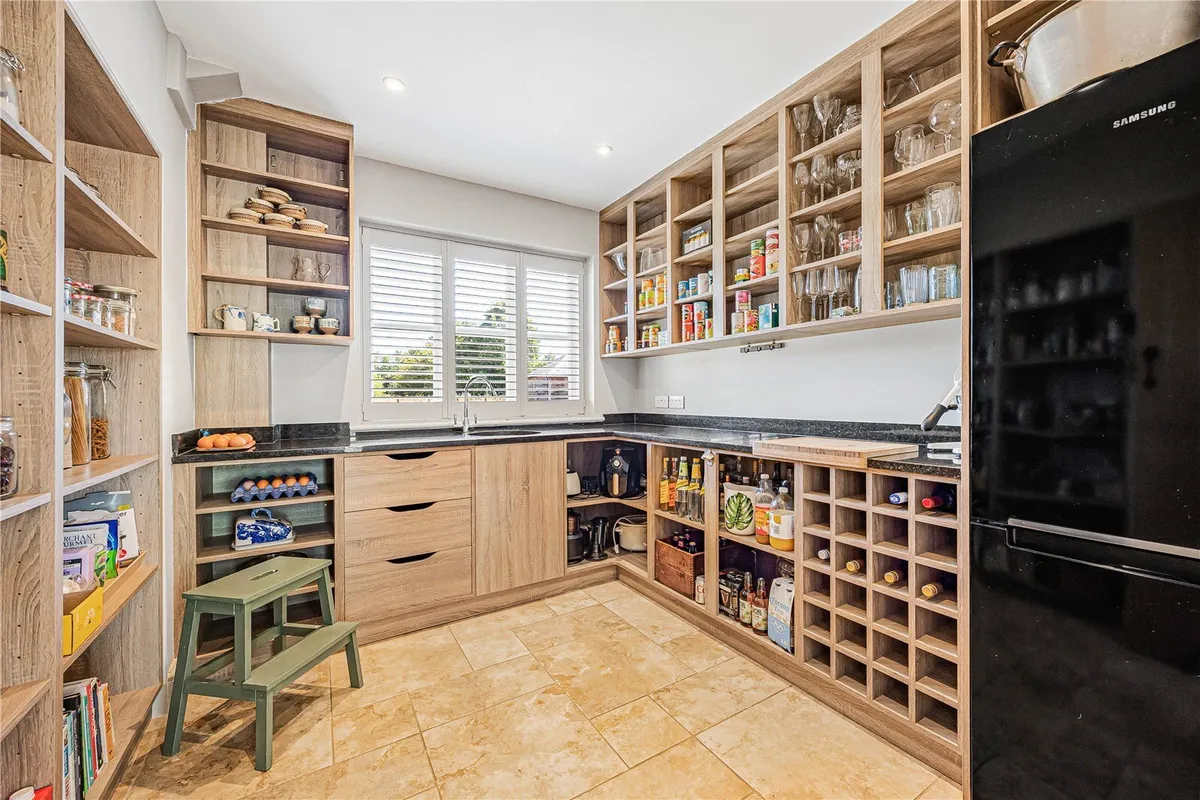
The reception hall introduces beautiful herringbone oak flooring, setting the tone throughout the ground floor. At the heart of the home is a magnificent open-plan kitchen, dining and family room where handcrafted cabinetry, a substantial central island, bespoke pantry and feature brick wall combine to create an outstanding entertaining space. Expansive glazed doors frame uninterrupted views across the gardens and open countryside beyond, allowing the landscape to become part of everyday living.

The adjoining sitting room provides a more intimate retreat, centred around a wood-burning stove beneath a reclaimed timber mantel, with bespoke cabinetry adding both elegance and practicality. A separate study offers an ideal home working environment overlooking the front gardens, while the former farm office has been transformed into a versatile gym with independent access, equally suited as a studio, consulting room, snug or additional reception space.

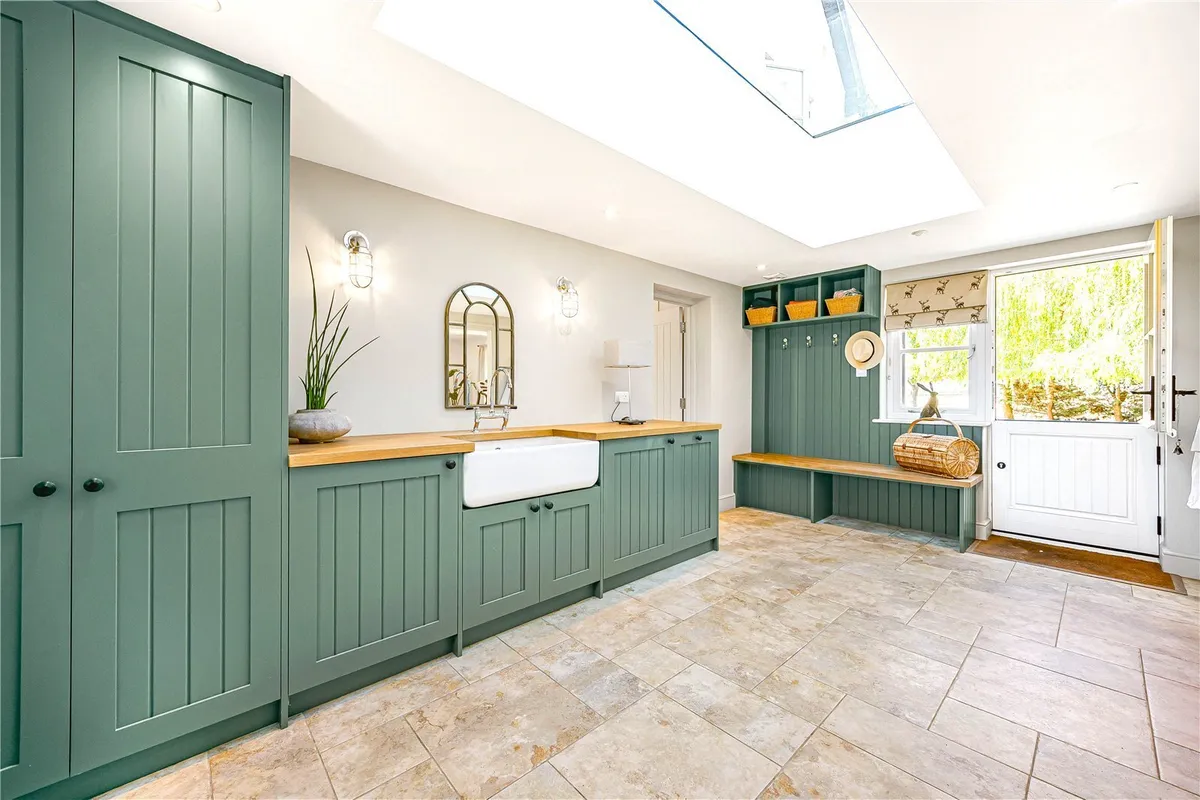
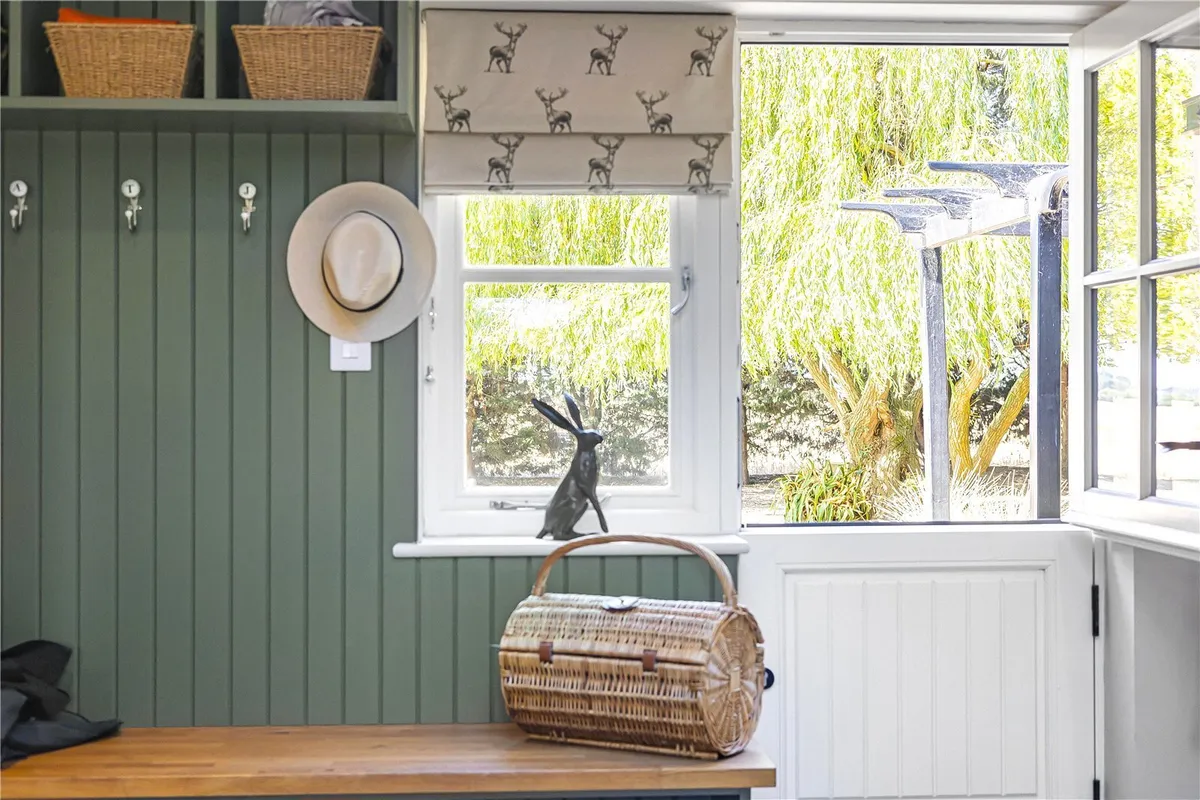
Supporting the principal accommodation is a beautifully designed boot room and utility area, thoughtfully planned with bespoke storage and direct access to both the front and rear of the property.

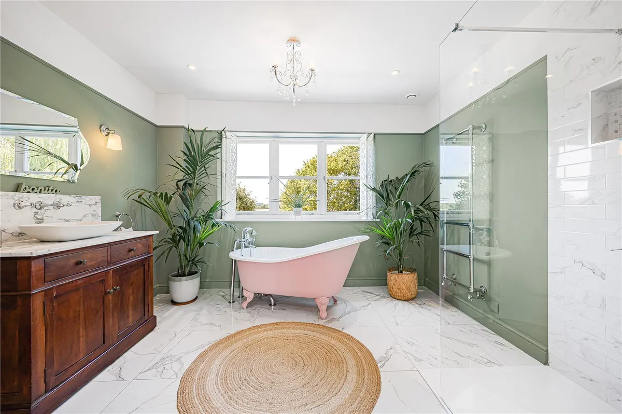
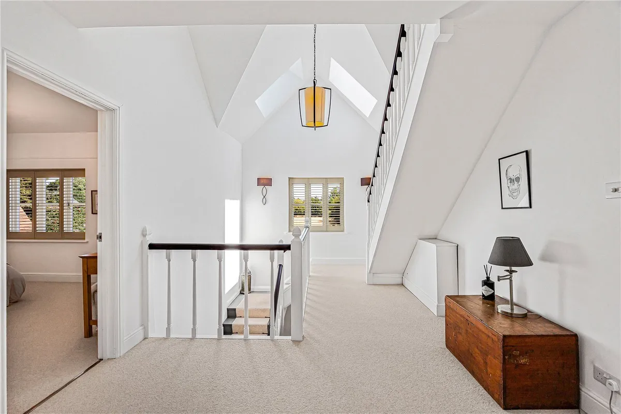
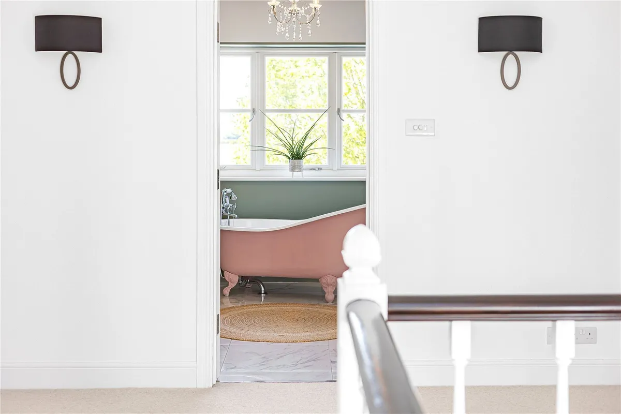
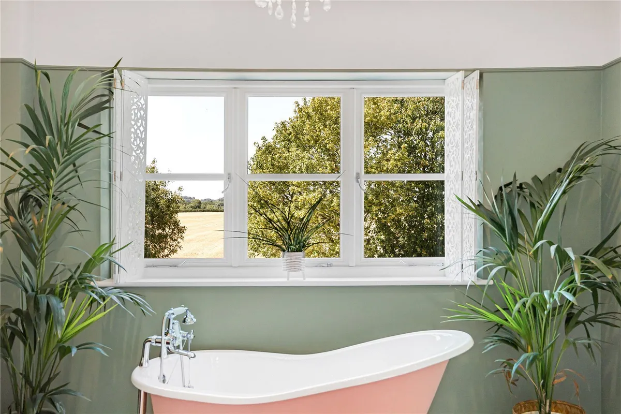
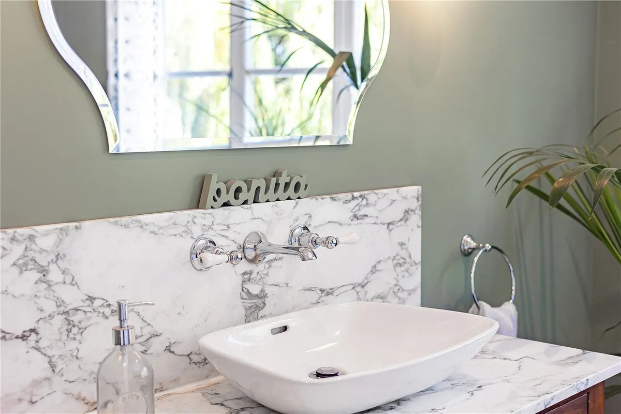
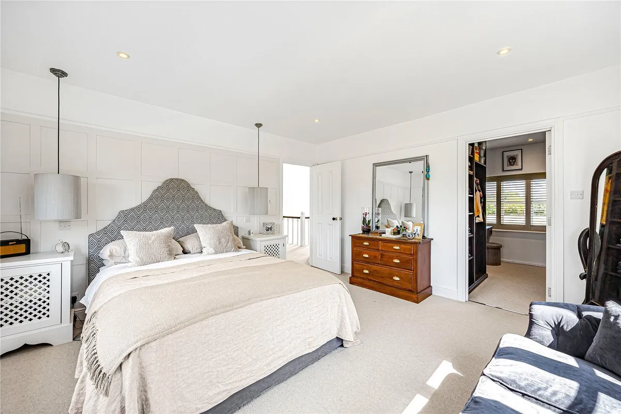
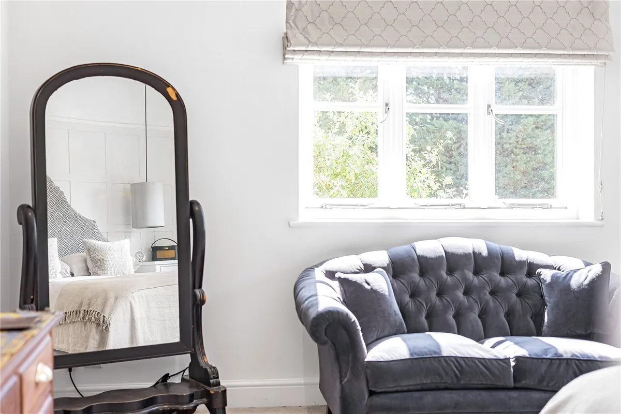
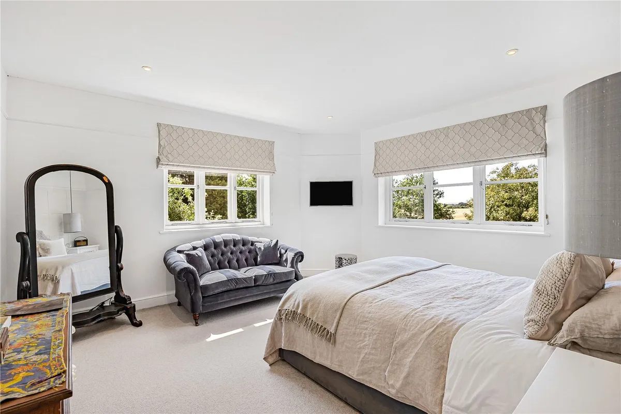
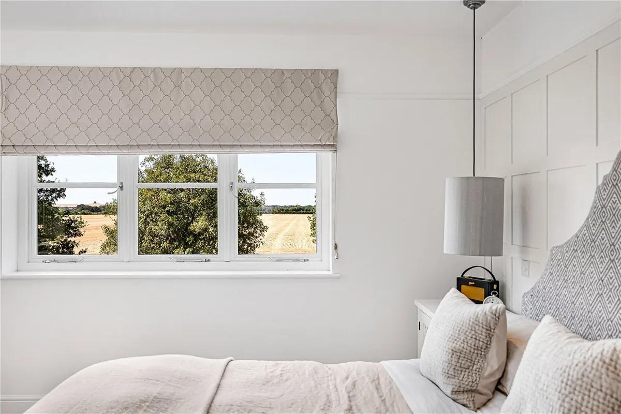
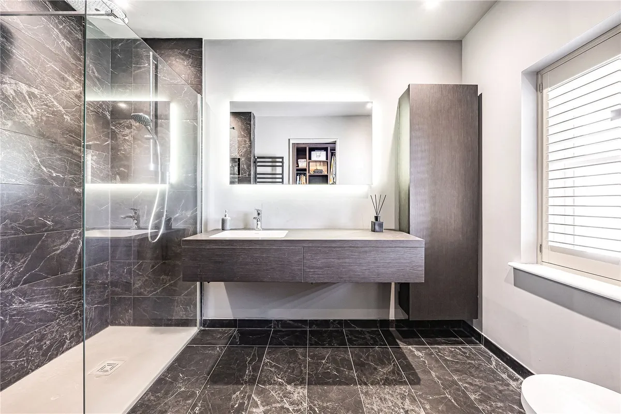
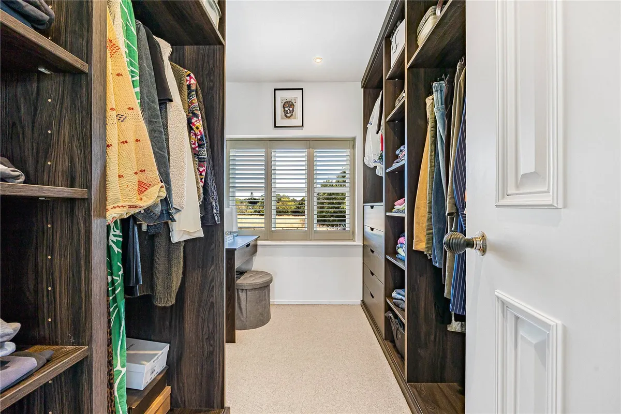
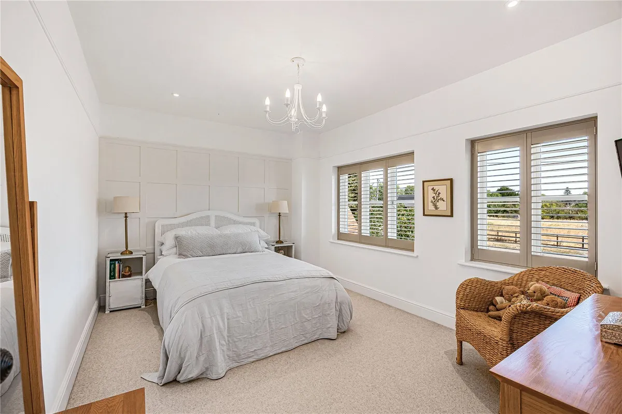
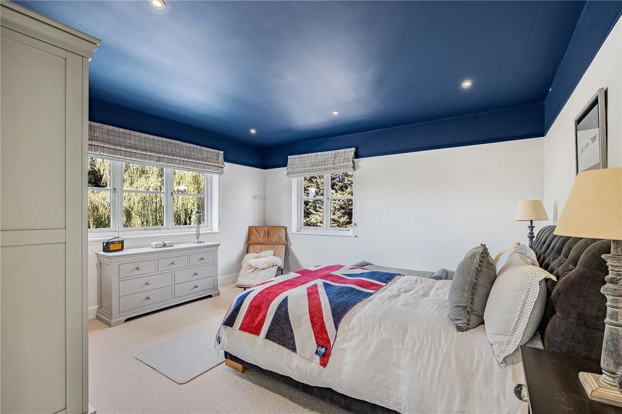
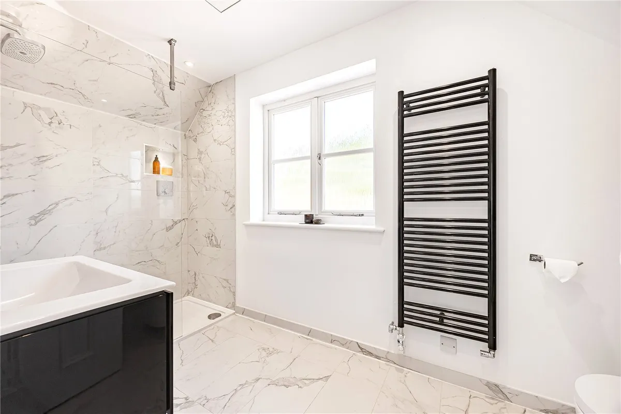
The first floor provides three generous double bedrooms centred around a light-filled landing. The principal suite enjoys dual-aspect countryside views, a superb dressing area and an elegant en-suite shower room, while the luxurious family bathroom features a reclaimed French enamel roll-top bath, walk-in shower and bespoke vanity unit.

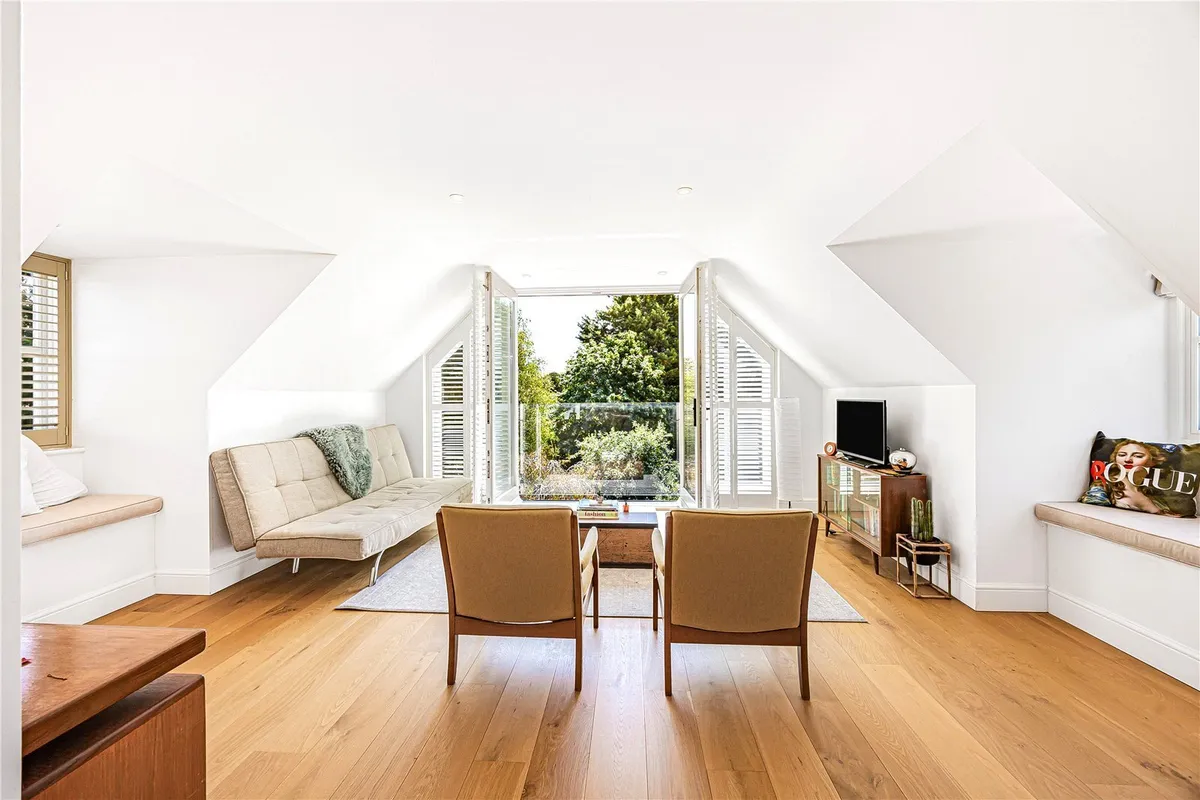
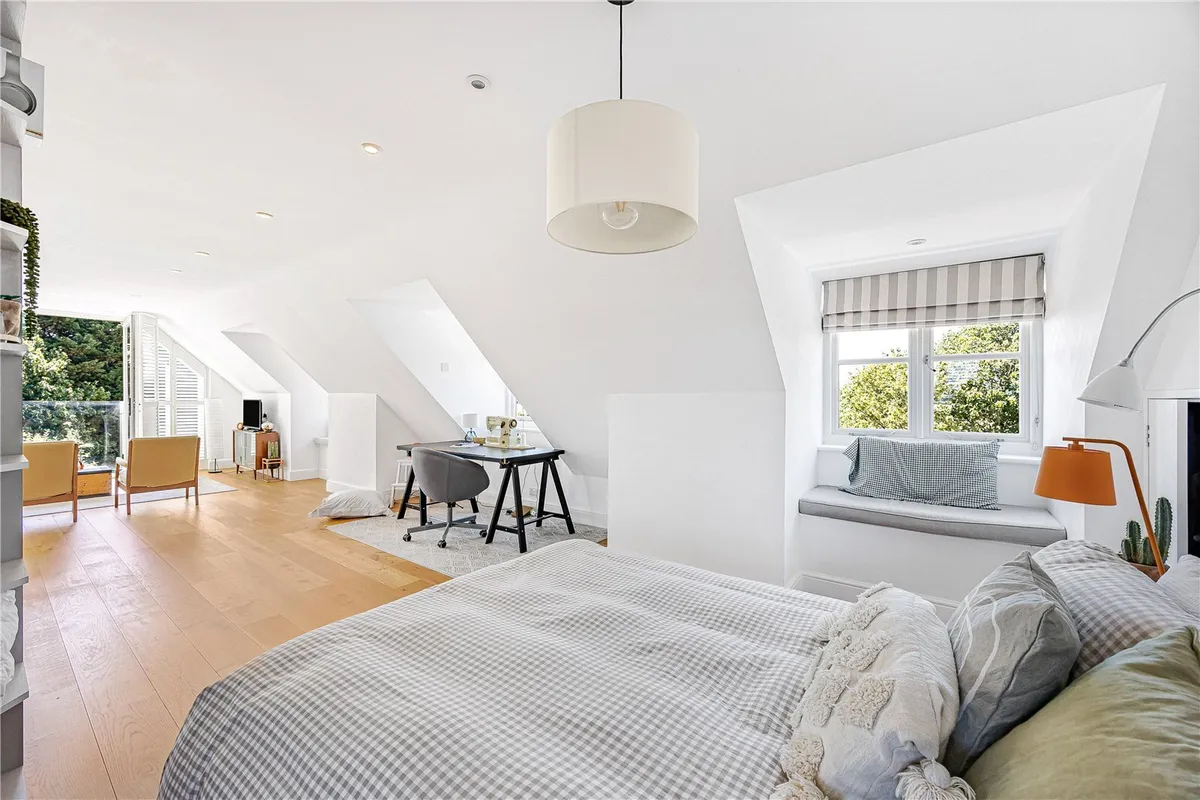
Occupying the entire second floor, the fourth bedroom suite offers a spectacular guest or teenager's retreat with vaulted ceilings, Juliet balcony, en-suite shower room and far-reaching rural views.

Outside, the grounds extend to approximately one acre, with expansive lawns, mature trees, fruit trees and beautifully landscaped seating areas creating a wonderful setting for family life and entertaining. The detached double garage incorporates a plant room and dog-washing area, while the first-floor annexe provides superb additional accommodation ideal for guests, multi-generational living or home working. A separate studio with adjoining store offers further flexibility, all framed by open countryside with uninterrupted views towards the iconic Wittenham Clumps.

Video

Map

Train stations

Train station Culham  (4.2 miles)
Train station Appleford  (4.7 miles)
Train station Radley  (4.7 miles)
Train station Didcot Parkway  (5.6 miles)

Mortgage calculator

Yield calculator

Stamp duty calculator

Need a Valuation?

Need a Valuation?

Our team of experts will get the best price for your property.

Book a valuation Find out how much
your property is worth

SELLING YOUR PROPERTY

Selling a property can sometimes seem a daunting process, so we work in partnership with you to effectively meet, and exceed your requirements.

You can be assured your property interests are in safe hands, as we have a strong reputation for successful negotiation and for our steadfast commitment to service, creativity and hard work.

Read more
SELLING YOUR PROPERTY
× Share this page:

Tenant Info for Drayton St. Leonard, Wallingford, Oxfordshire, OX10