Guide price
£900,000
Having knowledge of the purchase price allows you to calculate the overall expense incurred in acquiring the property. Read our glossary page

4 bedroom terraced house

McCabe Place, Headington, Oxford, Oxfordshire, OX3
3 Bathrooms
4 Bedrooms
2 Receptions
Band:

Make an enquiry with our Oxford branch

Call or call 01865 297555

About this property

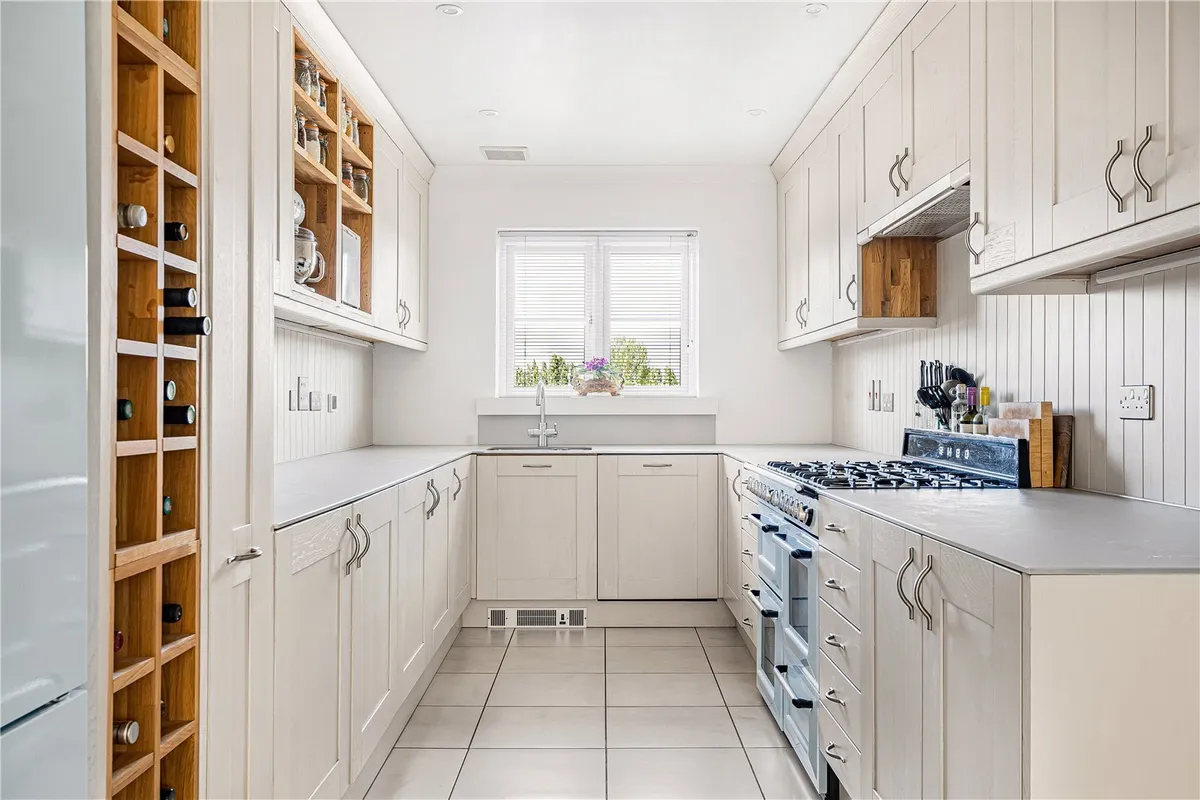
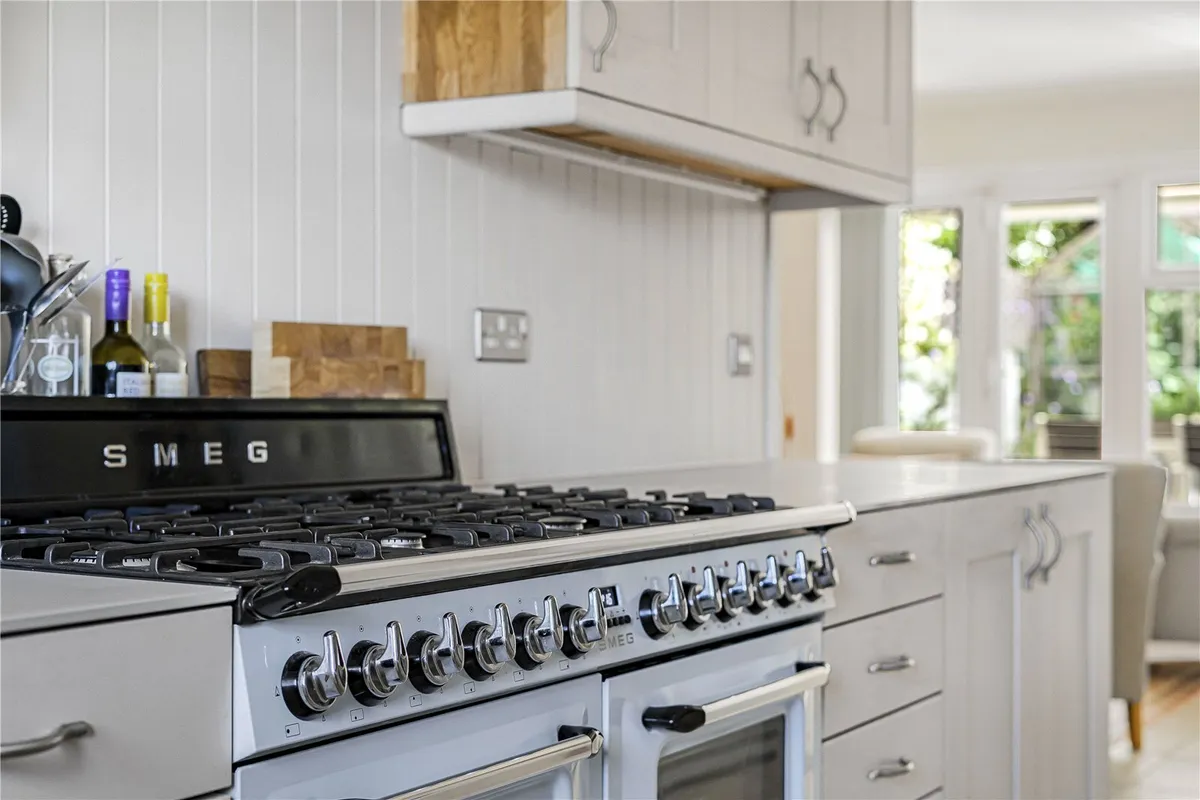
  • Stylish new kitchen with integrated appliances
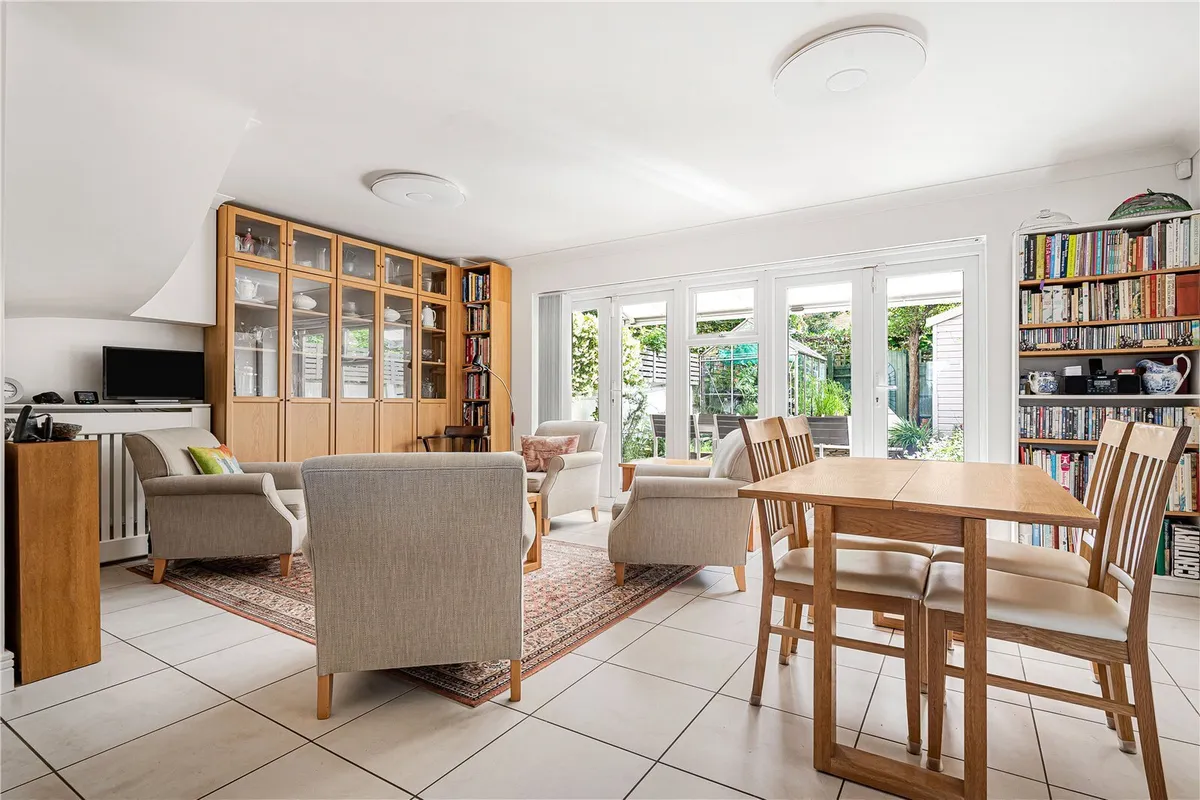
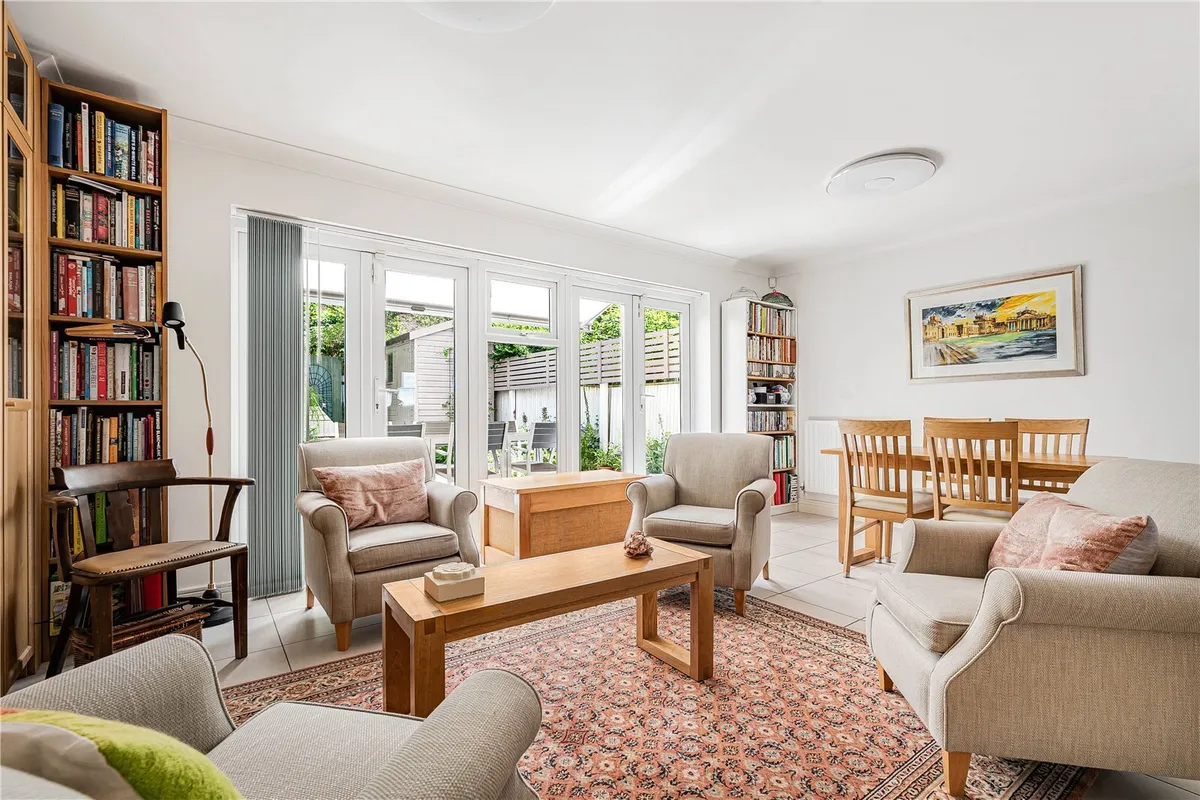
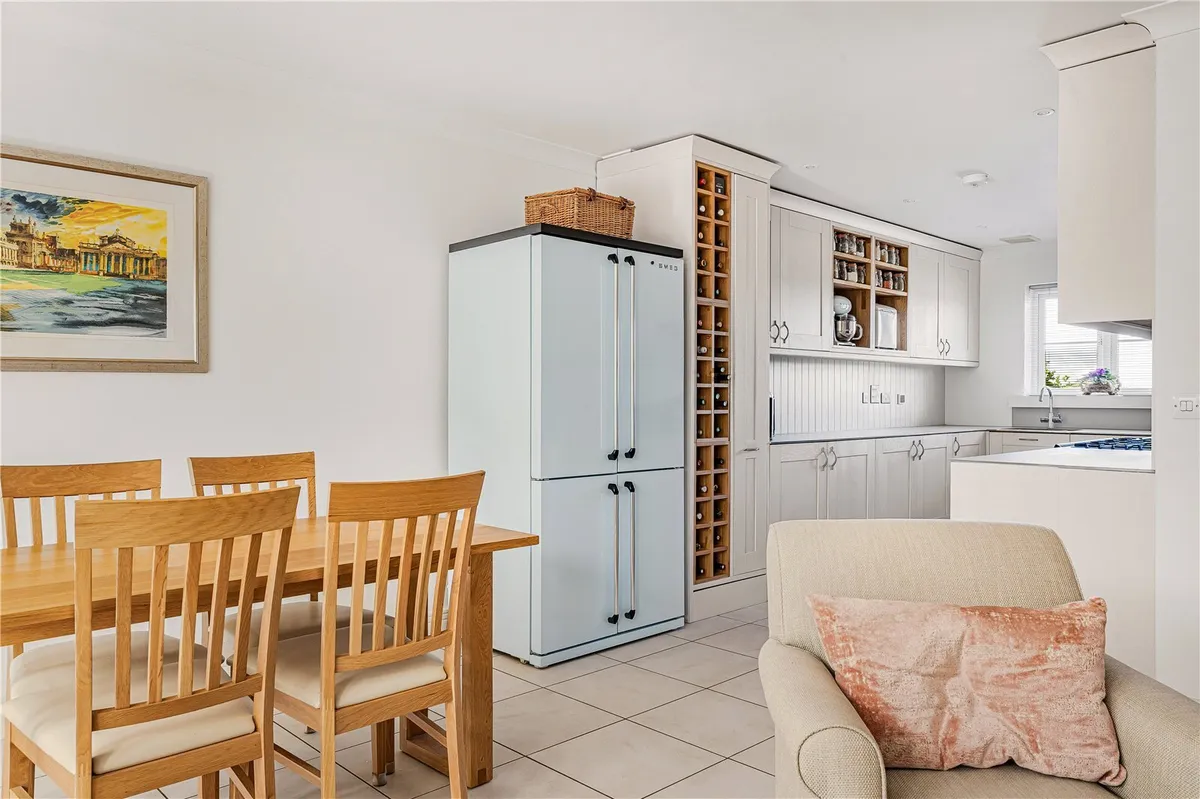
  • Spacious open-plan kitchen/diner with garden access
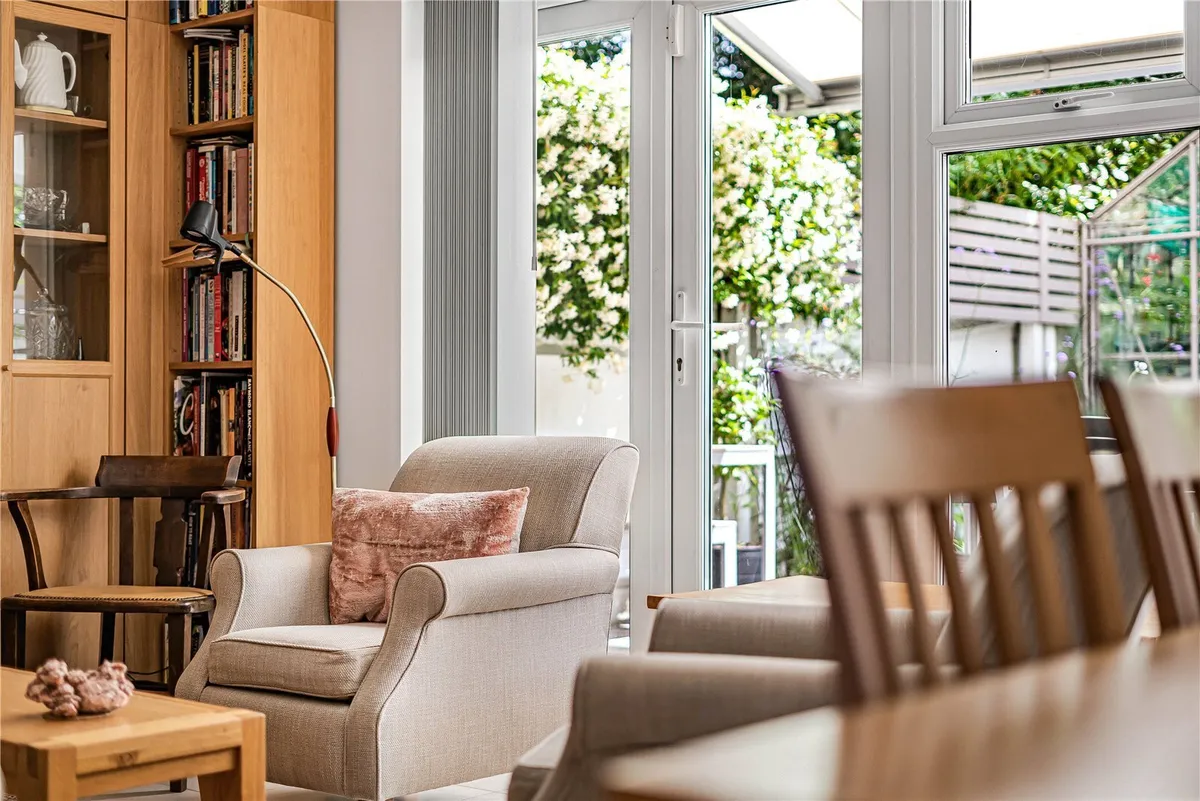
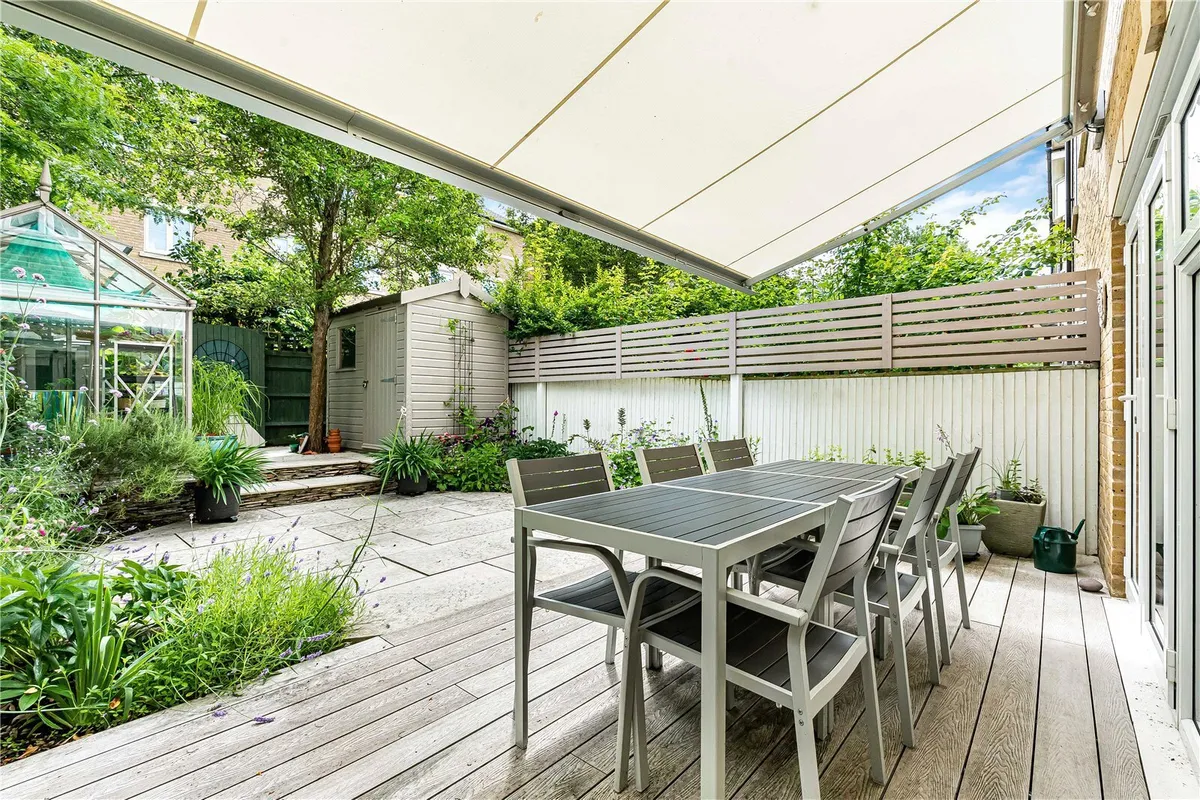
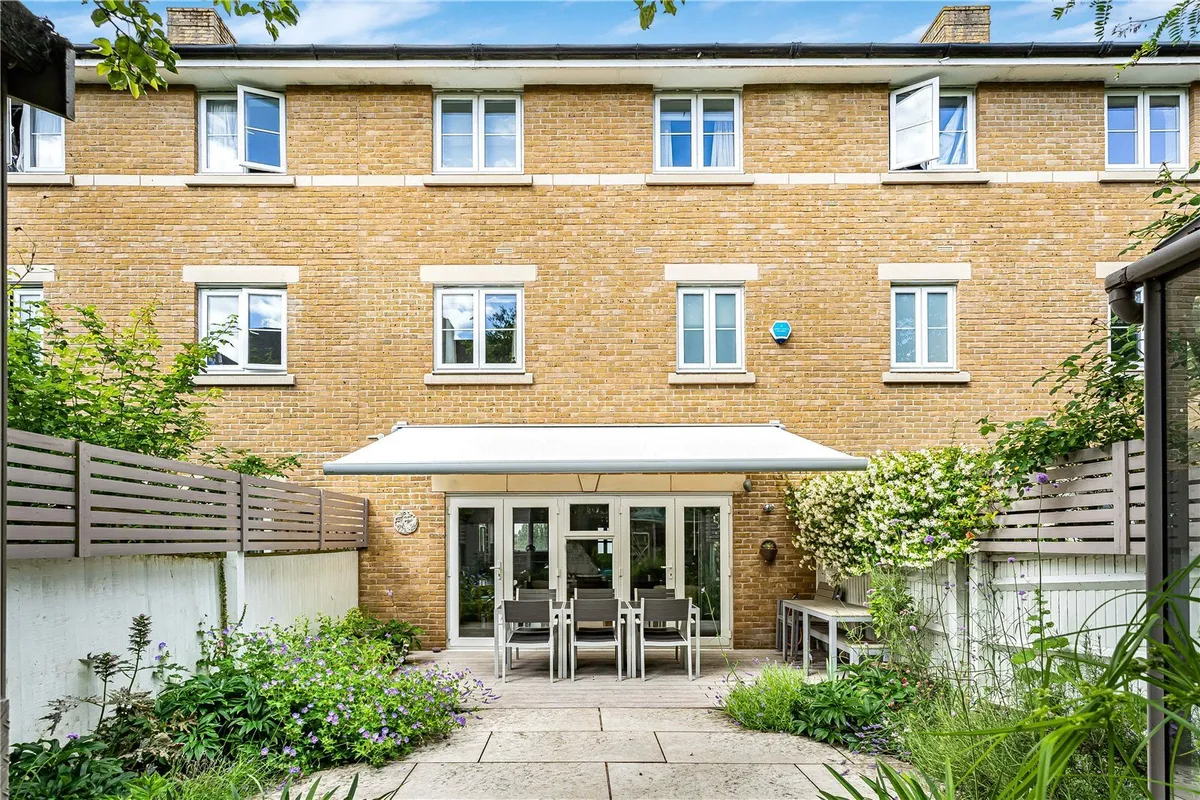
  • Two sets of doors to landscaped rear garden
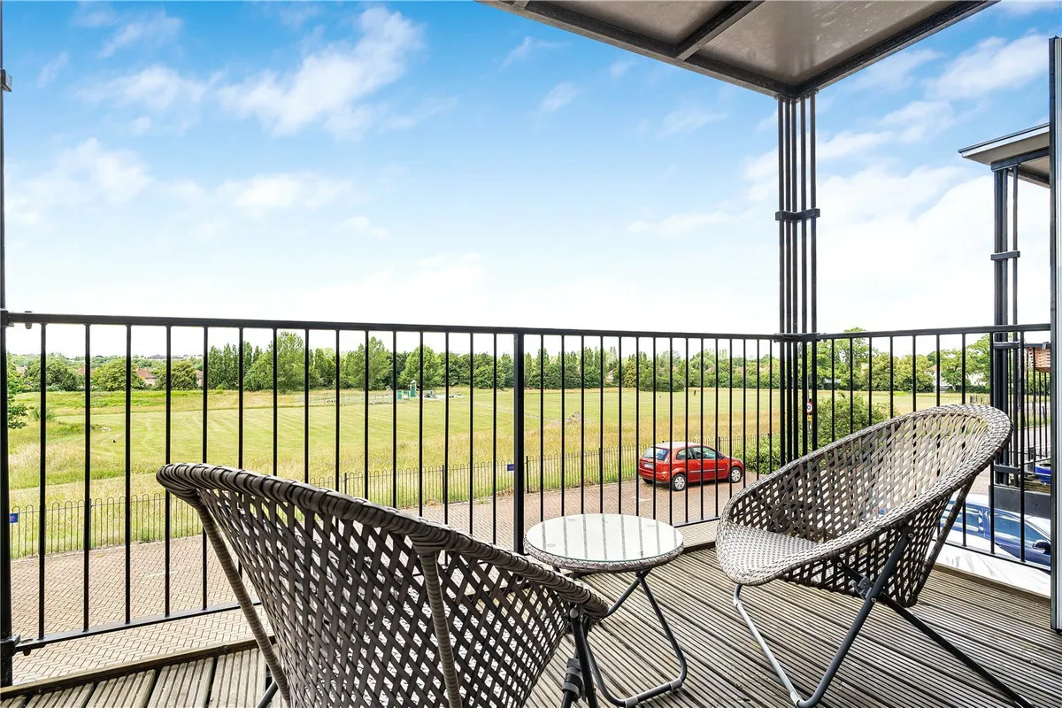
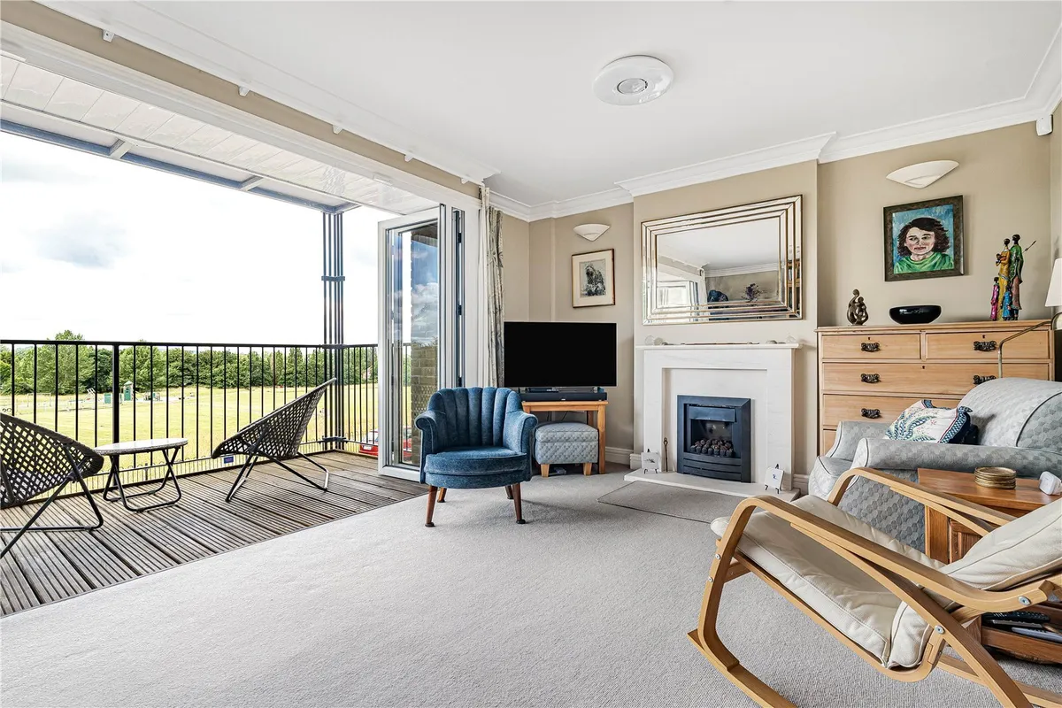
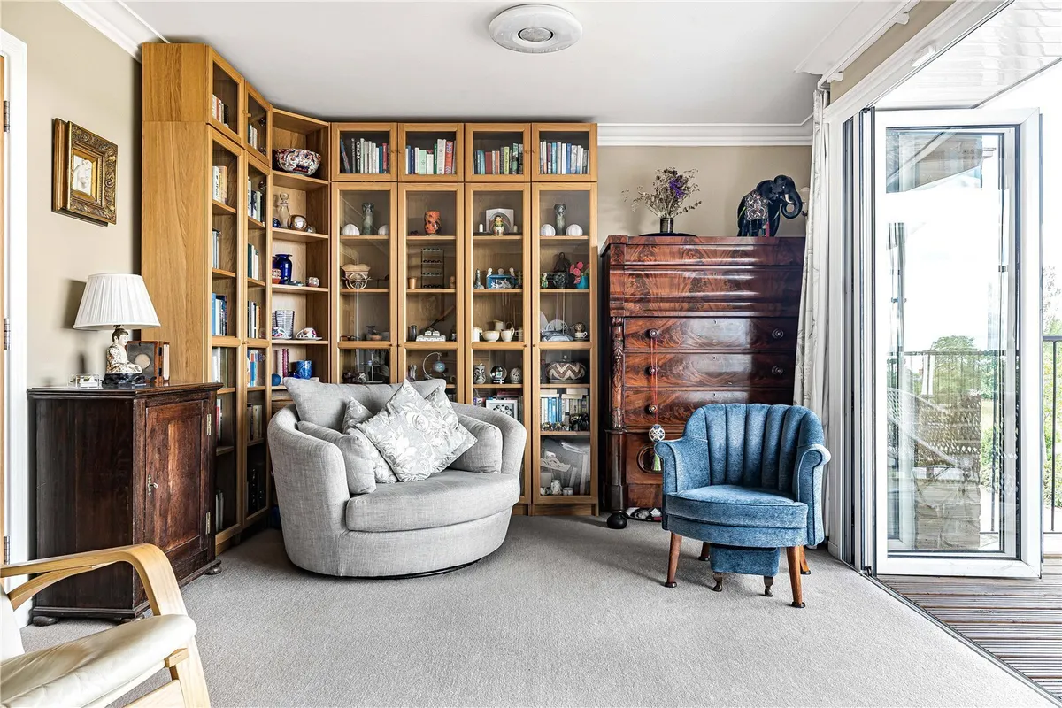
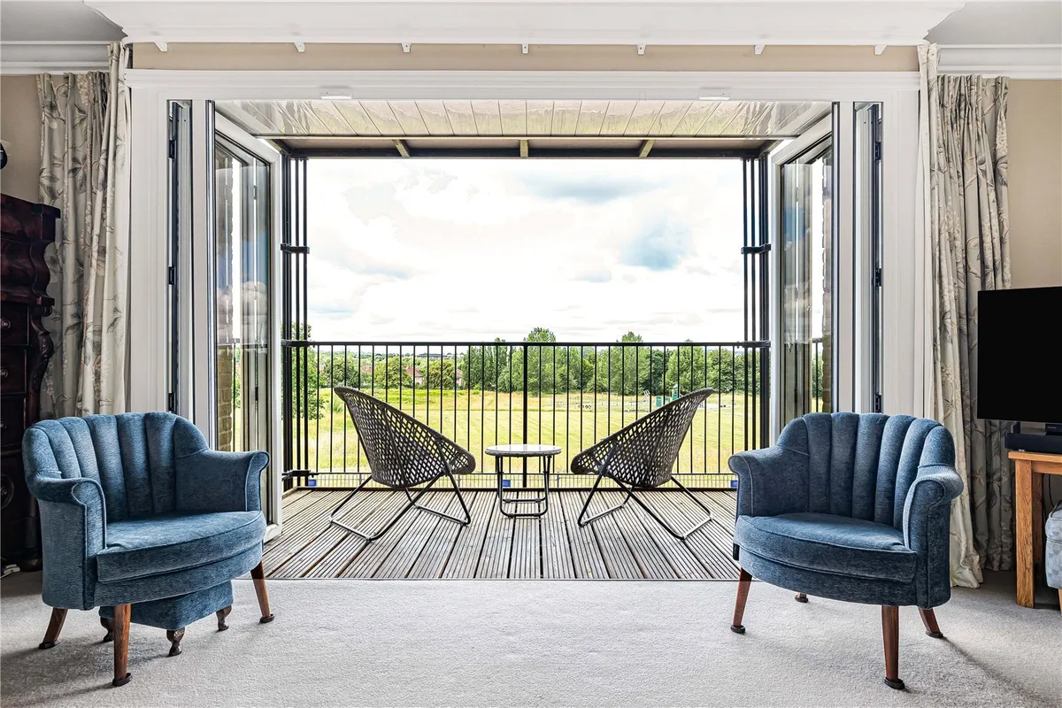
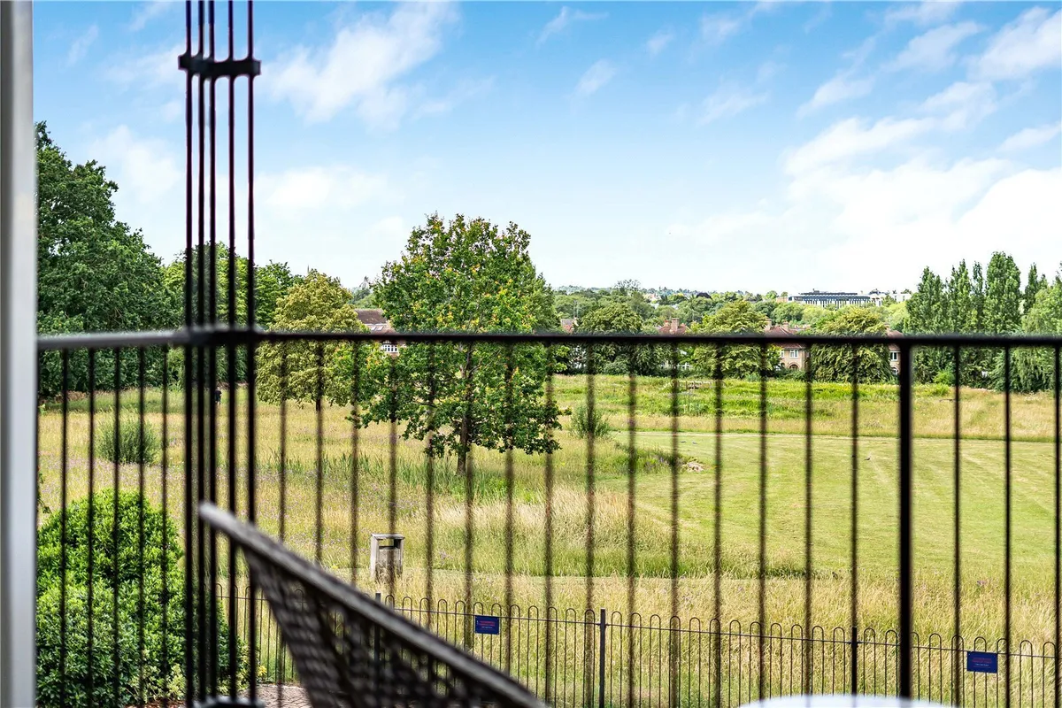
  • First floor living room with private balcony & park views
  • Four bedrooms arranged over two floors
  • Principal bedroom with walk-in wardrobe & en-suite
  • Additional en-suite bedroom plus two further bedrooms
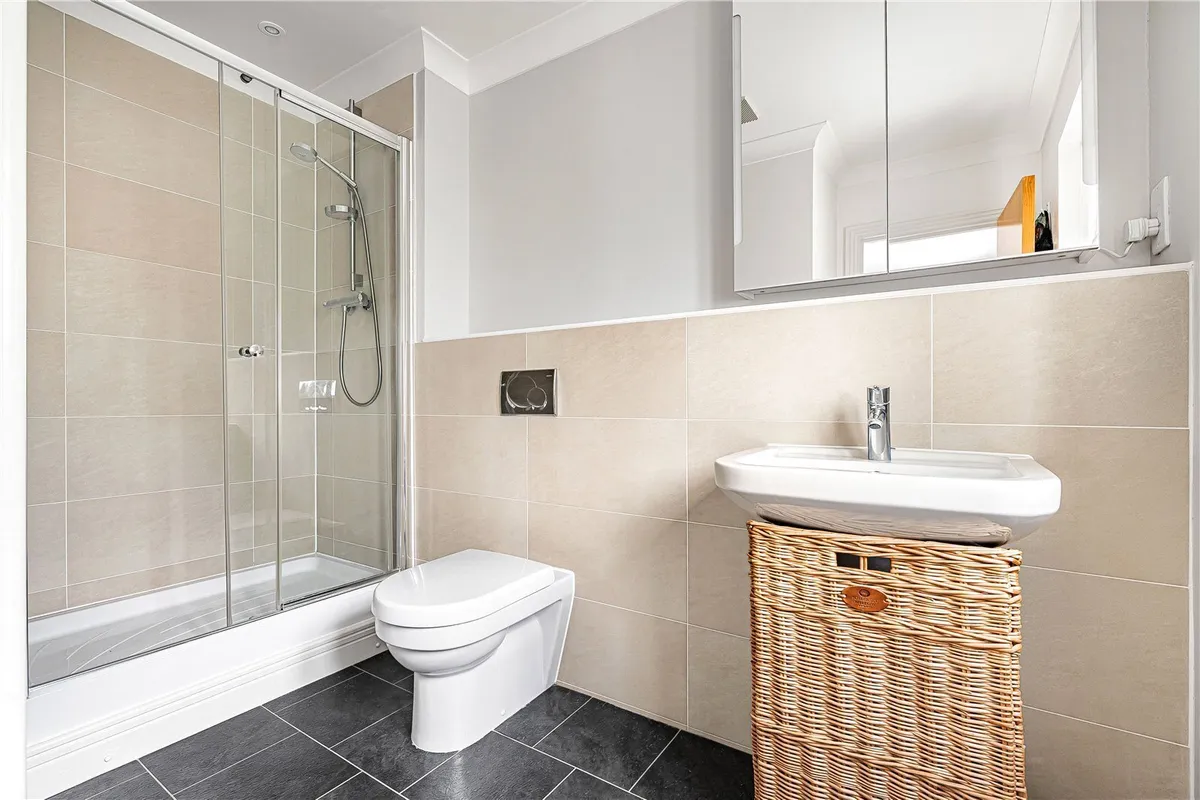
  • Family bathroom and ground floor WC
  • Off-road parking for two cars

Council Tax A fee submitted to your local authority to cover expenses related to local amenities such as schools, libraries, and waste management. The payment amount is determined based on the property's value. Read our glossary page :  

ASK AGENT

Tenure Explains the various forms of property ownership, including freehold, leasehold, and commonhold, and how they determine your rights and responsibilities as a property owner. Read our glossary page :  

Freehold

Use Class A commercial use class refers to a classification system that categorises buildings based on their intended commercial purposes, such as offices, retail spaces, or industrial facilities. Read our glossary page

ASK AGENT

Material information

Expand
Beautifully presented family home with spacious accommodation, a private balcony, landscaped gardens and picturesque park views.
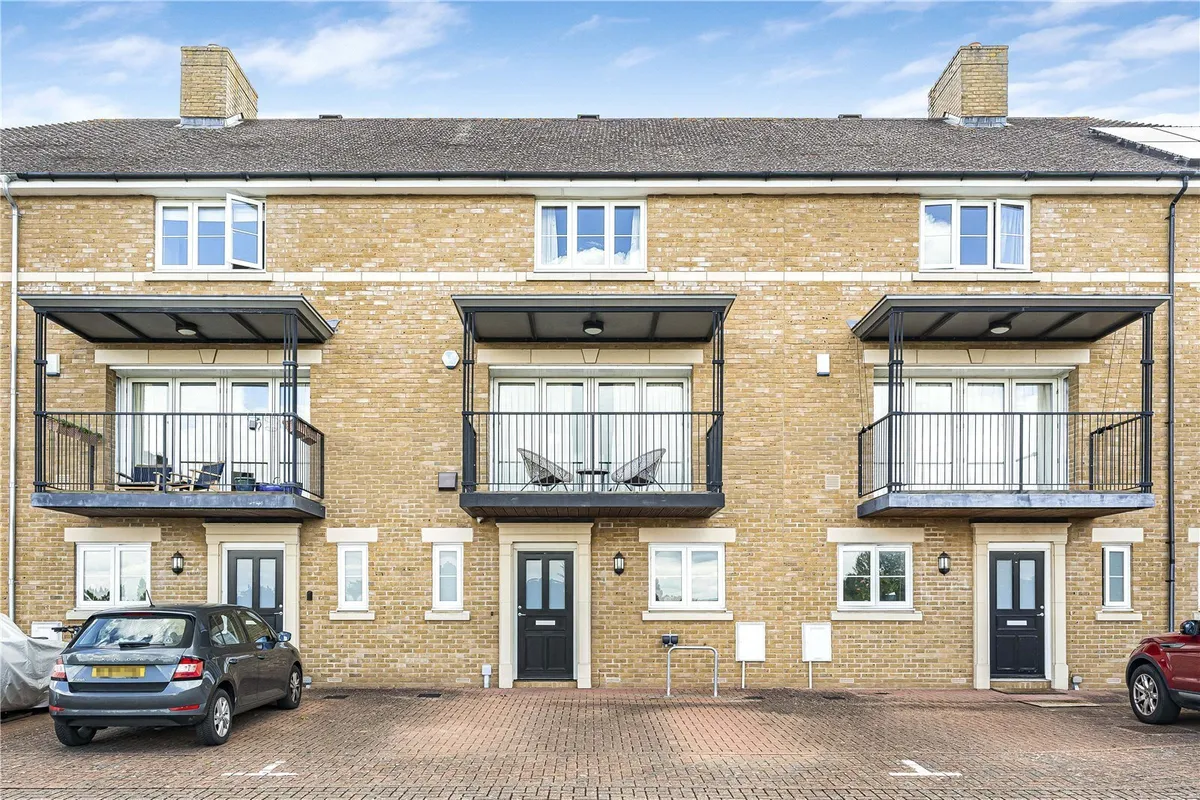
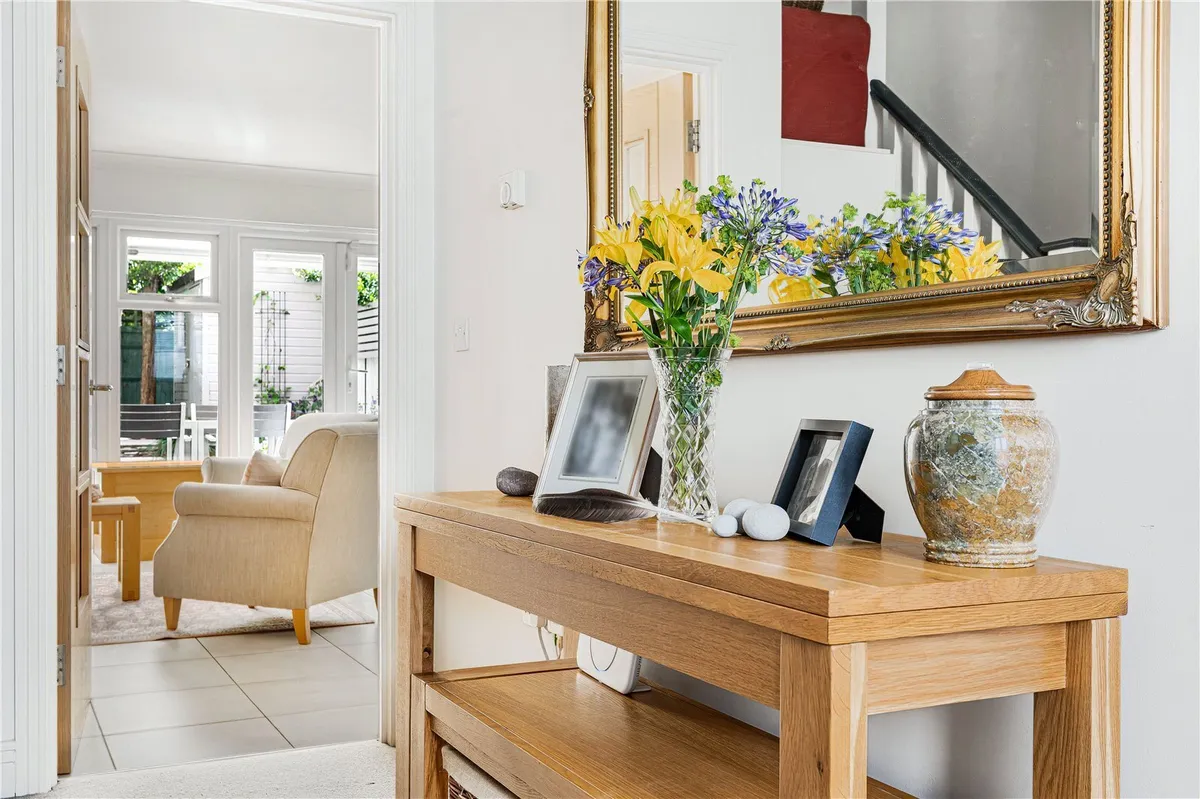
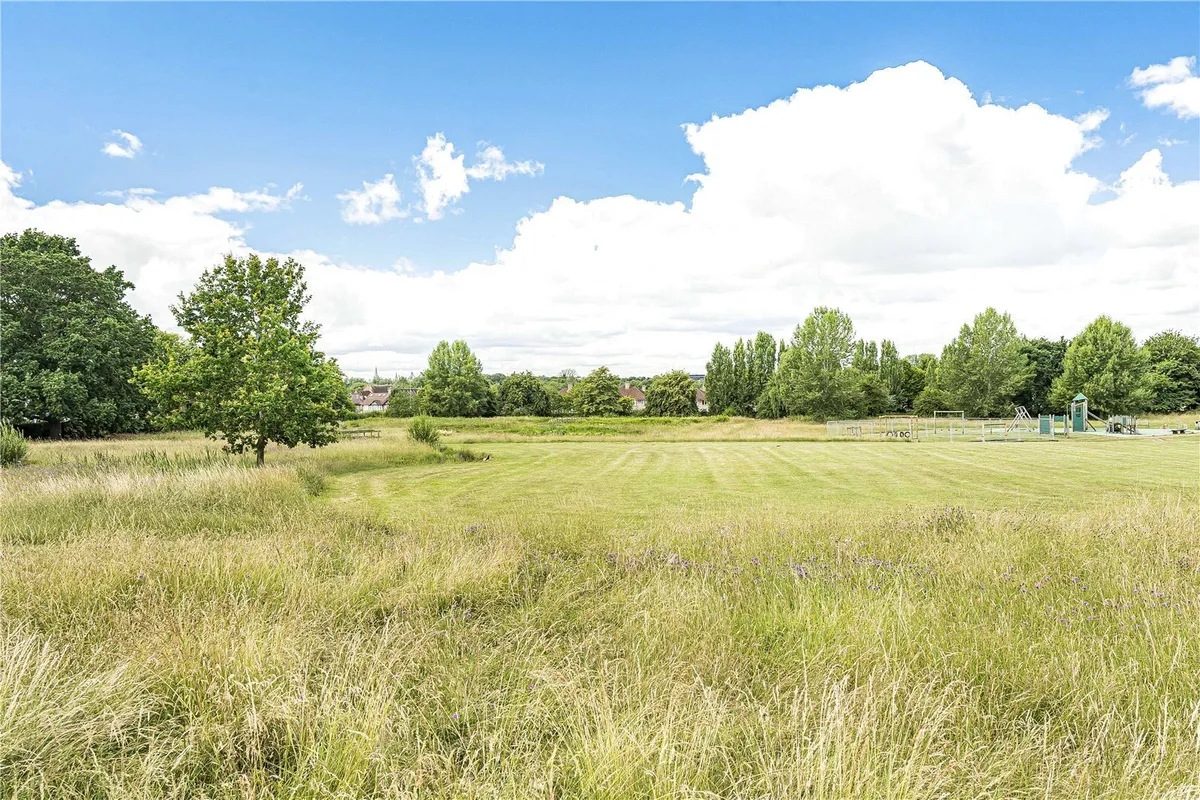
Beautifully presented throughout, this contemporary townhouse is situated on the outskirts of Headington, enjoying an enviable position overlooking Milham Ford Park.

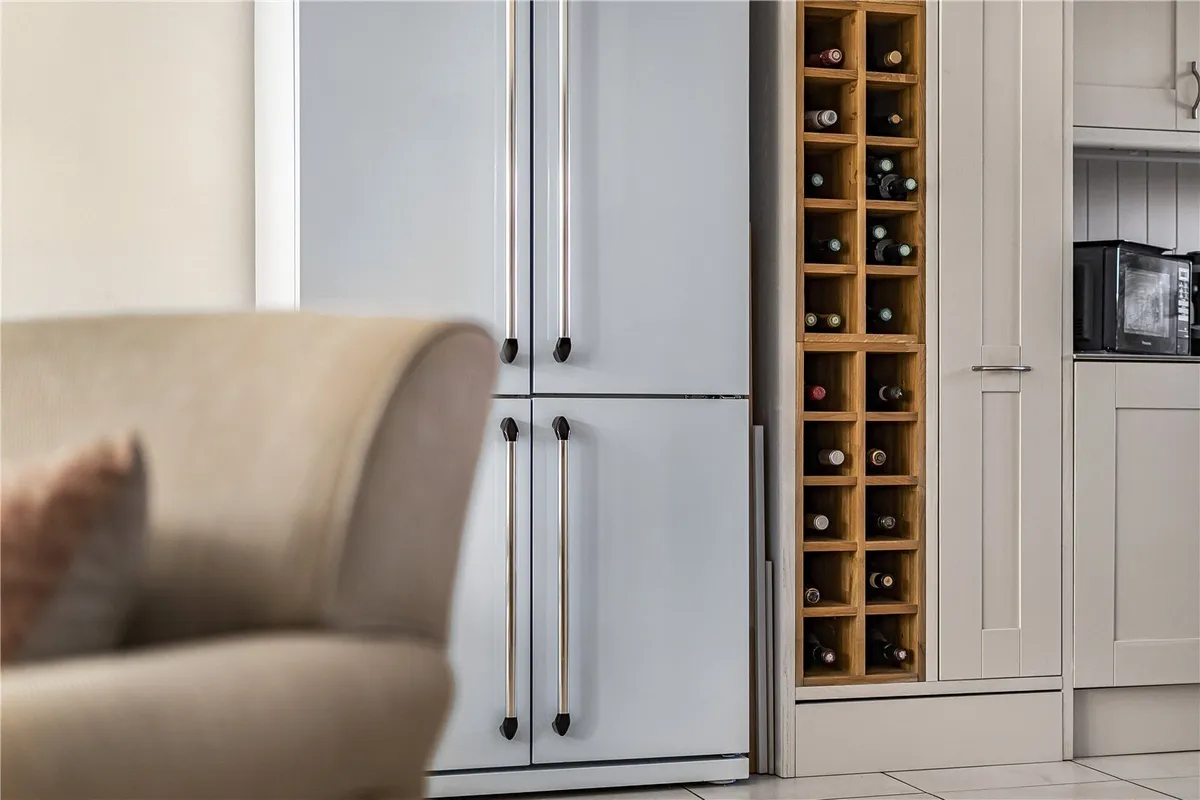
Meticulously maintained by the current owners, the property has been thoughtfully enhanced in recent years, including the installation of a stylish new kitchen complete with integrated appliances and additional storage, creating a practical yet elegant space for modern family living.

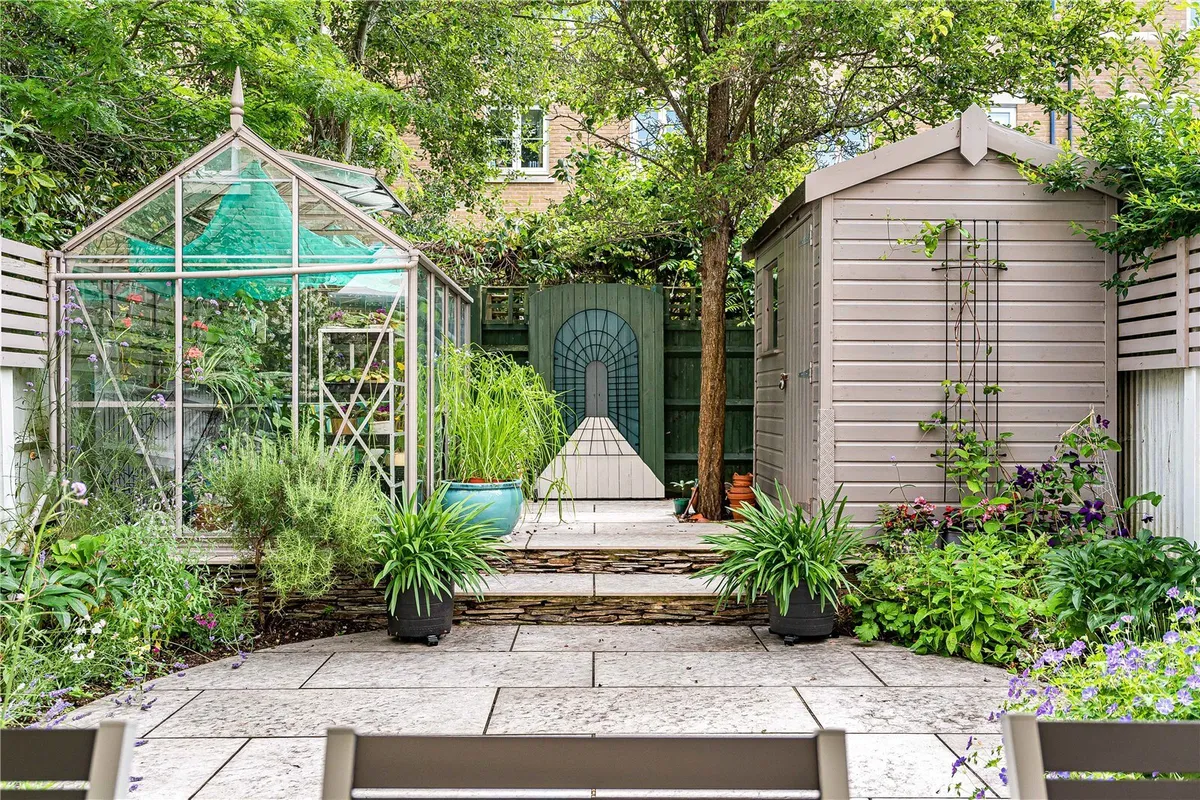
The ground floor features a superb open-plan kitchen and dining area that seamlessly doubles as a welcoming family living space. Two sets of double doors open onto the beautifully landscaped rear garden, allowing plenty of natural light to flood the room and providing the perfect setting for indoor-outdoor living. A convenient cloakroom/WC completes the ground floor accommodation.

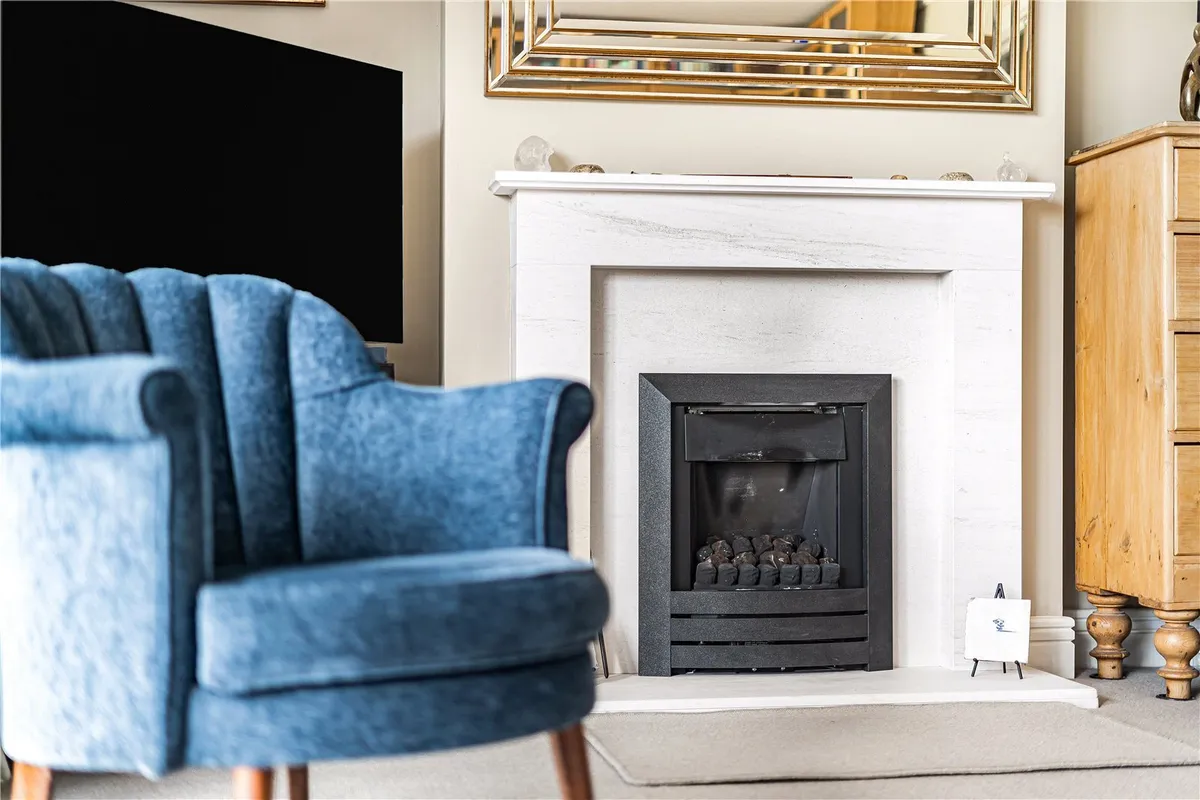
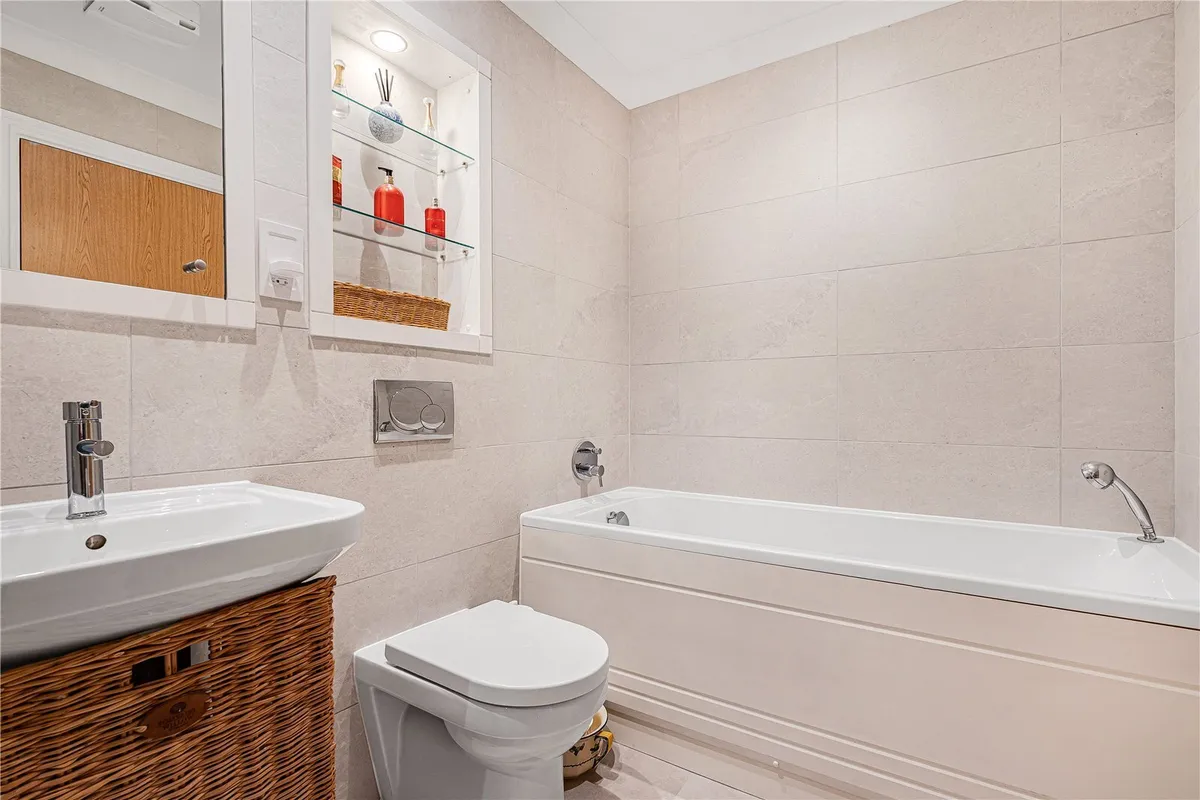
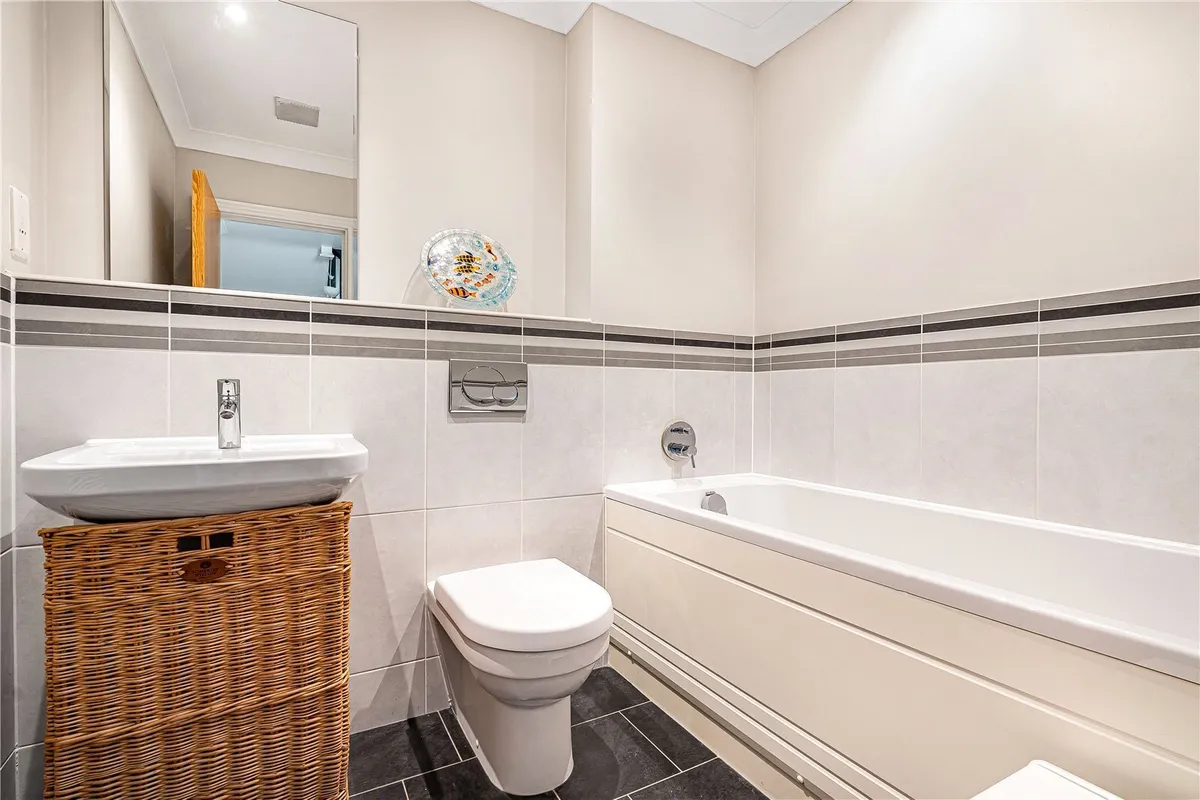
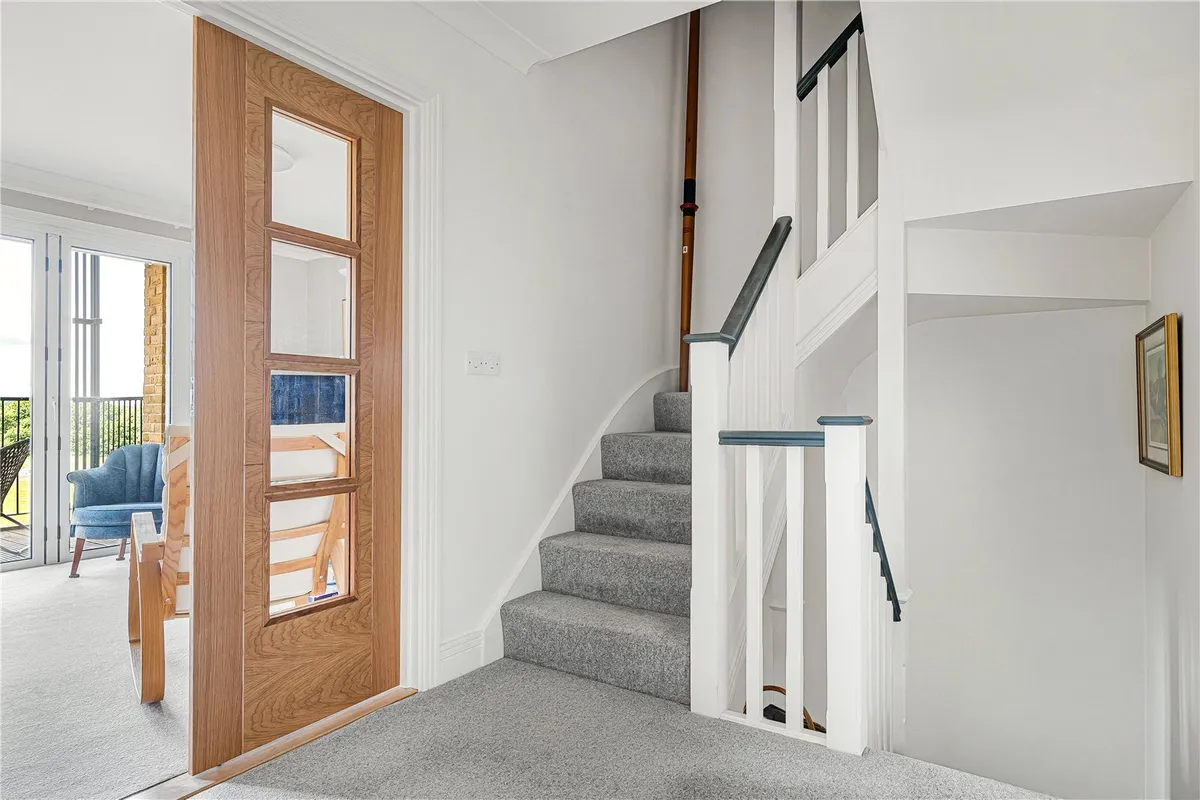
On the first floor, you will find a spacious and light-filled living room with access to a generous balcony overlooking the park towards the ‘Dreaming Spires’ of the city centre, creating a wonderful space to relax and unwind. This floor also offers a double bedroom with an en-suite shower room, together with a modern family bathroom.

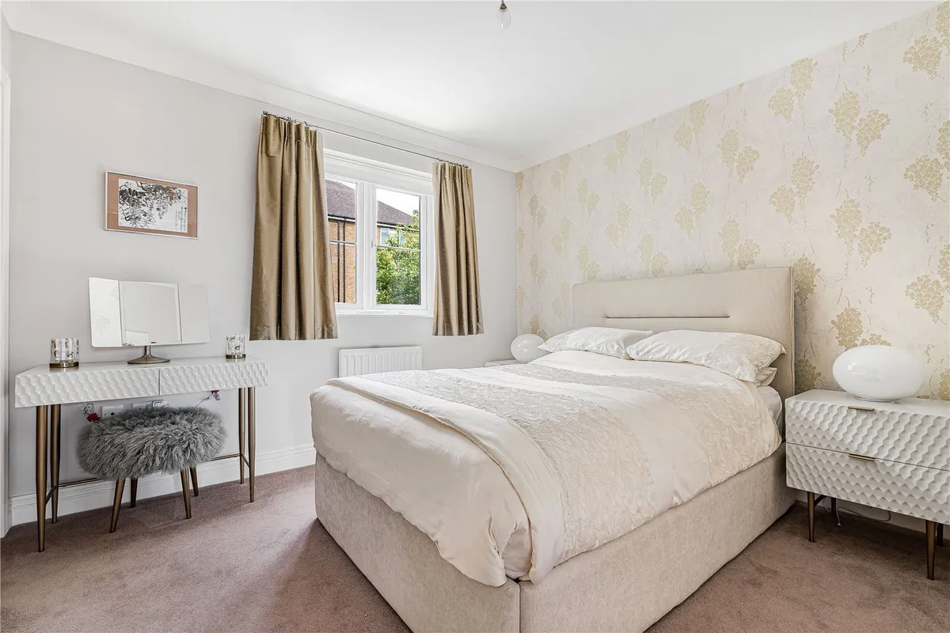
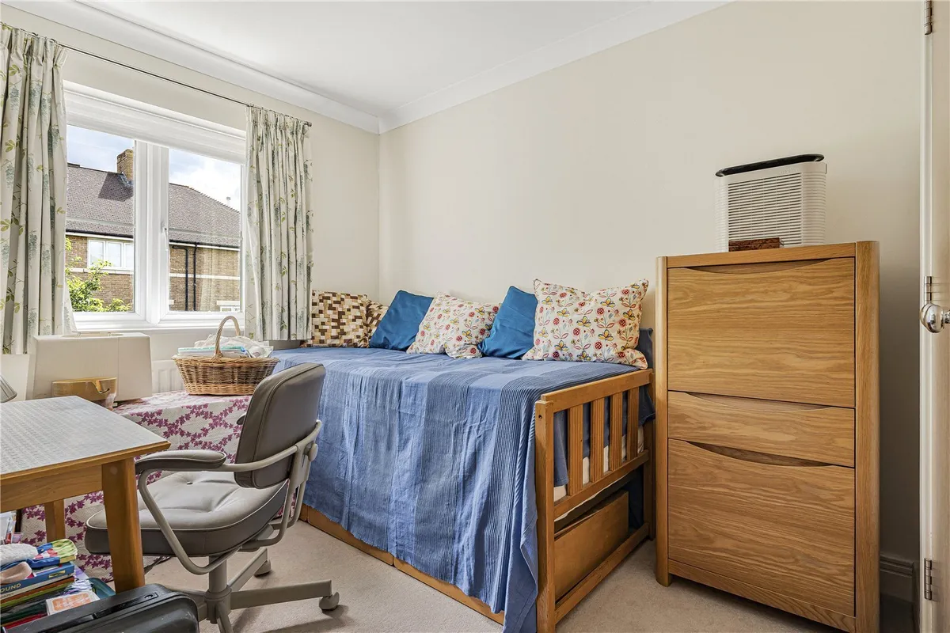
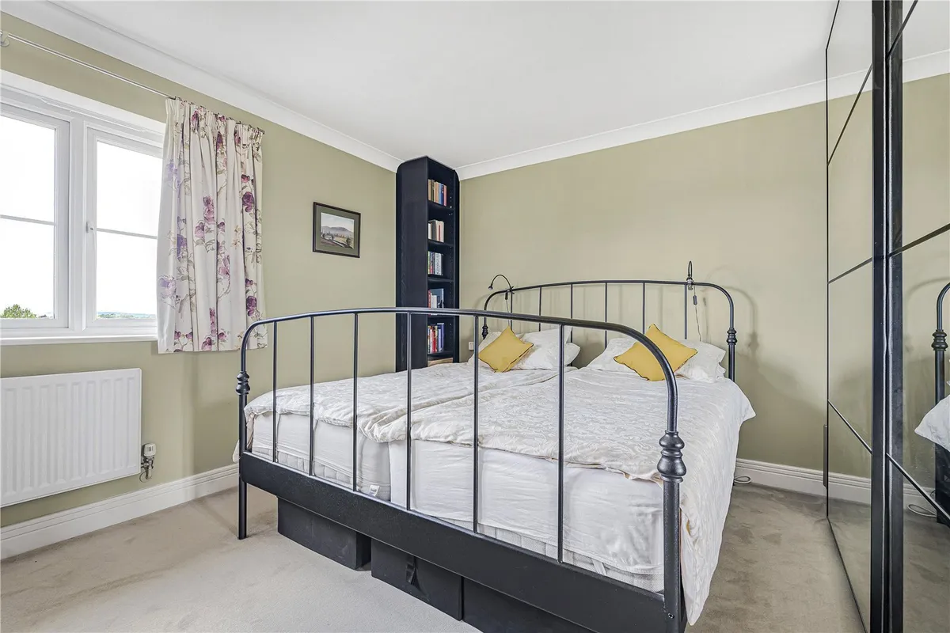
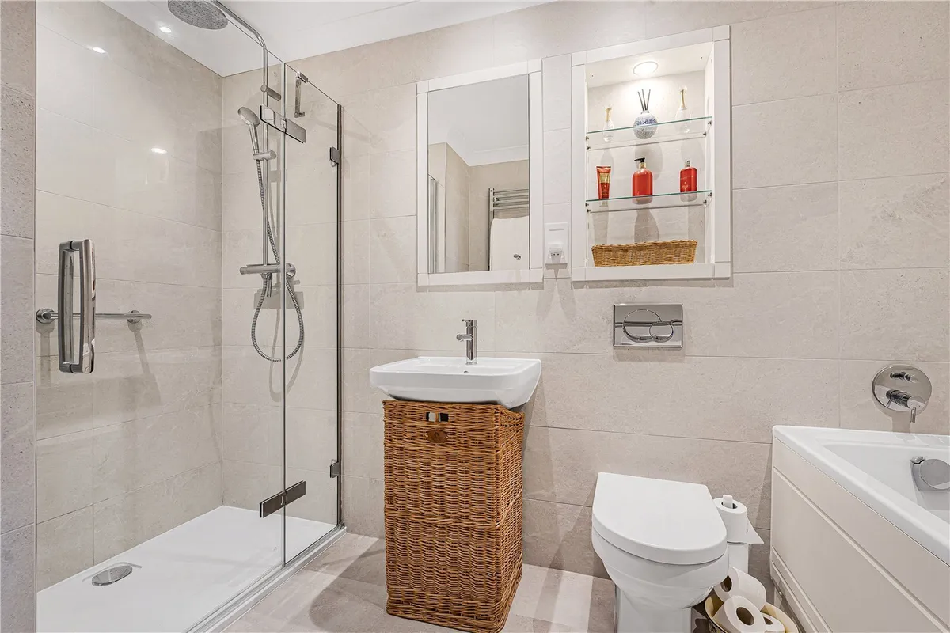
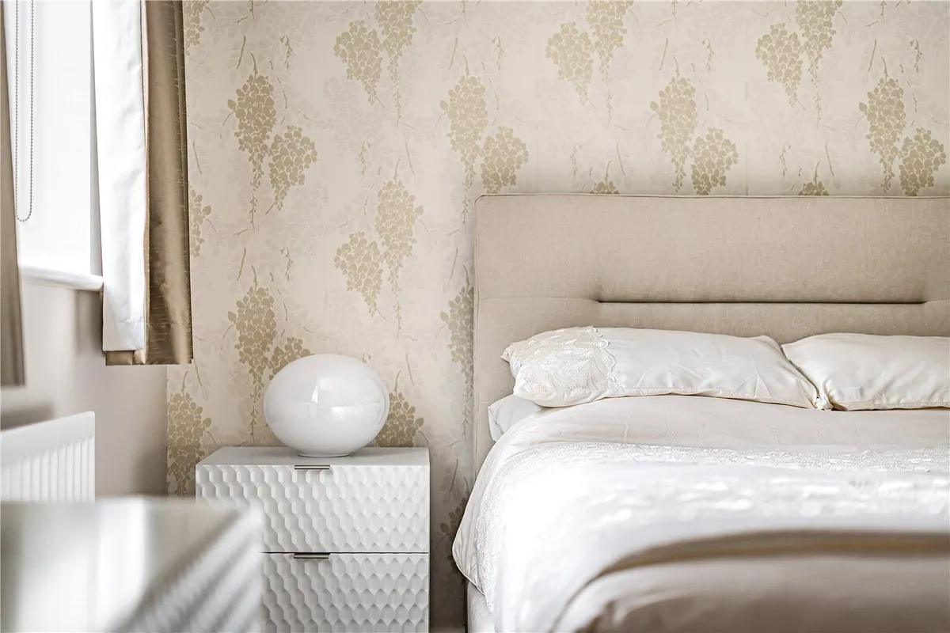
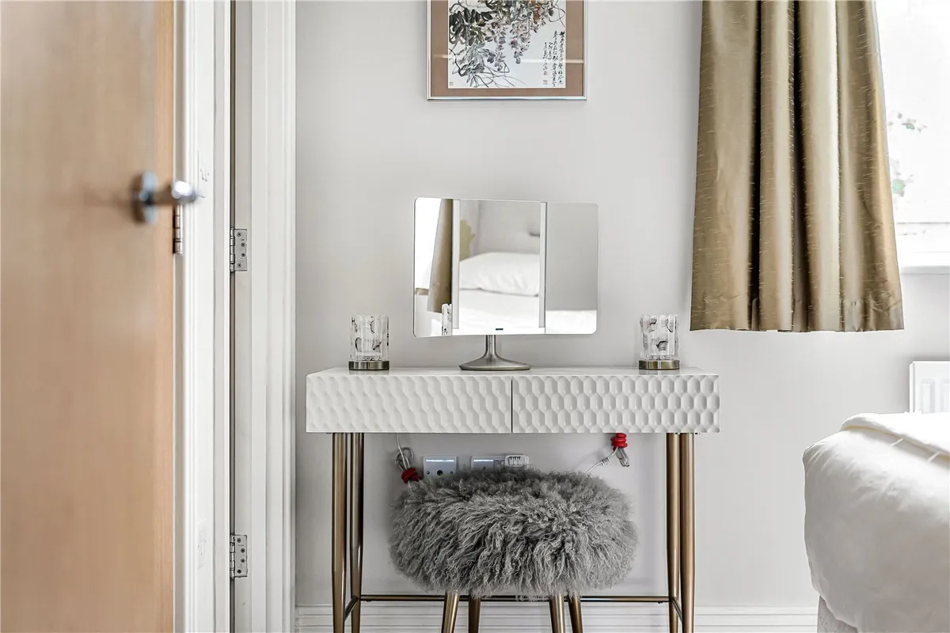
The second floor is home to the impressive principal bedroom, complete with a walk-in wardrobe and stylish en-suite shower room. Two further well-proportioned bedrooms complete the accommodation, making this an ideal home for growing families or those needing flexible living space.

Externally, the property benefits from a beautifully maintained rear garden, while to the front there is off-road parking for two vehicles.

Offering contemporary living in a sought-after location with picturesque park views, this exceptional home is ready to move straight into.

LOCATION
Situated on the outskirts of Headington, the property enjoys an enviable position overlooking Milham Ford Park, offering a peaceful outlook while remaining exceptionally well connected. Headington is a highly sought-after area of Oxford, popular with families and professionals alike, providing a wide range of local amenities including shops, cafés, restaurants, and well-regarded schools.

The property is ideally placed for access to Oxford city centre, the hospitals, and Oxford Brookes University, as well as the A40 and M40 for links to London and the wider motorway network. Regular bus services operate nearby, offering convenient and reliable routes into the city and surrounding areas.

Beautiful green spaces, including parkland and walking routes, are on the doorstep, making this an ideal location for those seeking a balance of urban convenience and outdoor living.

VIEWING ARRANGEMENTS
Strictly by appointment with Penny & Sinclair. Prior to making an appointment to view, Penny & Sinclair strongly recommend that you discuss any particular points which are likely to affect your interest in the property with a member of Penny & Sinclair's staff who has seen the property, in order that you do not make a wasted journey.

TENURE AND POSSESION
The property is freehold and offers vacant possession upon completion.

LOCAL AUTHORITY
Oxford City Council
City Chambers
Queen Street
Oxford
OX1 1EN
Telephone (01865) 249811

Council tax band F

AGENTS NOTE
Penny & Sinclair, their clients and any joint agent gives notice to anyone reading these particulars that:
i) the particulars do not constitute part of an offer or contract; ii) all descriptions, dimensions, references to the condition and necessary permissions for use and occupation, and other details are given without responsibility and any intending purchasers should not rely on them as statement or representations of fact. Iii) the text, photographs and plans are guidelines only and are not necessarily comprehensive. Any reference to alterations to, or use of, any part of the property does not mean that all necessary planning, building regulations or other consents have been obtained and Penny & Sinclair have not tested any services, equipment or facilities. A buyer or lessee must satisfy themselves by inspection or otherwise. Iv) the descriptions provided therein represent the opinion of the author and whilst given in good faith should not be construed as statements of fact; v) nothing in the particulars shall be deemed a statement that the property is in good condition or otherwise, nor that any services or facilities are in good working order; vi) no person in the employment of Penny & Sinclair has any authority to make or give any representation or warranty whatsoever in relation to this property. Vii) all measurements are approximate.

Floorplan

Map

Train stations

Train station Oxford  (1.7 miles)
Train station Oxford Parkway  (3.4 miles)
Train station Islip  (4.4 miles)
Train station Radley  (5.2 miles)

EPC

EPC chart

Mortgage calculator

Yield calculator

Stamp duty calculator

Need a Valuation?

Need a Valuation?

Our team of experts will get the best price for your property.

Book a valuation Find out how much
your property is worth

SELLING YOUR PROPERTY

Selling a property can sometimes seem a daunting process, so we work in partnership with you to effectively meet, and exceed your requirements.

You can be assured your property interests are in safe hands, as we have a strong reputation for successful negotiation and for our steadfast commitment to service, creativity and hard work.

Read more
SELLING YOUR PROPERTY
× Share this page:

Tenant Info for McCabe Place, Headington, Oxford, Oxfordshire, OX3