





Offers in excess of
£1,200,000
Having knowledge of the purchase price allows you to calculate the overall expense incurred in acquiring the property. Read our glossary page

4 bedroom detached house

Edgeway Road, Marston, Oxford, OX3
3 Bathrooms
4 Bedrooms
2 Receptions
Band:

Make an enquiry with our Oxford branch

Call or call 01865 297555

About this property

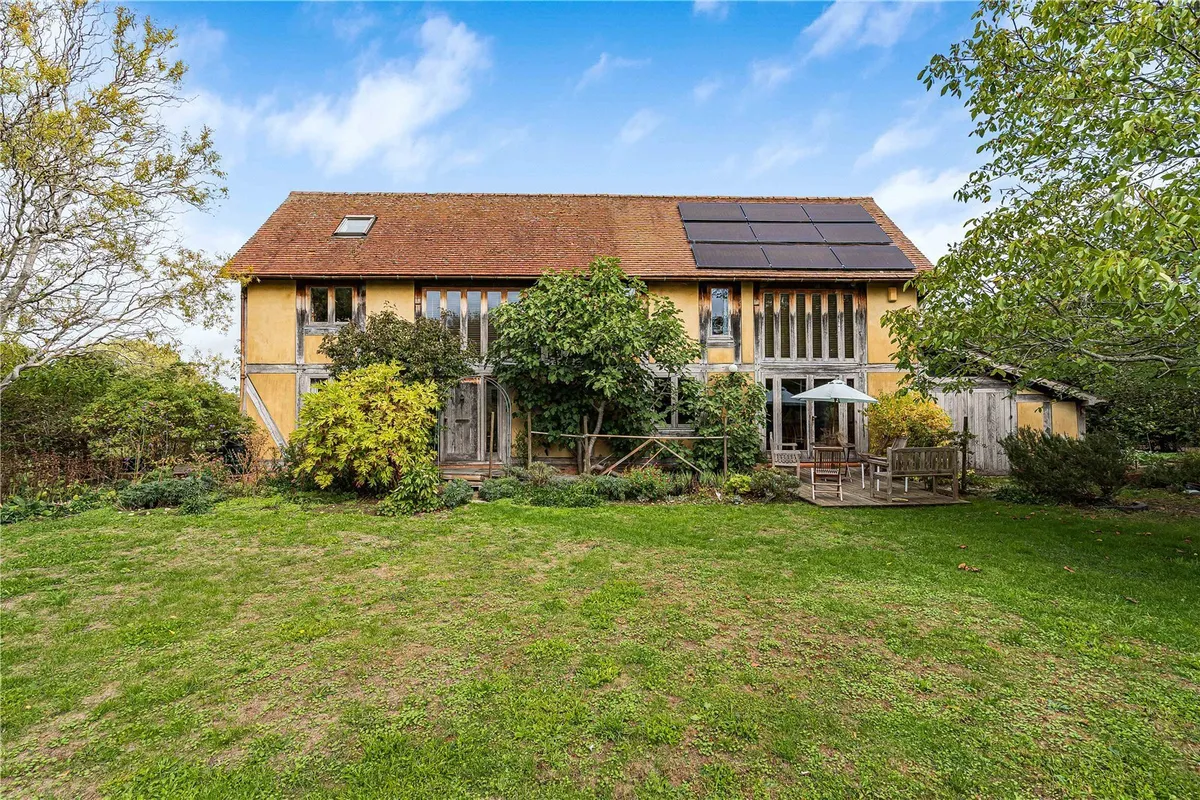
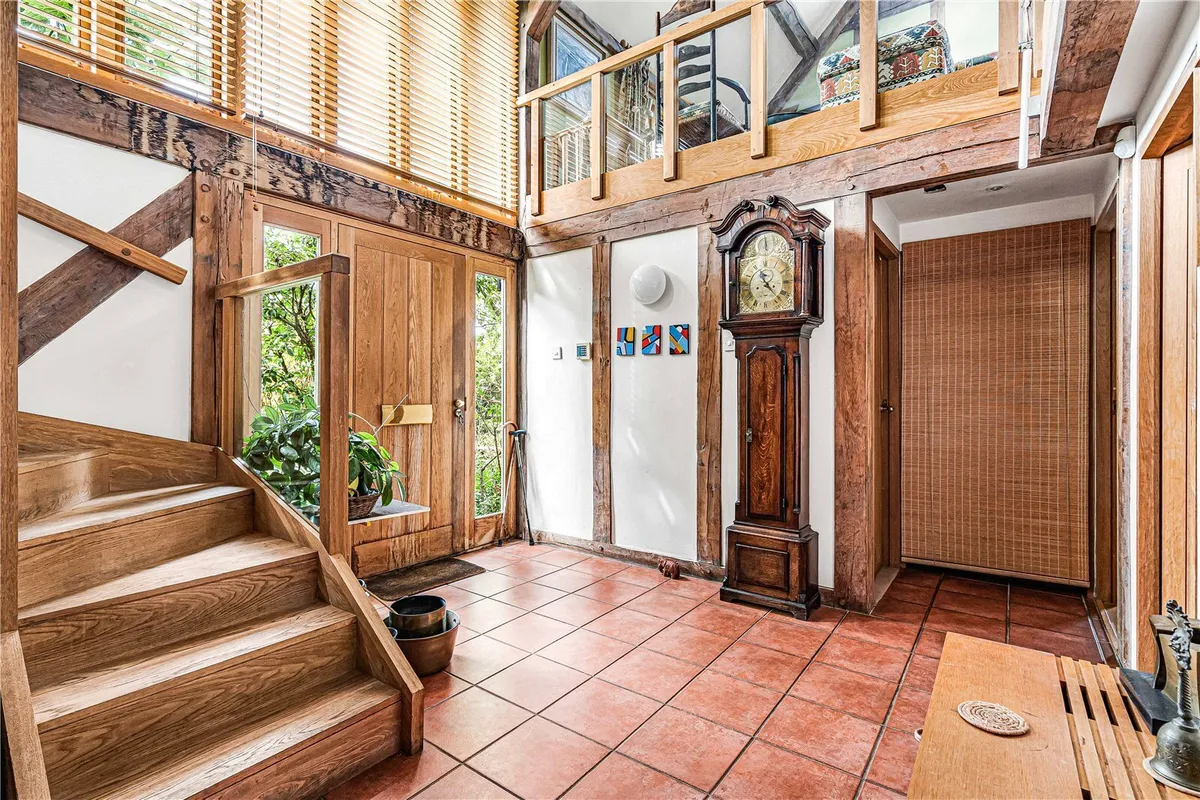
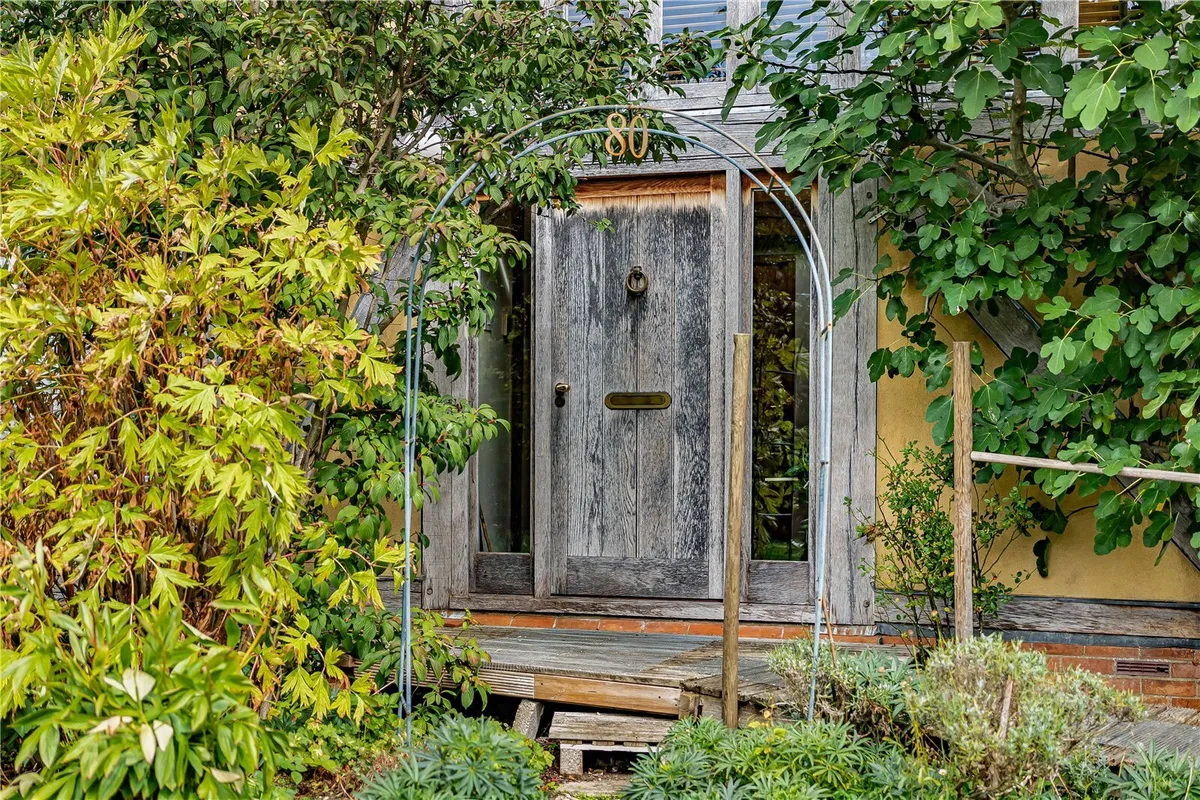
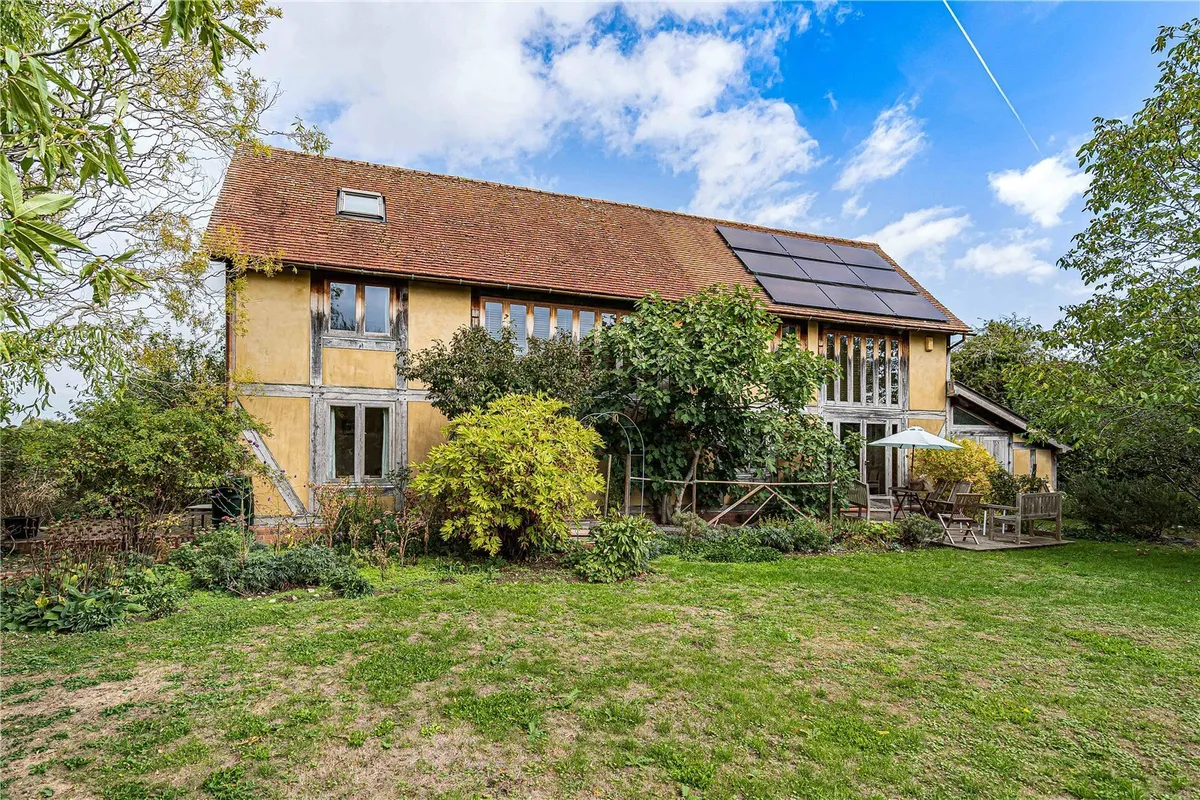
  • Highly Regarded Border Oak Construction
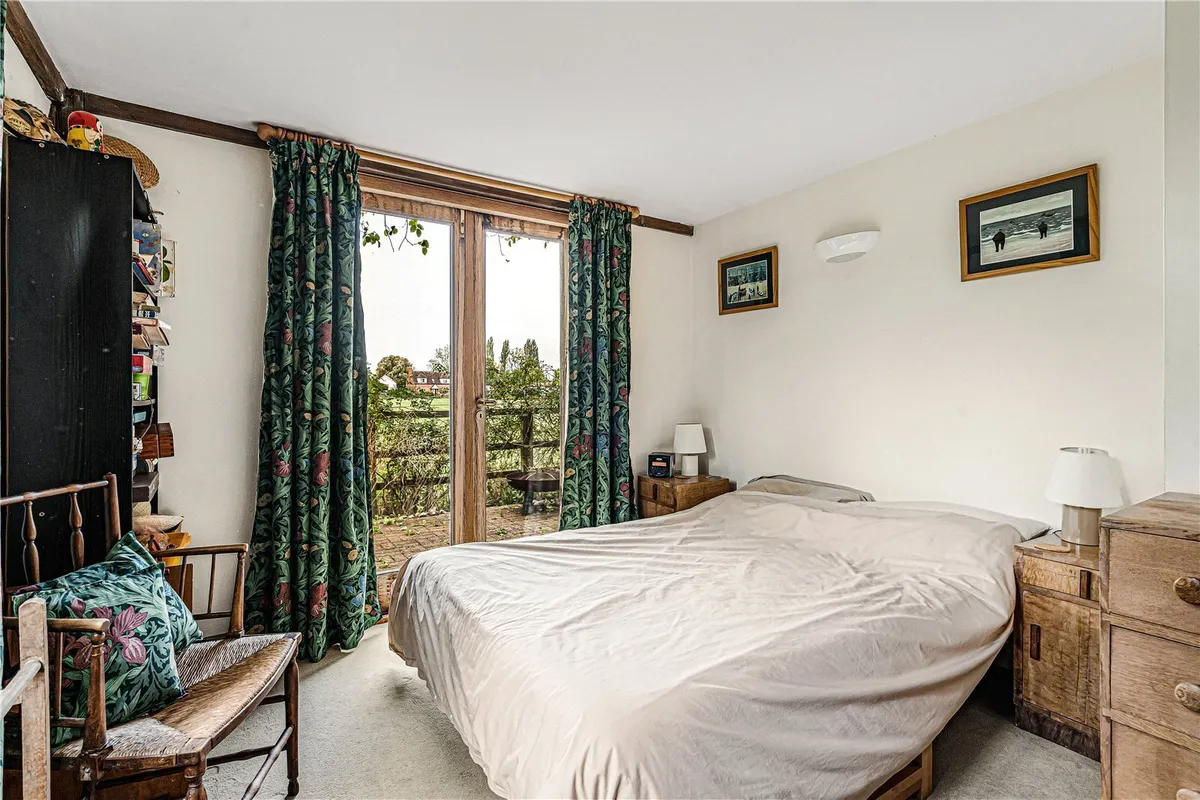
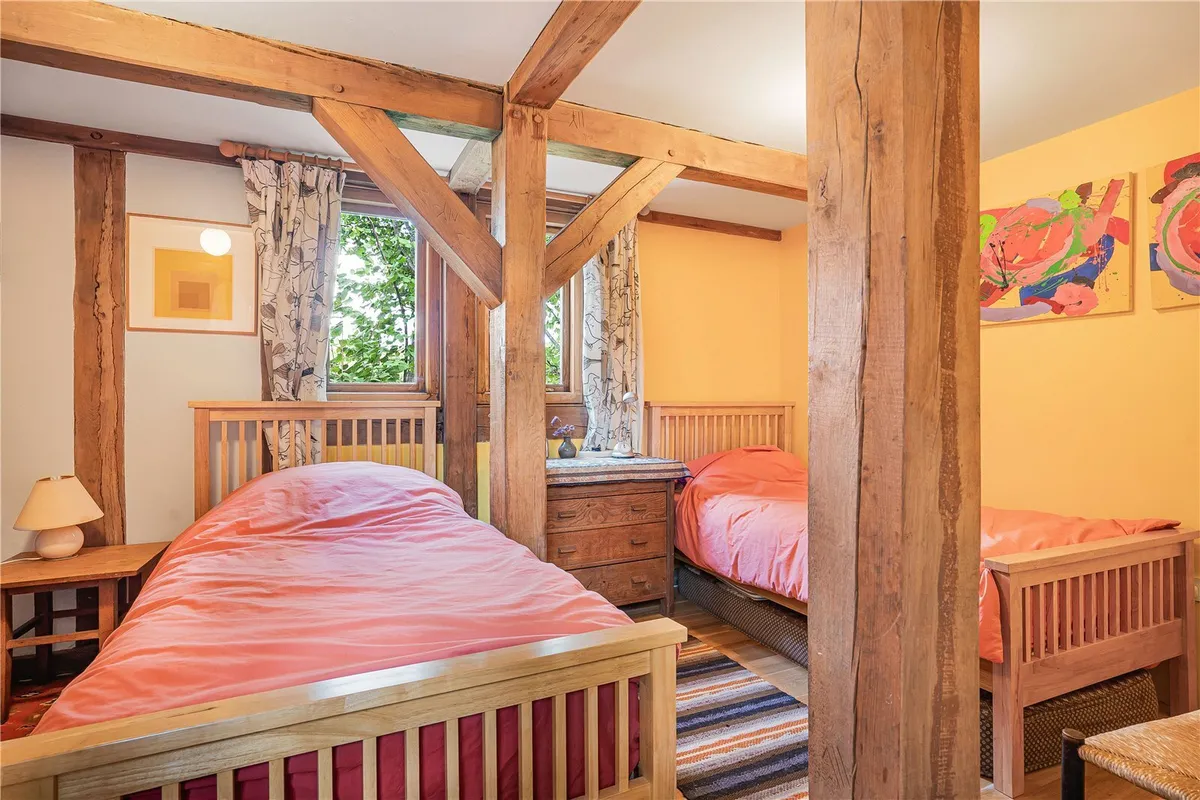
  • Four Generous Bedrooms
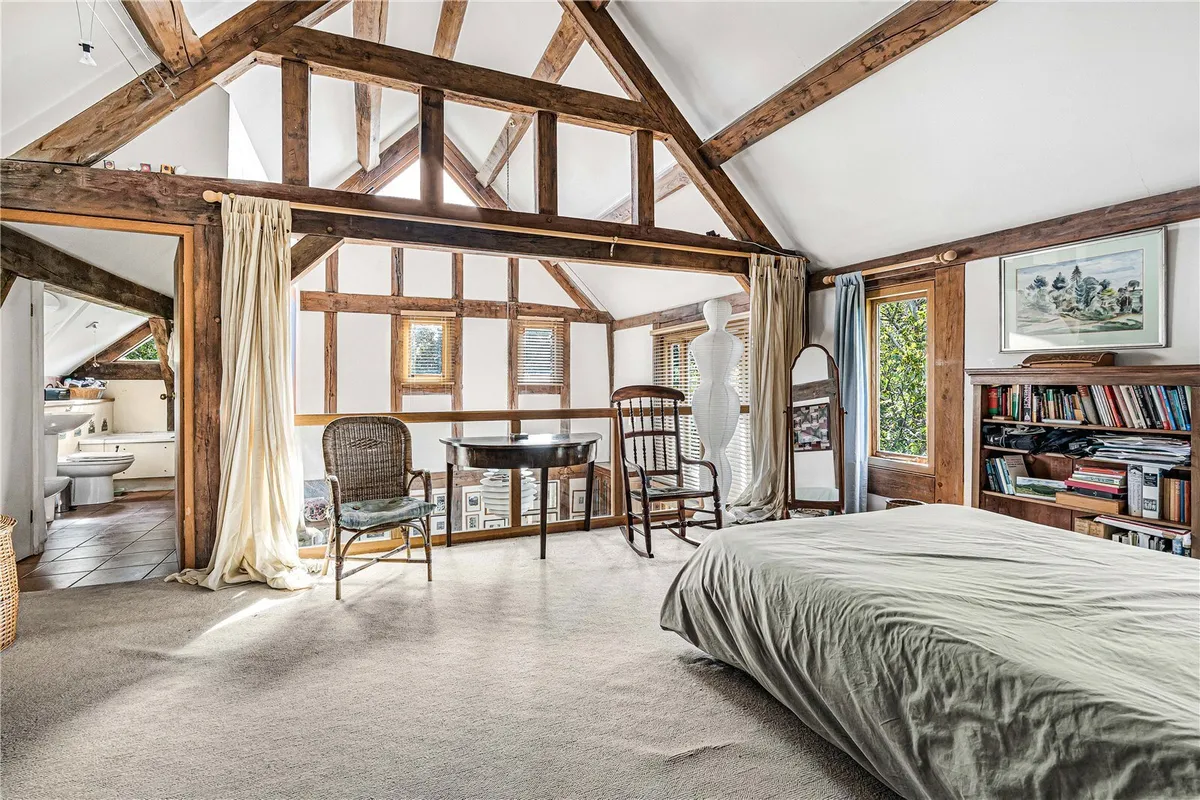
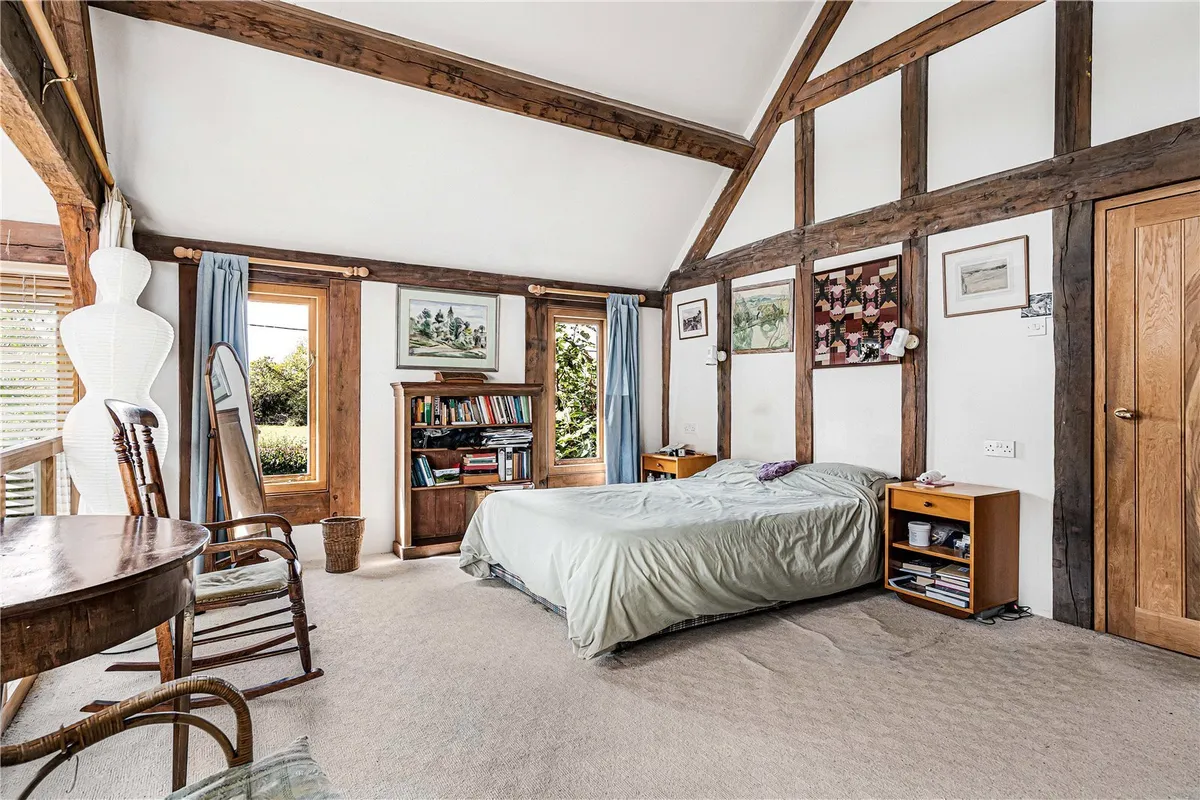
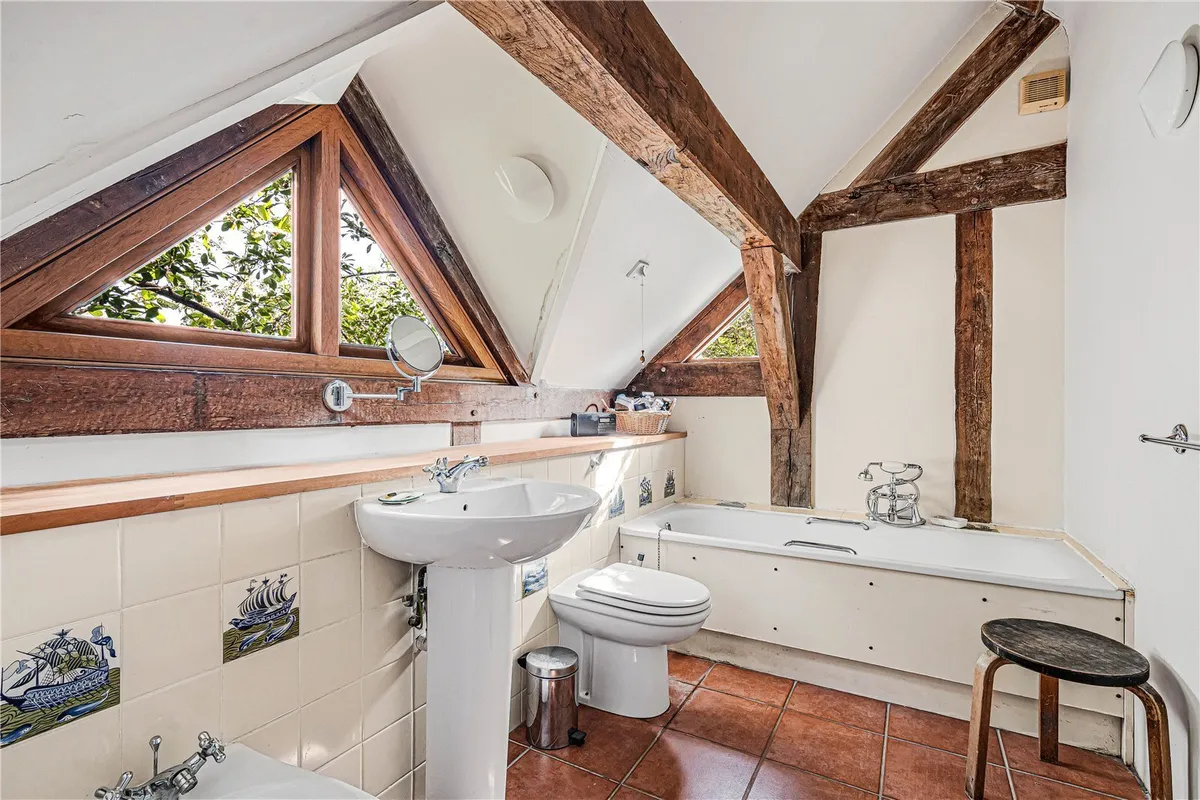
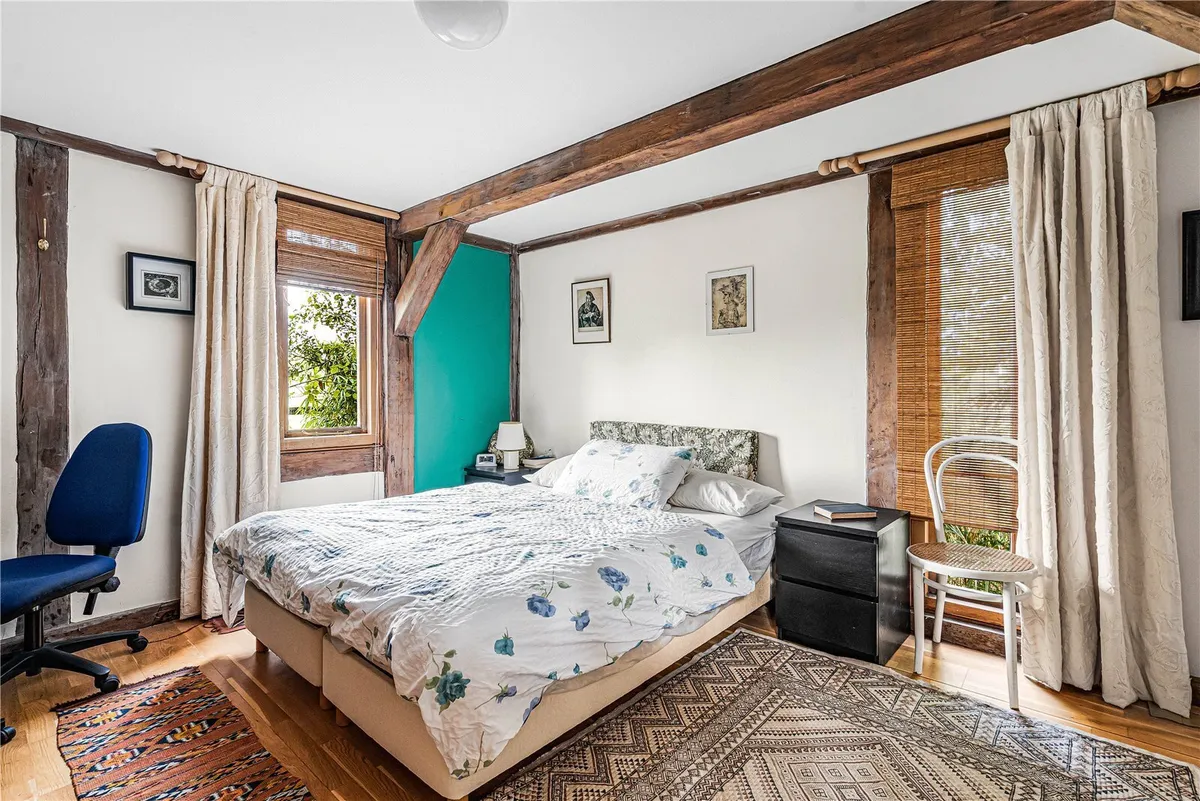
  • Principal bedroom With En-Euite Bathroom
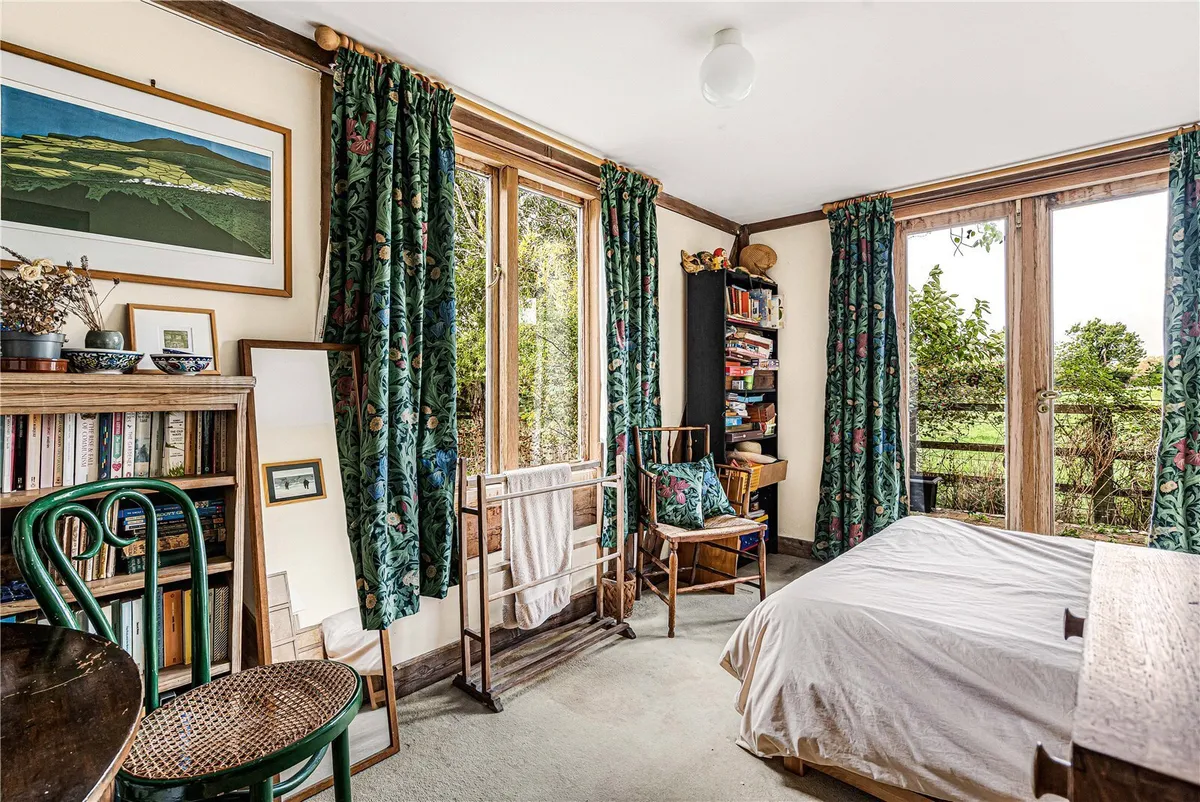
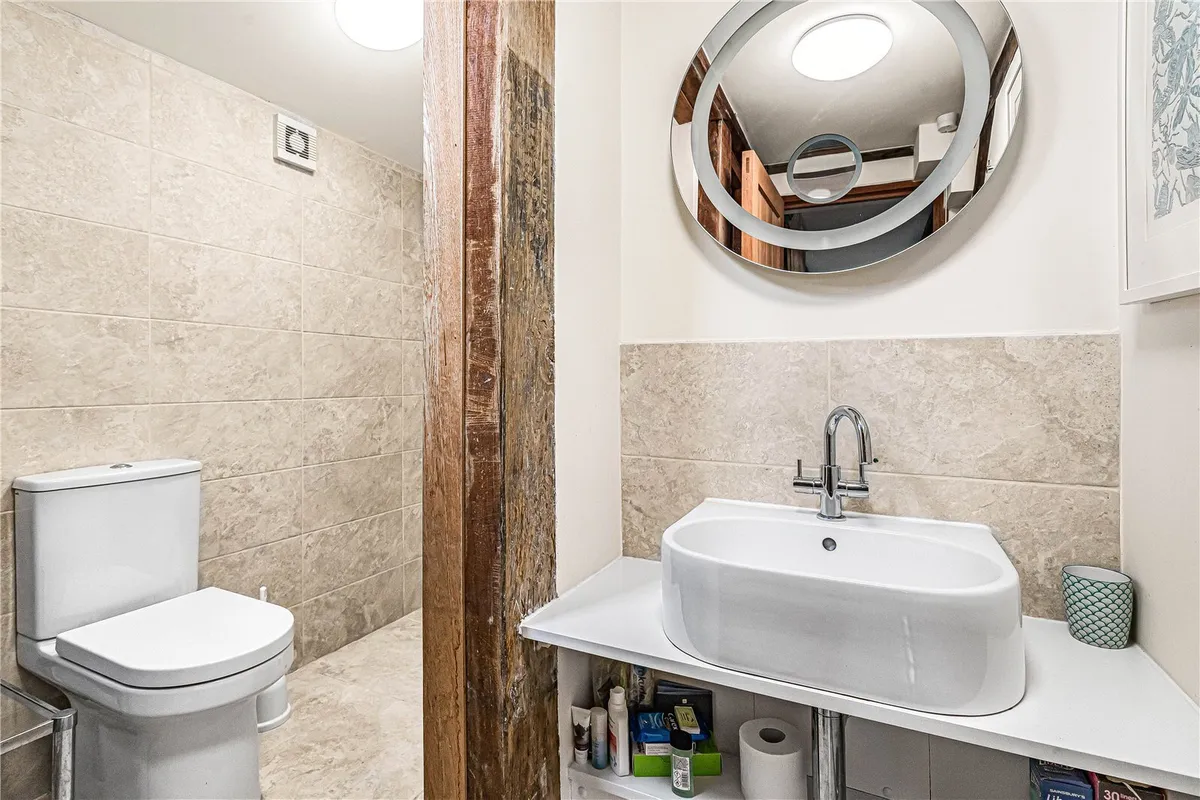
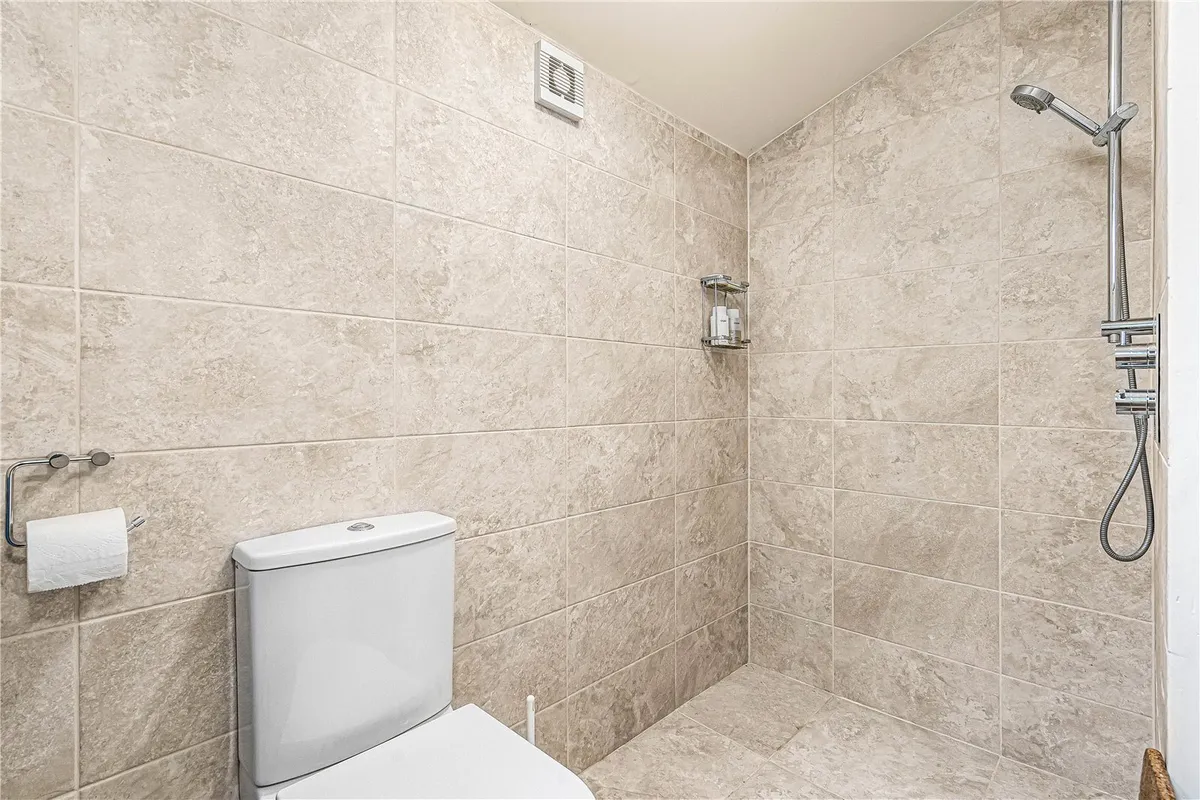
  • Ground-Floor Bedroom With En-Suite Wet Room
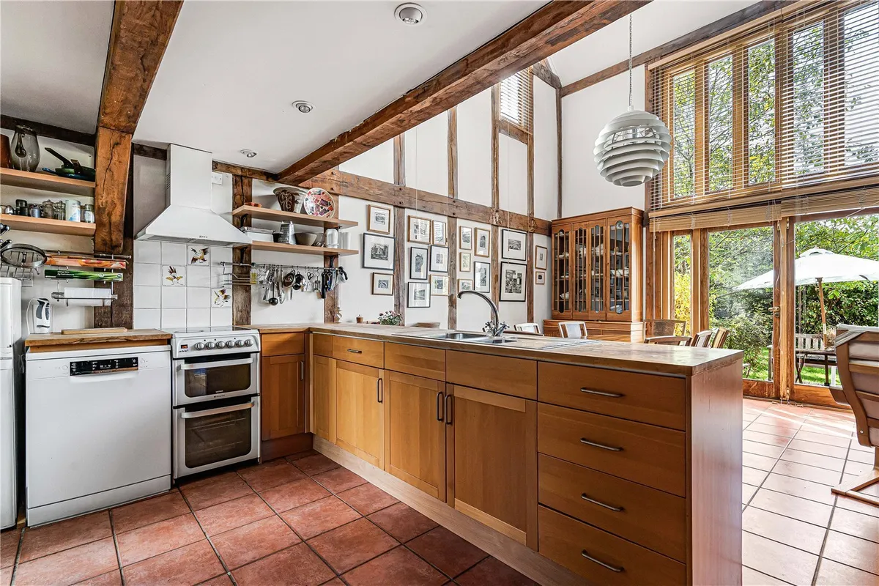
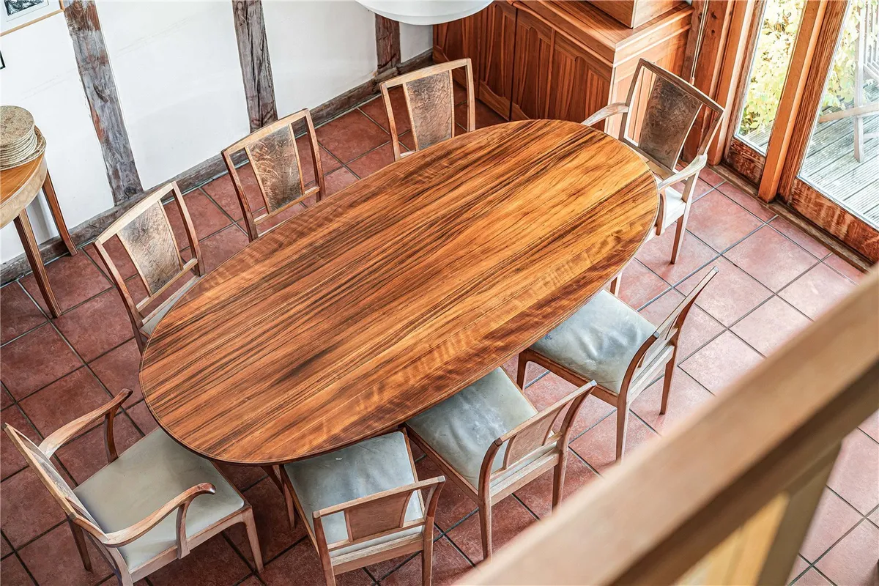
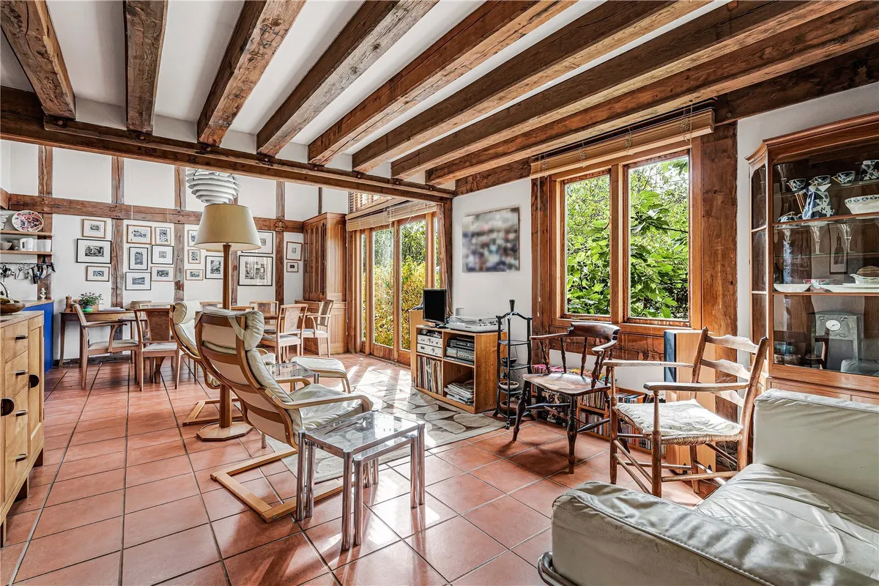
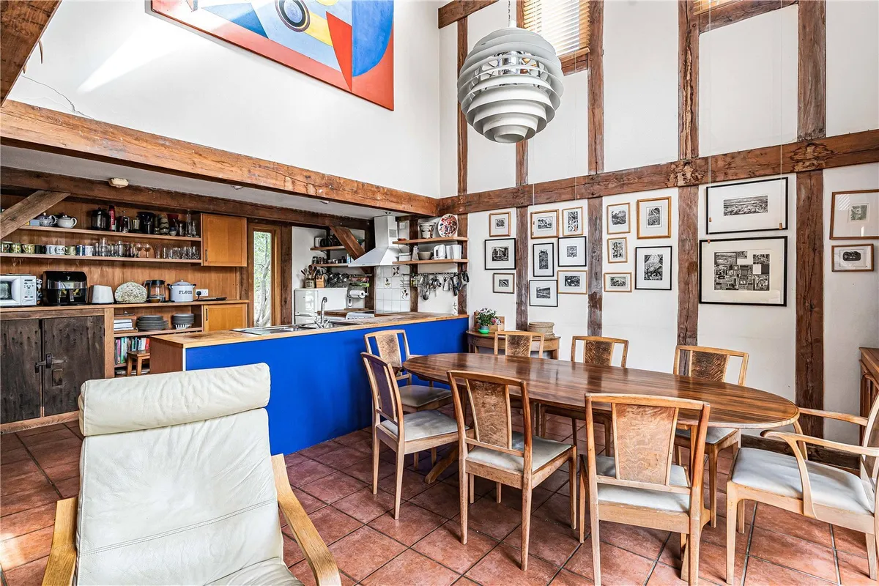
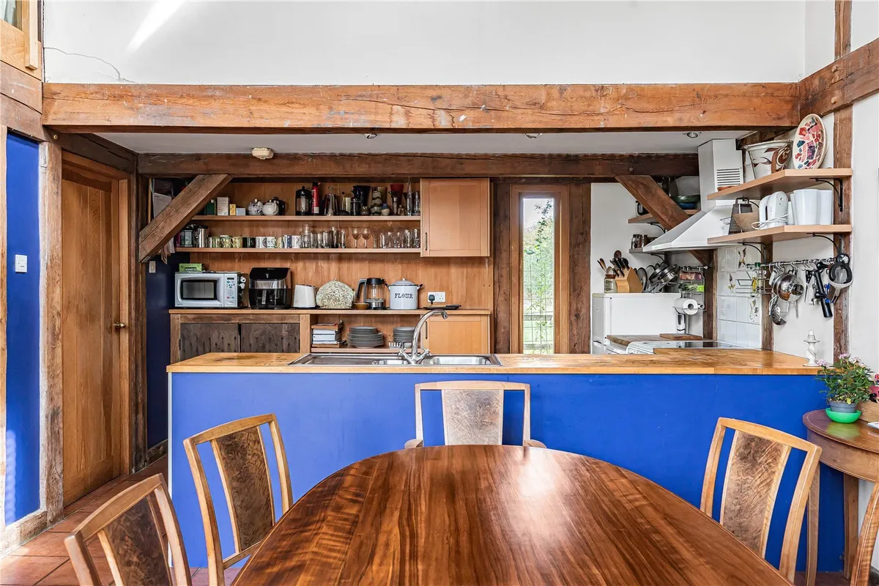
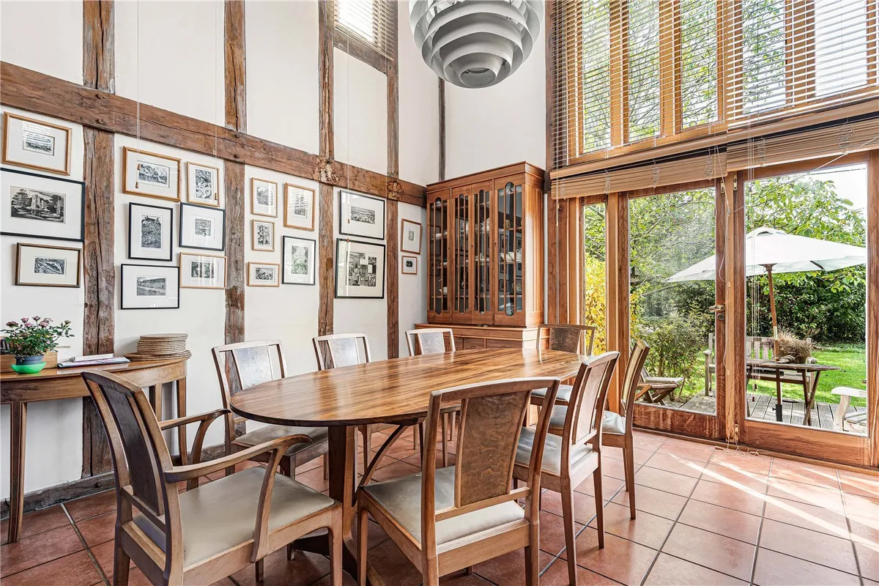
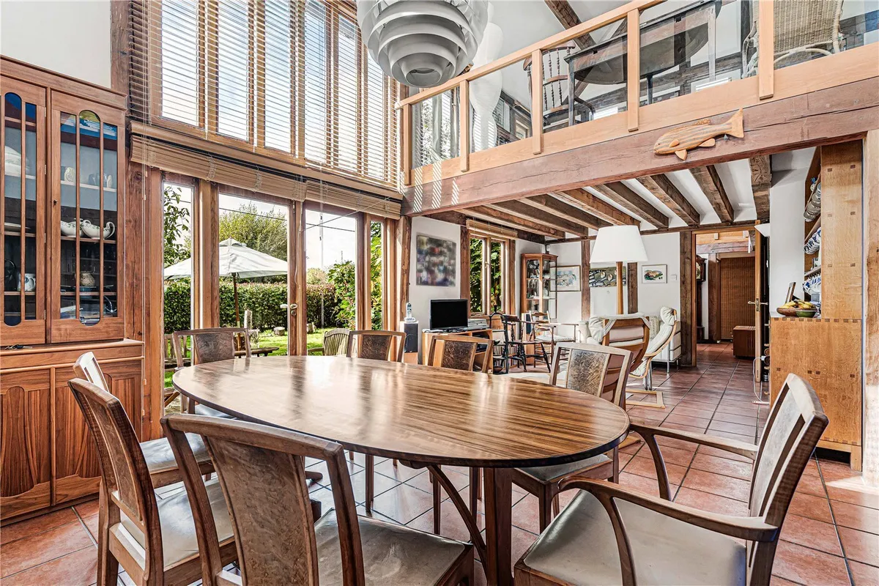
  • Open-Plan Kitchen, Dining And Living Space
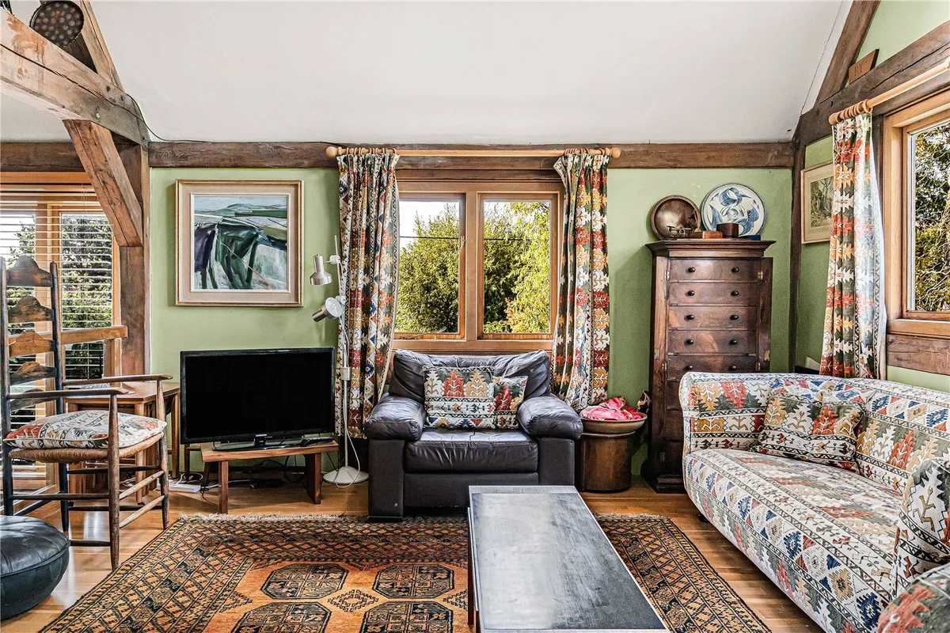
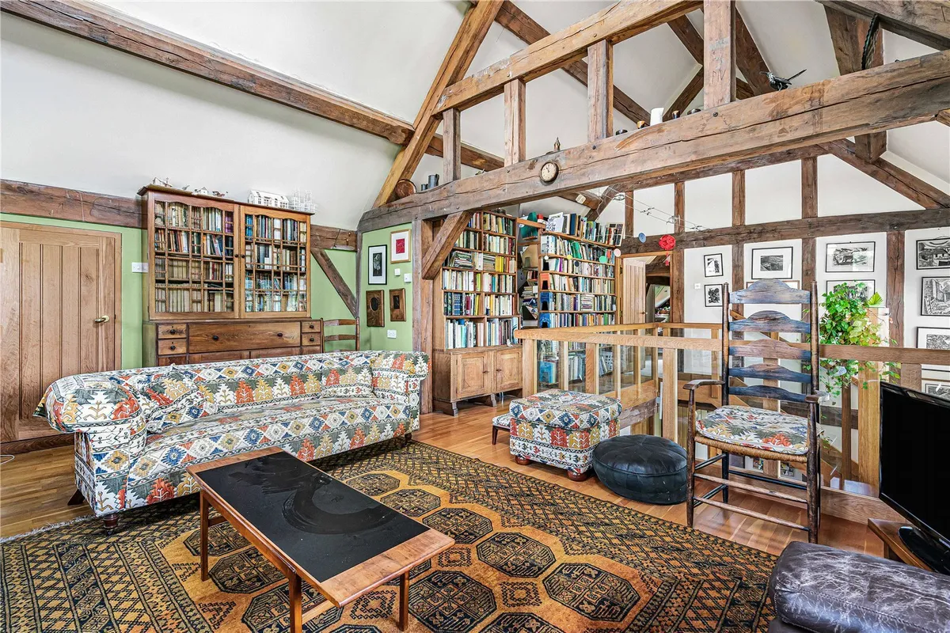
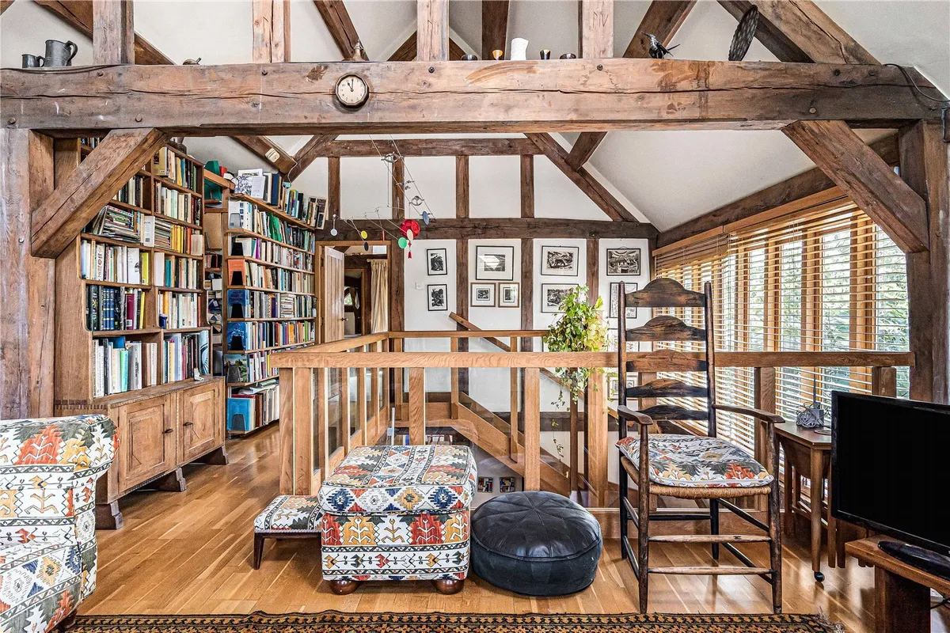
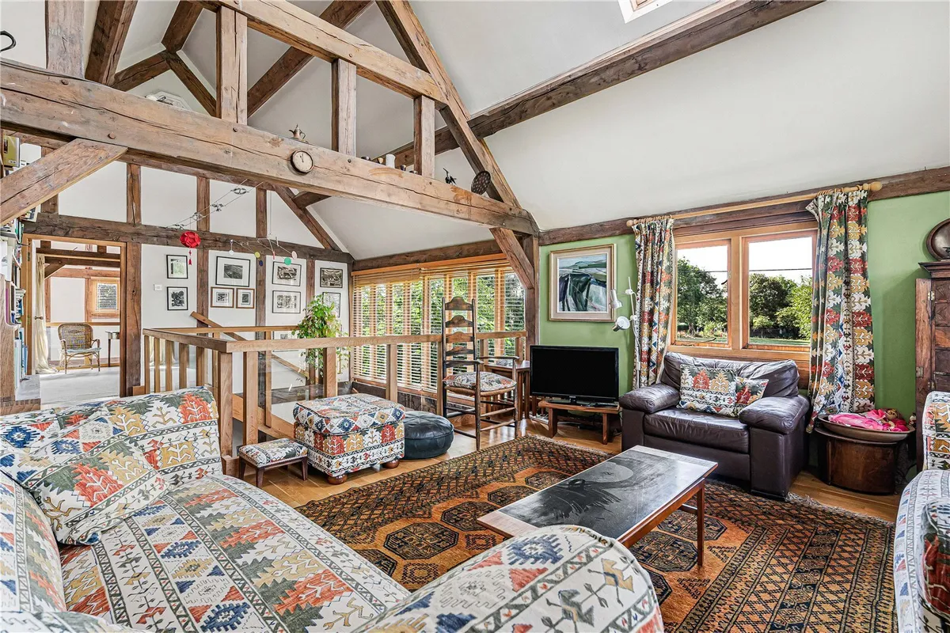
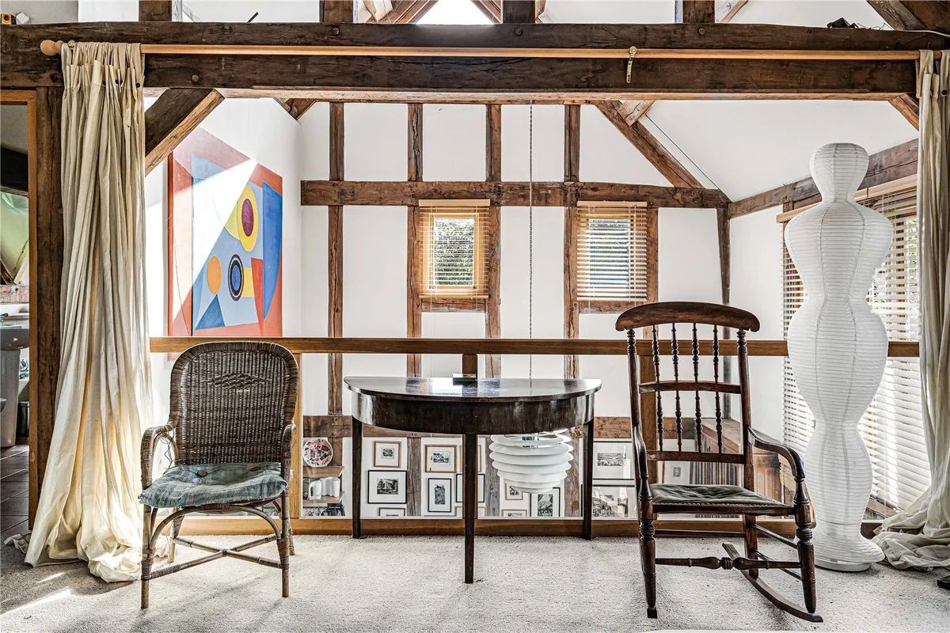
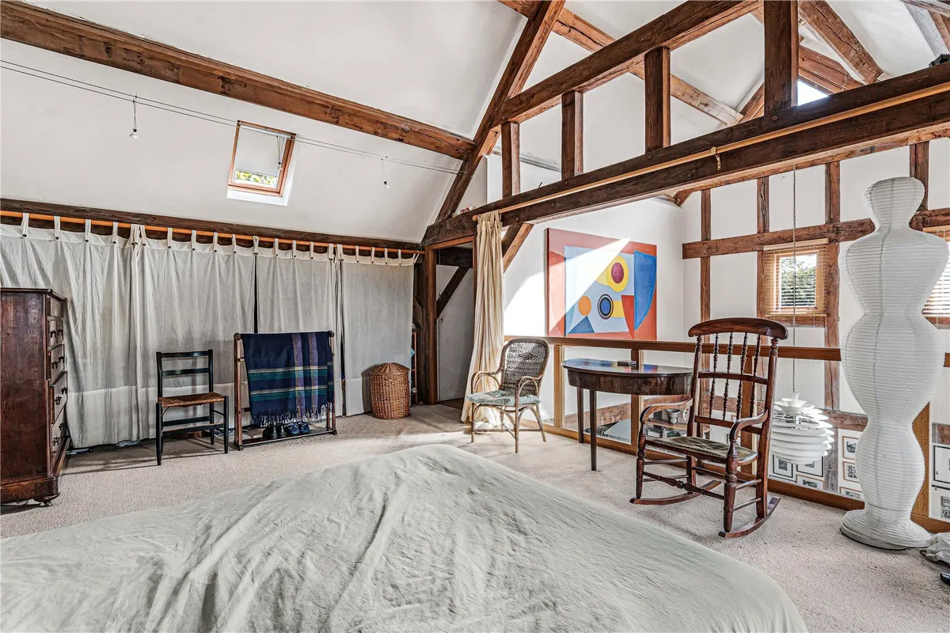
  • Impressive Vaulted Ceilings
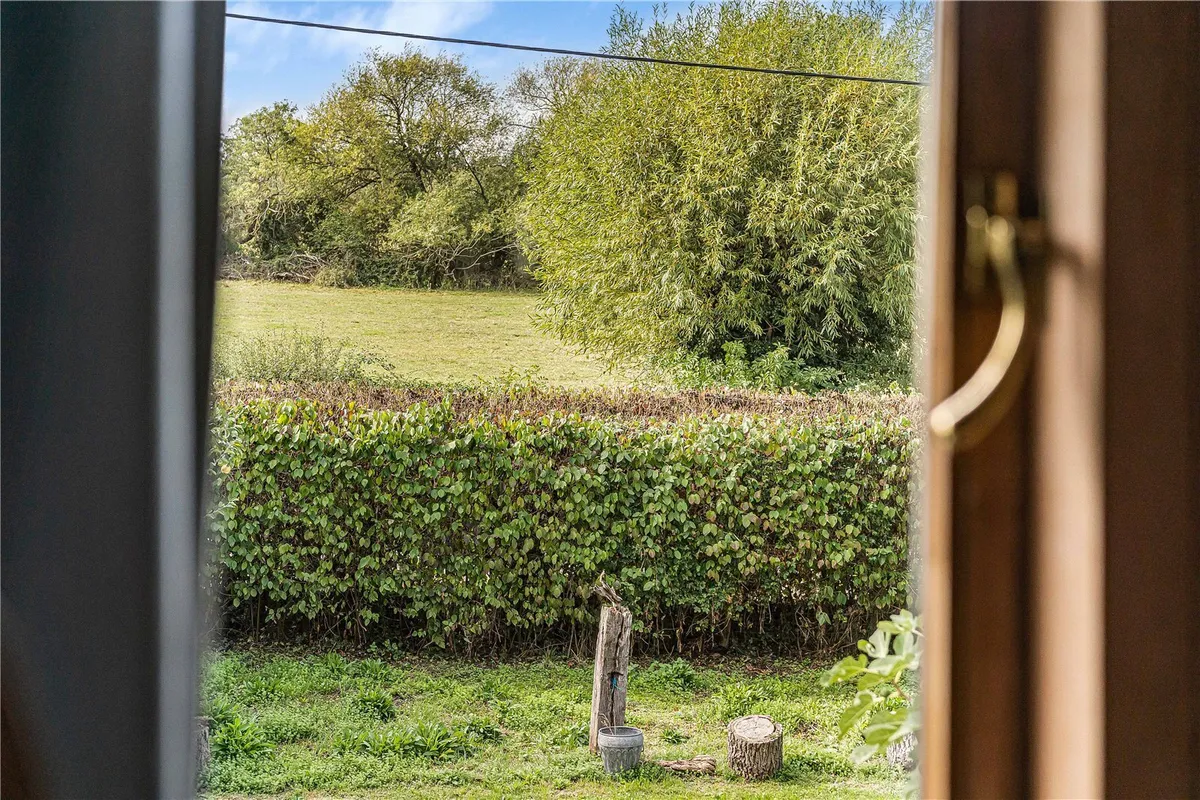
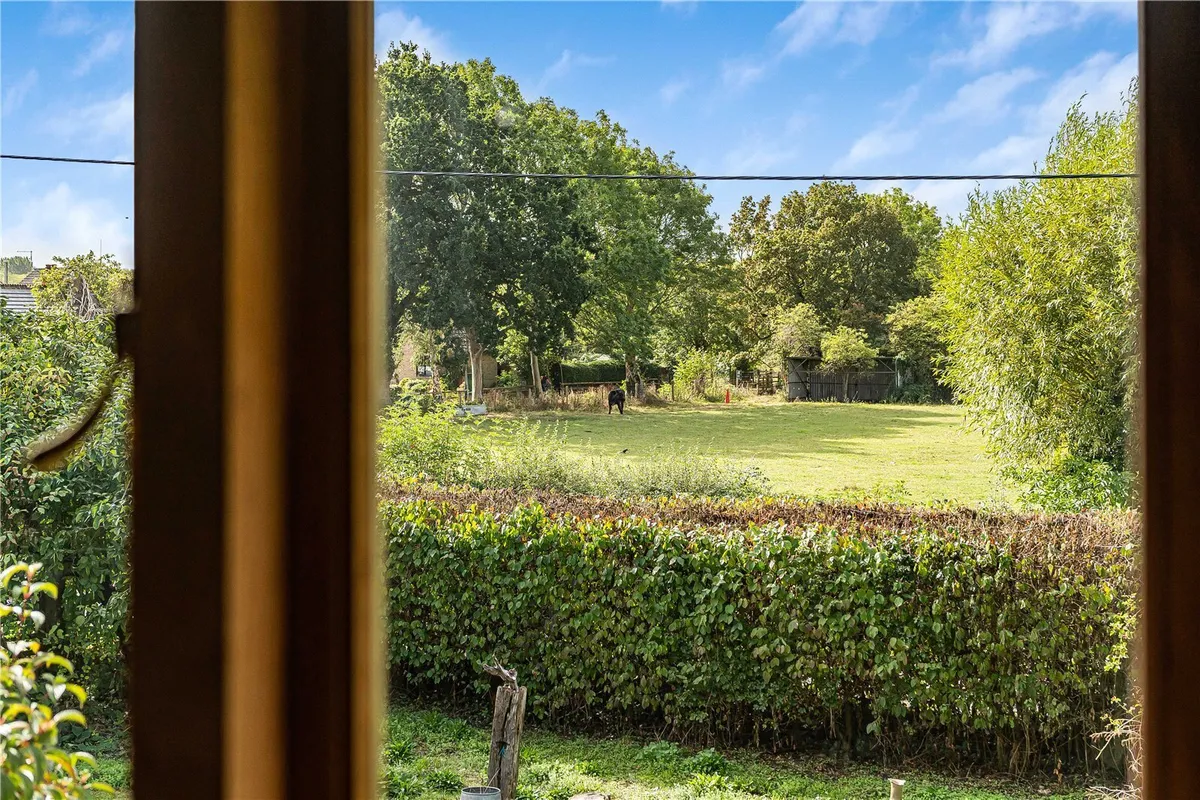
  • Far-Reaching Countryside Views
  • Solar Panels With Battery Storage And Underfloor Heating
  • Approx. 1/5 Acre Plot With Wraparound Gardens
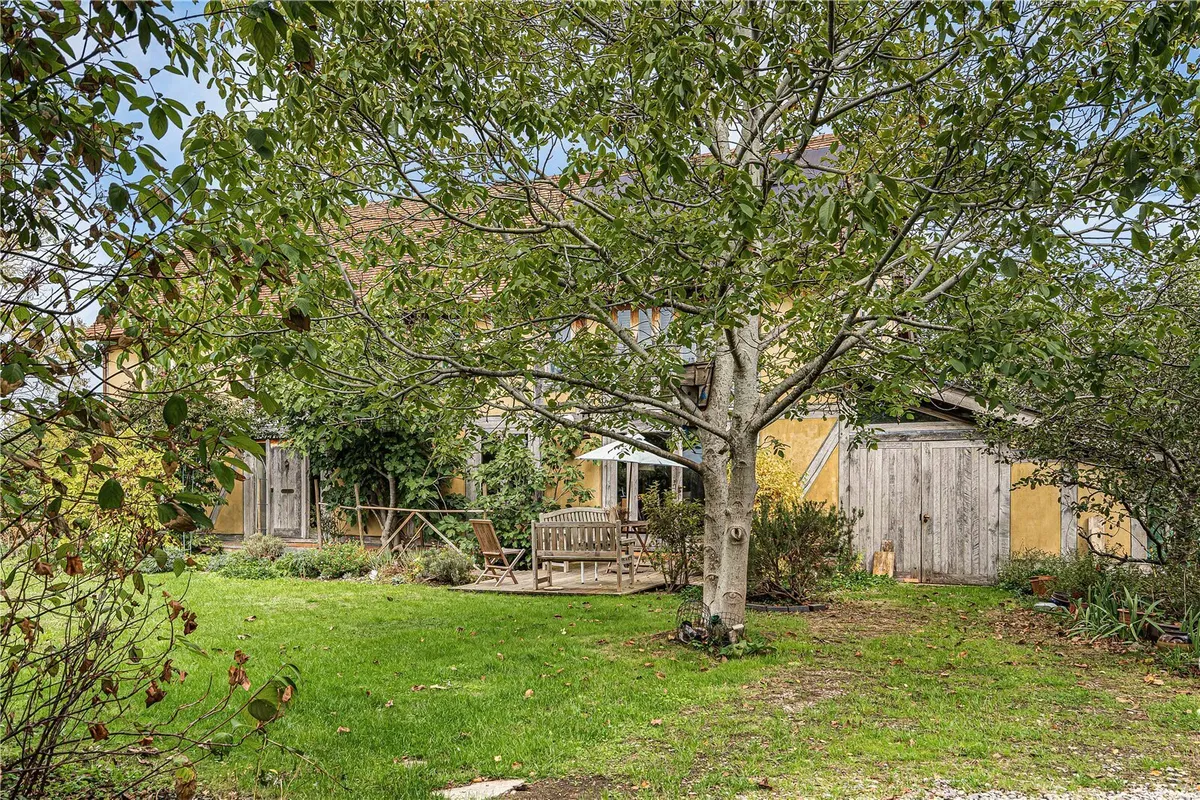
  • Large Garage And Ample Parking

Council Tax A fee submitted to your local authority to cover expenses related to local amenities such as schools, libraries, and waste management. The payment amount is determined based on the property's value. Read our glossary page :  

ASK AGENT

Tenure Explains the various forms of property ownership, including freehold, leasehold, and commonhold, and how they determine your rights and responsibilities as a property owner. Read our glossary page :  

Freehold

Use Class A commercial use class refers to a classification system that categorises buildings based on their intended commercial purposes, such as offices, retail spaces, or industrial facilities. Read our glossary page

ASK AGENT

Material information

Expand
A stunning individually built Border Oak home with wonderful countryside views.
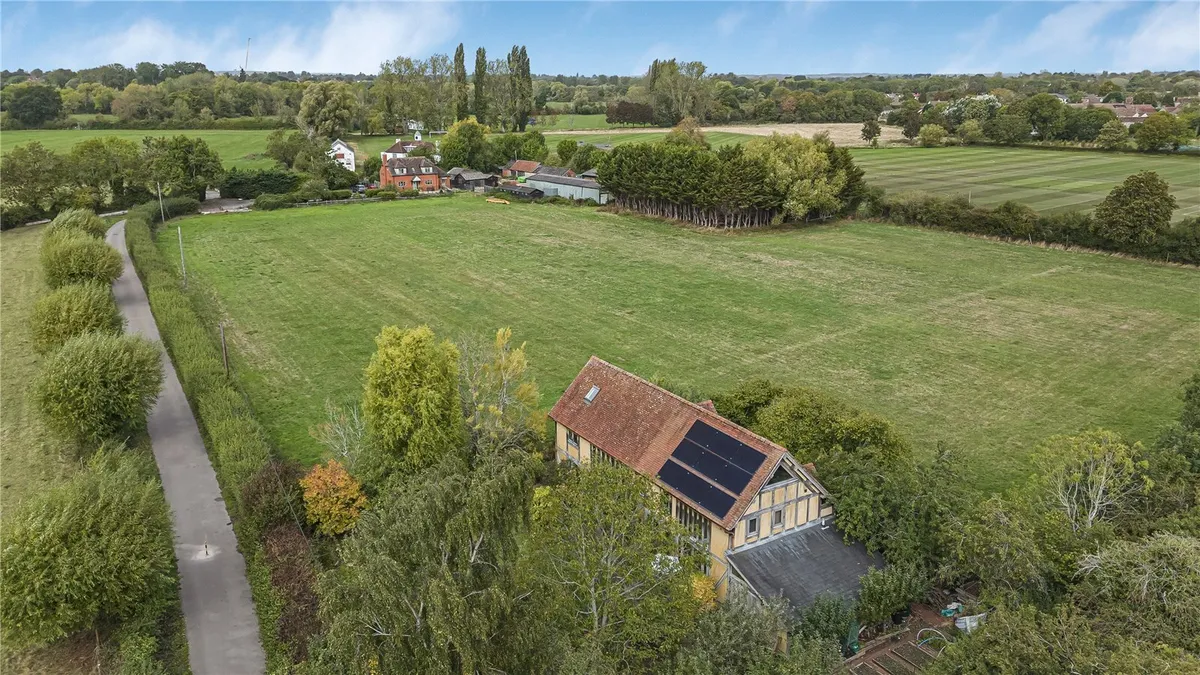
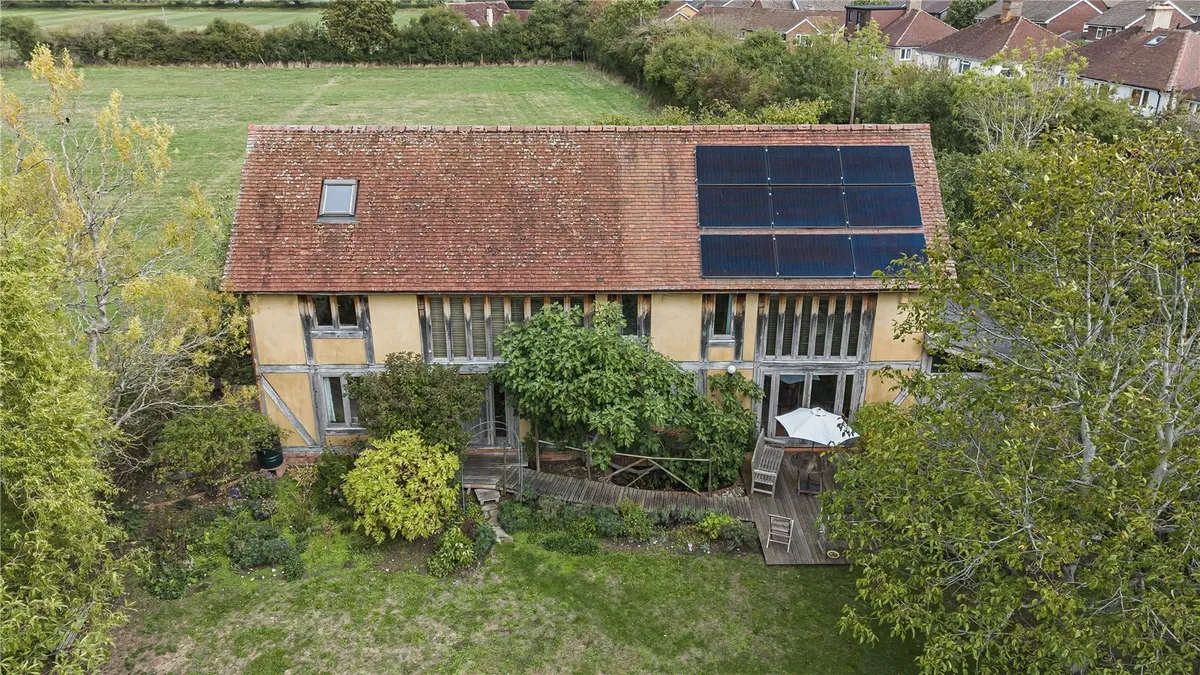
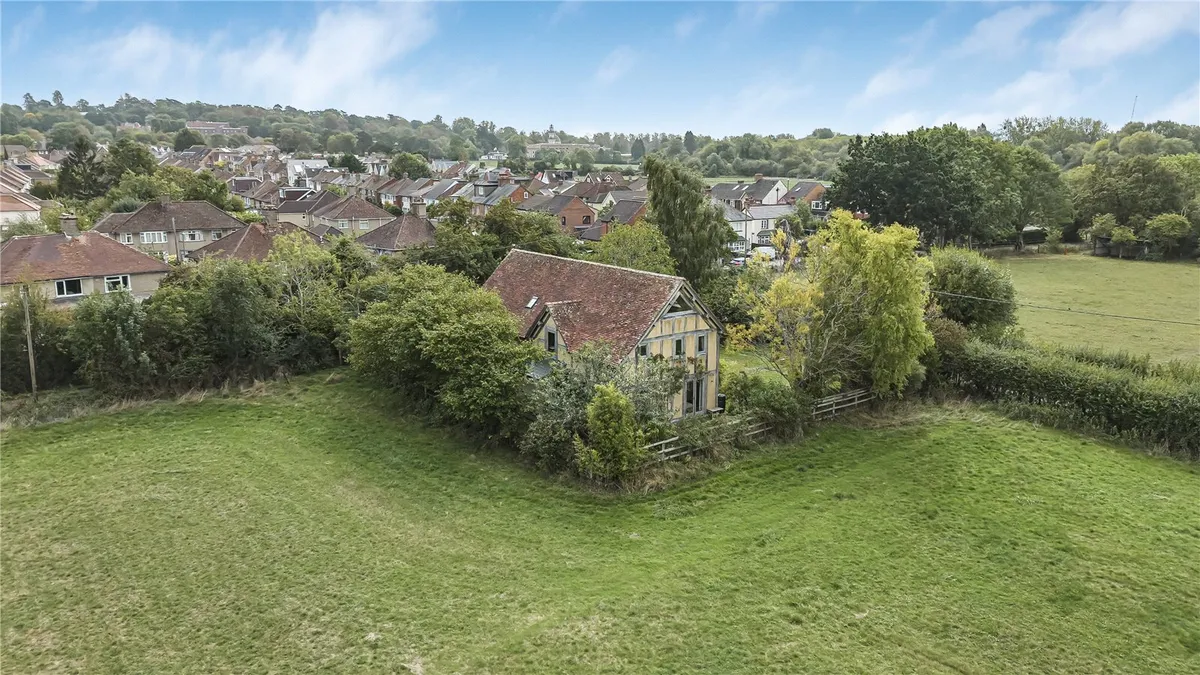
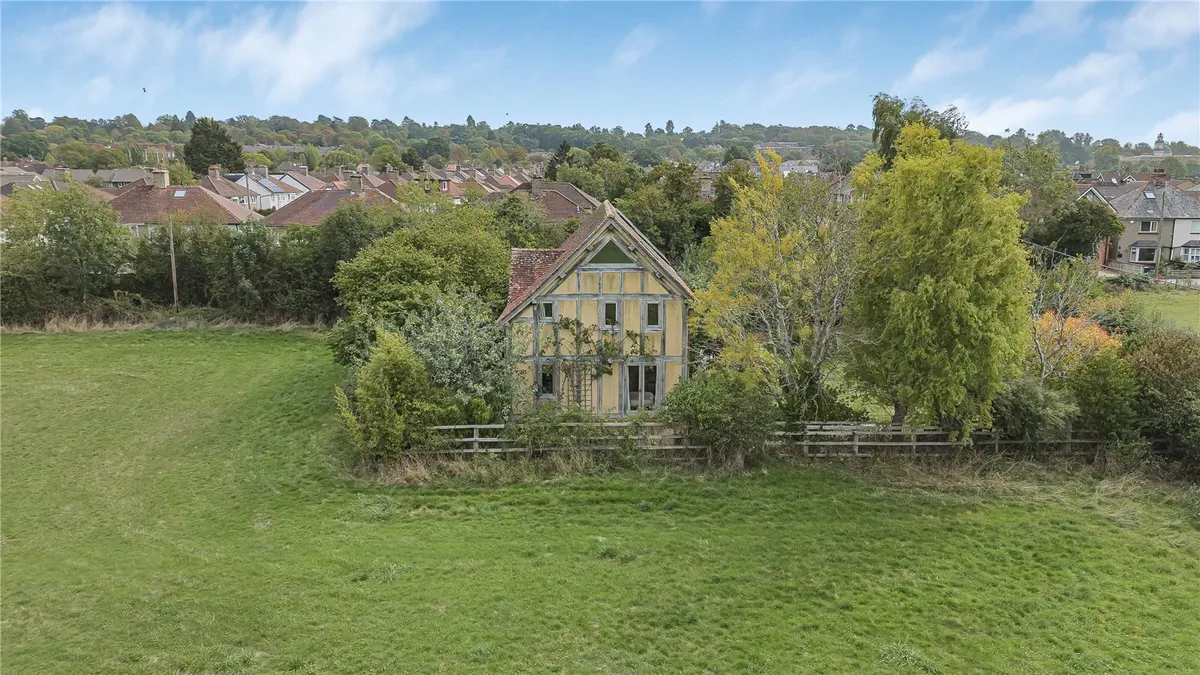
Available for the first time on the open market, The Ock Barn is a truly impressive detached home, built by the current owner and constructed by the highly regarded Border Oak.

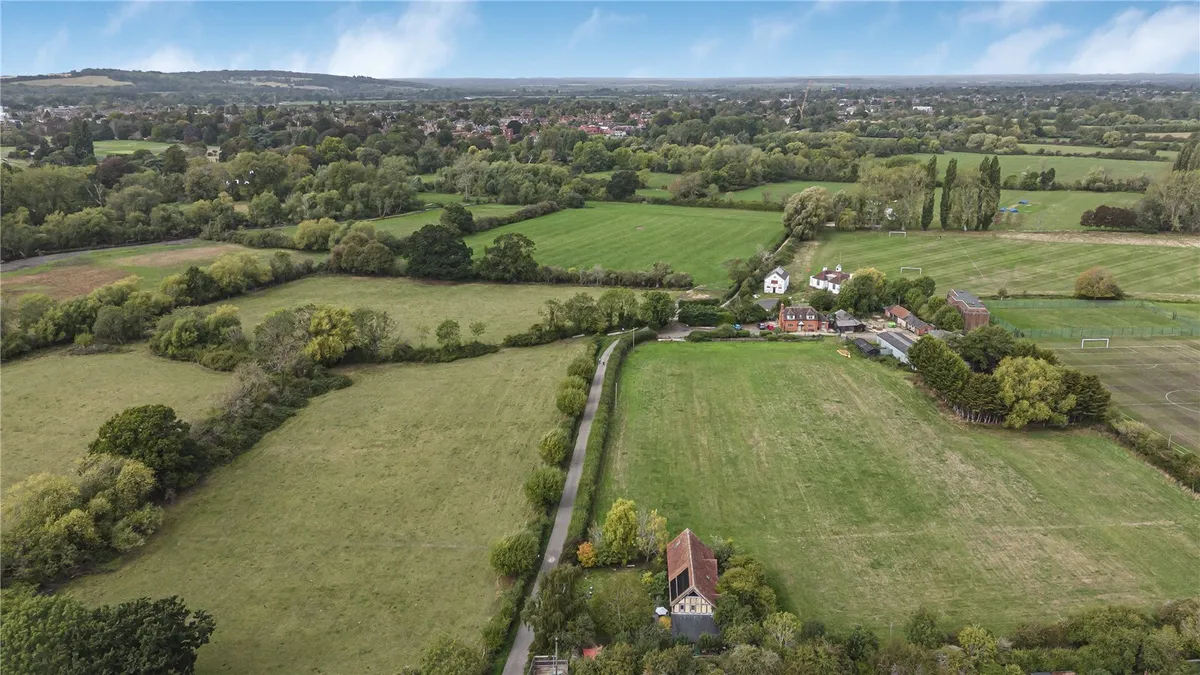
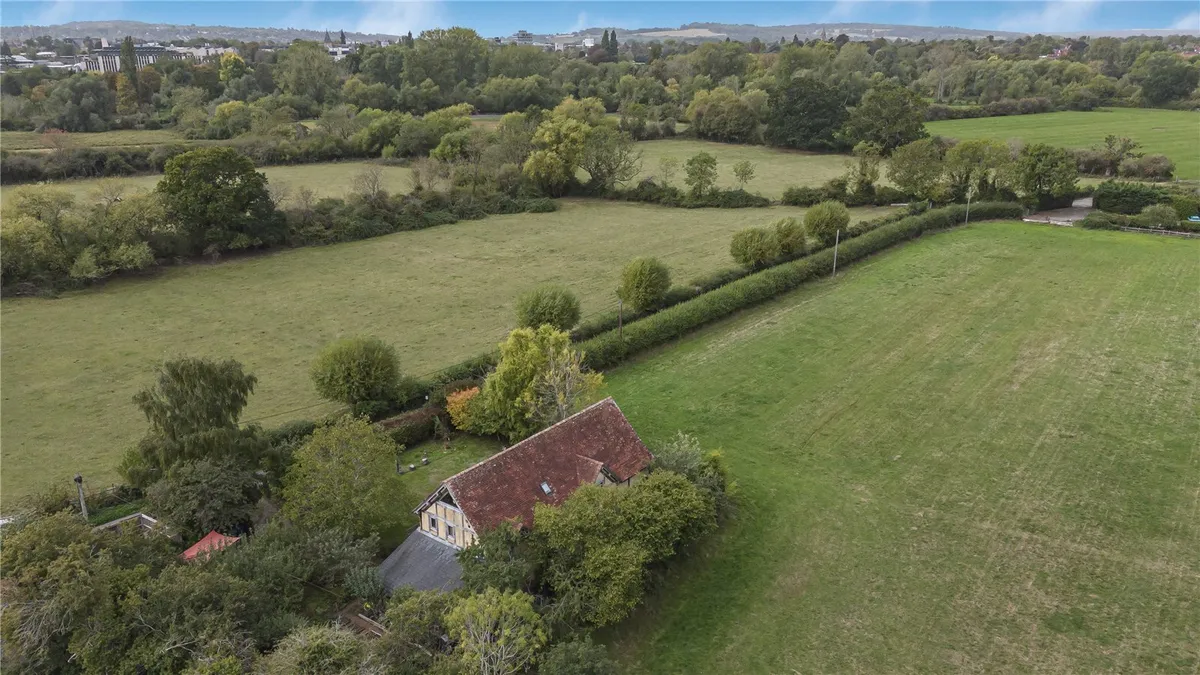
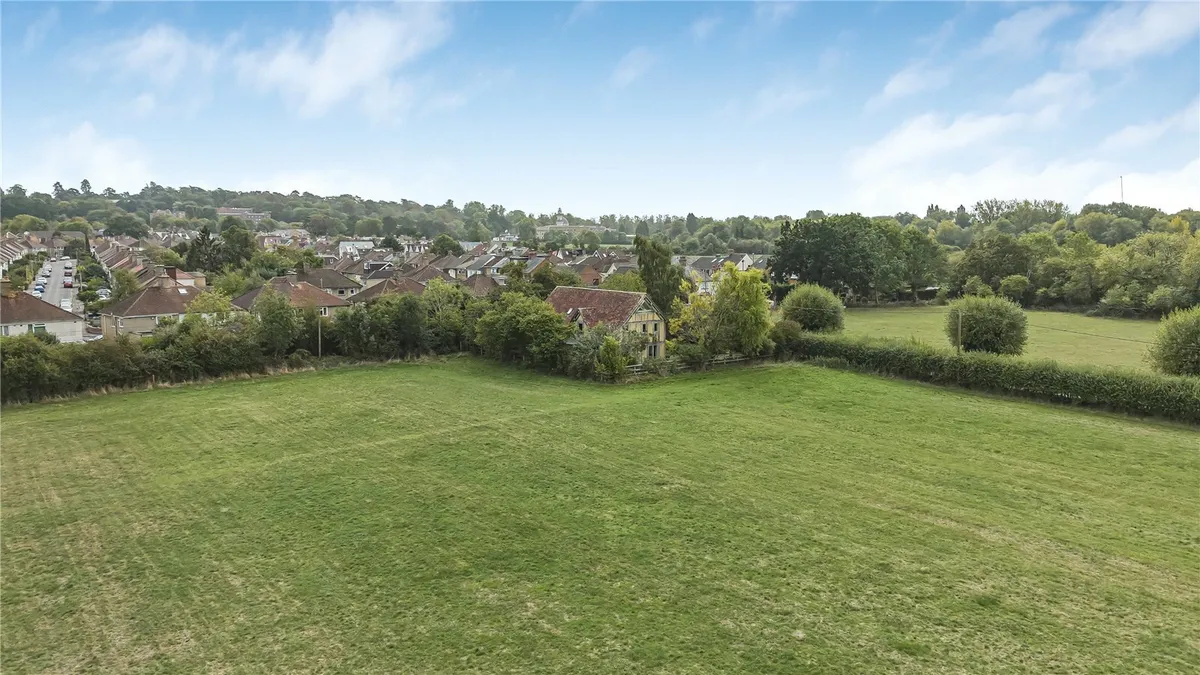
Beautifully constructed from Green Oak and occupying approximately a fifth of an acre, this exceptional four-bedroom home enjoys a wonderful rural setting, surrounded by open fields and far-reaching views. At certain times of the year, the famous Oxford skyline and its ‘dreaming spires’ can be seen in the distance.

The accommodation has been carefully designed to make the most of both the space and the setting. The ground floor provides a superb open-plan kitchen, dining and living space, complemented by a separate larder. There are also three generous bedrooms, one of which benefits from an en-suite wet room, together with a further family bathroom.

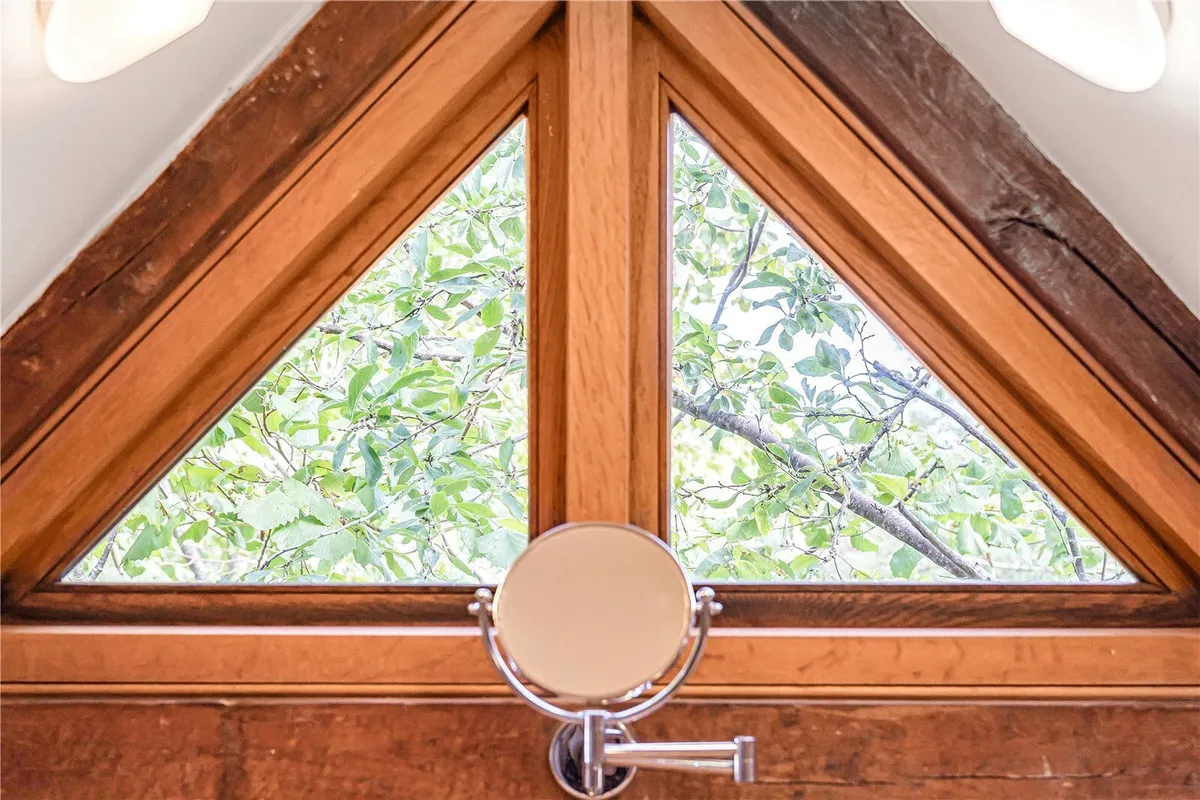
The first floor is particularly impressive, with a spacious living room featuring vaulted ceilings and wonderful views from every aspect. The substantial principal bedroom is also located on this floor and benefits from its own en-suite bathroom, creating a peaceful and private space overlooking the surrounding countryside.

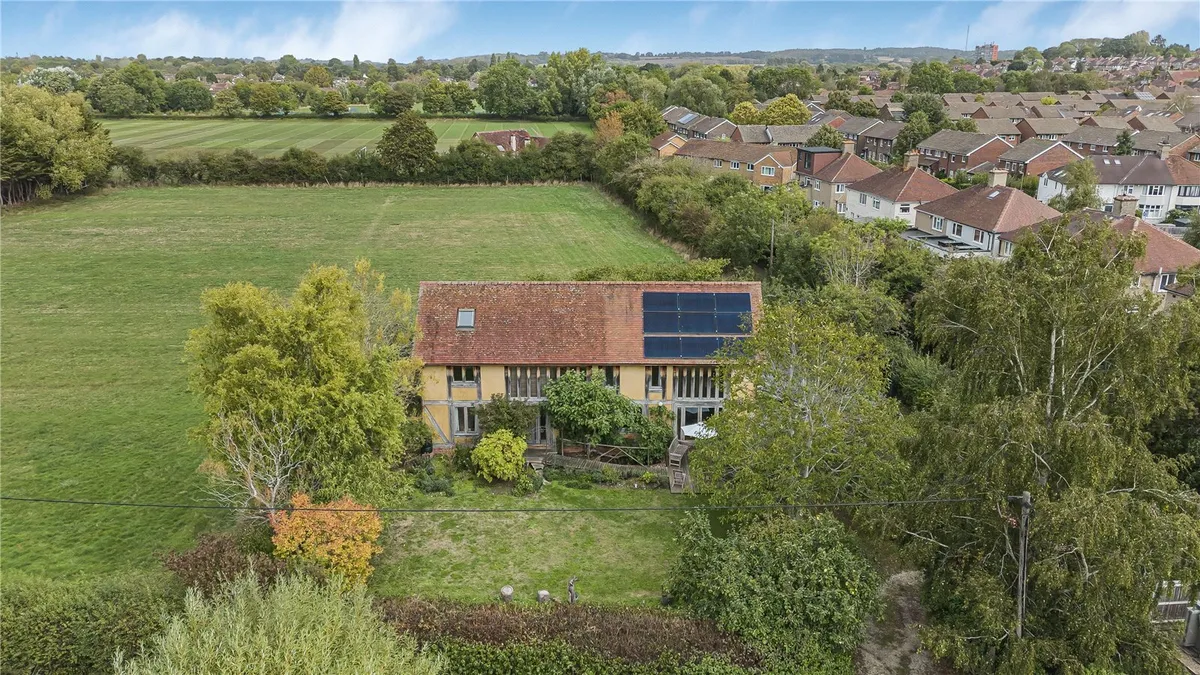
The property benefits from gas-fired underfloor heating throughout, together with solar panels and battery storage, allowing excess energy generated to be stored and used when required.

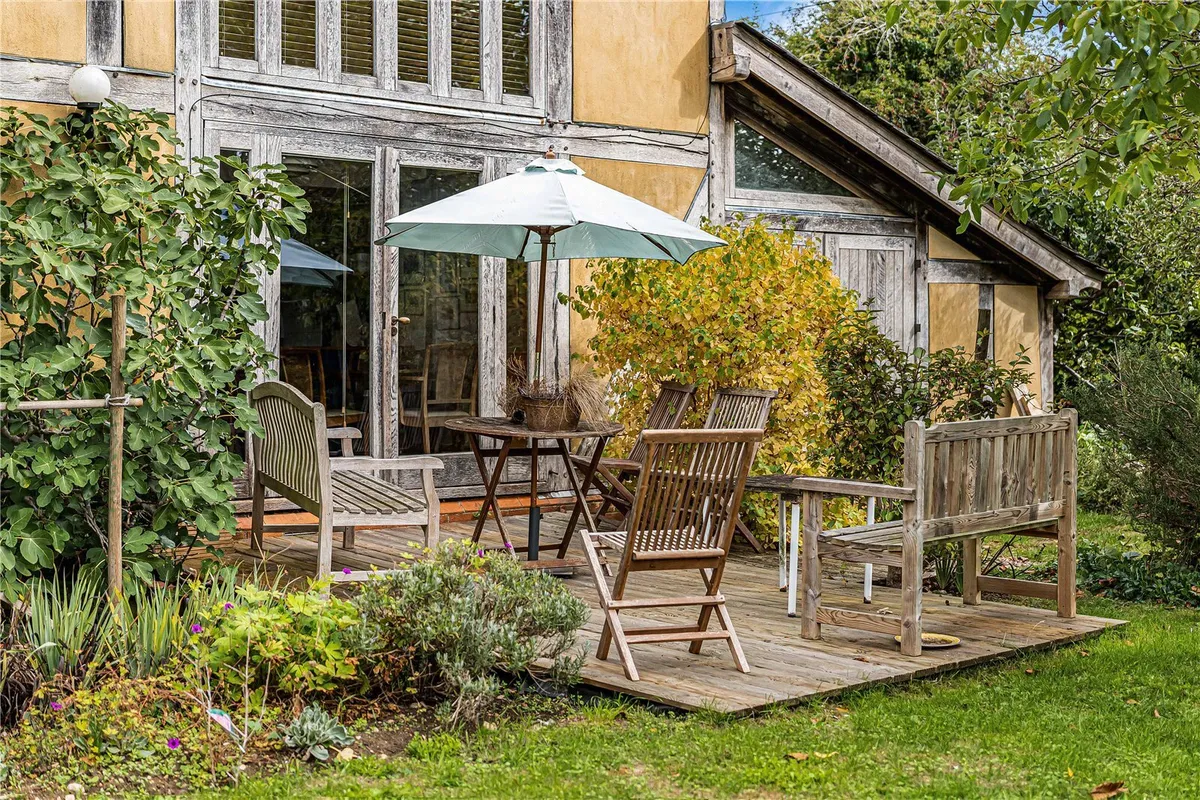
Outside, the gardens wrap around the property and have been thoughtfully landscaped, incorporating a variety of vegetable beds and a selection of mature fruit trees. There is also a large garage and a generous driveway providing off-road parking for several vehicles.

A rare opportunity to acquire a beautifully designed and individually built home in an exceptional rural setting, The Ock Barn is offered to the market with no onward chain.

LOCATION
The Oak Barn occupies a wonderful rural position in Marston, surrounded by open countryside yet within easy reach of Oxford. The property sits alongside a cycle route providing a convenient route into the city, ideal for those looking to enjoy the surrounding countryside or cycle into Oxford.

The property is well placed for a range of schools, including St Michael’s CofE Primary School, St Nicholas’ Primary and Nursery School and The Swan School, subject to individual admissions criteria. Oxford Brookes University and the wider amenities of Headington are also close by, while the John Radcliffe Hospital is readily accessible.

Oxford city centre is within easy reach, providing an extensive range of shops, restaurants, cultural attractions and leisure facilities, whilst the surrounding countryside offers plenty of opportunities for walking and cycling.

VIEWING ARRANGEMENTS
Strictly by appointment with Penny & Sinclair. Prior to making an appointment to view, Penny & Sinclair strongly recommend that you discuss any particular points which are likely to affect your interest in the property with a member of staff who has seen the property, in order that you do not make a wasted journey.

SERVICES
All mains services are connected.

TENURE POSSESSION
The property is Freehold and offers vacant possession upon completion.

LOCAL AUTHORITY COUNCIL TAX
Oxford City Council,
Town Hall,
St Aldates
Oxford OX1 1BX
Telephone (01865) 249811
Council Tax Band G

AGENTS NOTE
Penny & Sinclair, their clients and any joint agent gives notice to anyone reading these particulars that:
i) the particulars do not constitute part of an offer or contract; ii) all descriptions, dimensions, references to the condition and necessary permissions for use and occupation, and other details are given without responsibility and any intending purchasers should not rely on them as statement or representations of fact. iii) the text, photographs and plans are guidelines only and are not necessarily comprehensive. Any reference to alterations to, or use of, any part of the property does not mean that all necessary planning, building regulations or other consents have been obtained and Penny & Sinclair have not tested any services, equipment or facilities. A buyer or lessee must satisfy themselves by inspection or otherwise. iv) the descriptions provided therein represent the opinion of the author and whilst given in good faith should not be construed as statements of fact; v) nothing in the particulars shall be deemed a statement that the property is in good condition or otherwise, nor that any services or facilities are in good working order; vi) no person in the employment of Penny & Sinclair has any authority to make or give any representation or warranty whatsoever in relation to this property. vii) all measurements are approximate.

Floorplan

Map

Train stations

Train station Oxford  (1.4 miles)
Train station Oxford Parkway  (3.2 miles)
Train station Islip  (4.4 miles)
Train station Radley  (5.3 miles)

EPC

EPC chart

Mortgage calculator

Yield calculator

Stamp duty calculator

Need a Valuation?

Need a Valuation?

Our team of experts will get the best price for your property.

Book a valuation Find out how much
your property is worth

SELLING YOUR PROPERTY

Selling a property can sometimes seem a daunting process, so we work in partnership with you to effectively meet, and exceed your requirements.

You can be assured your property interests are in safe hands, as we have a strong reputation for successful negotiation and for our steadfast commitment to service, creativity and hard work.

Read more
SELLING YOUR PROPERTY
× Share this page:

Tenant Info for Edgeway Road, Marston, Oxford, OX3