£525,000
Having knowledge of the purchase price allows you to calculate the overall expense incurred in acquiring the property. Read our glossary page

3 bedroom terraced house

Greys Hill, Henley-on-Thames, Oxfordshire, RG9
1 Bathrooms
3 Bedrooms
Band: E

Make an enquiry with our Henley-on-Thames branch

Call or call 01491 739000

About this property

Council Tax A fee submitted to your local authority to cover expenses related to local amenities such as schools, libraries, and waste management. The payment amount is determined based on the property's value. Read our glossary page :  

E

Tenure Explains the various forms of property ownership, including freehold, leasehold, and commonhold, and how they determine your rights and responsibilities as a property owner. Read our glossary page :  

Freehold

Use Class A commercial use class refers to a classification system that categorises buildings based on their intended commercial purposes, such as offices, retail spaces, or industrial facilities. Read our glossary page

ASK AGENT

Material information

Expand
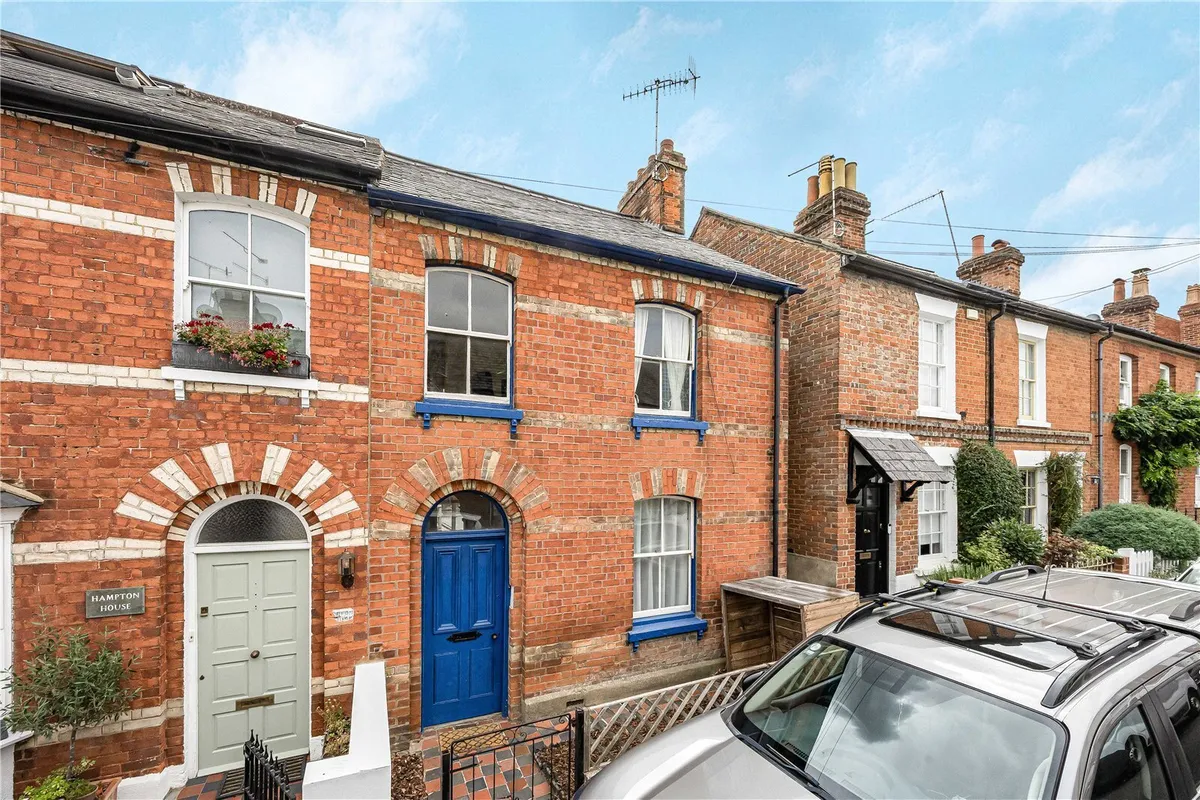
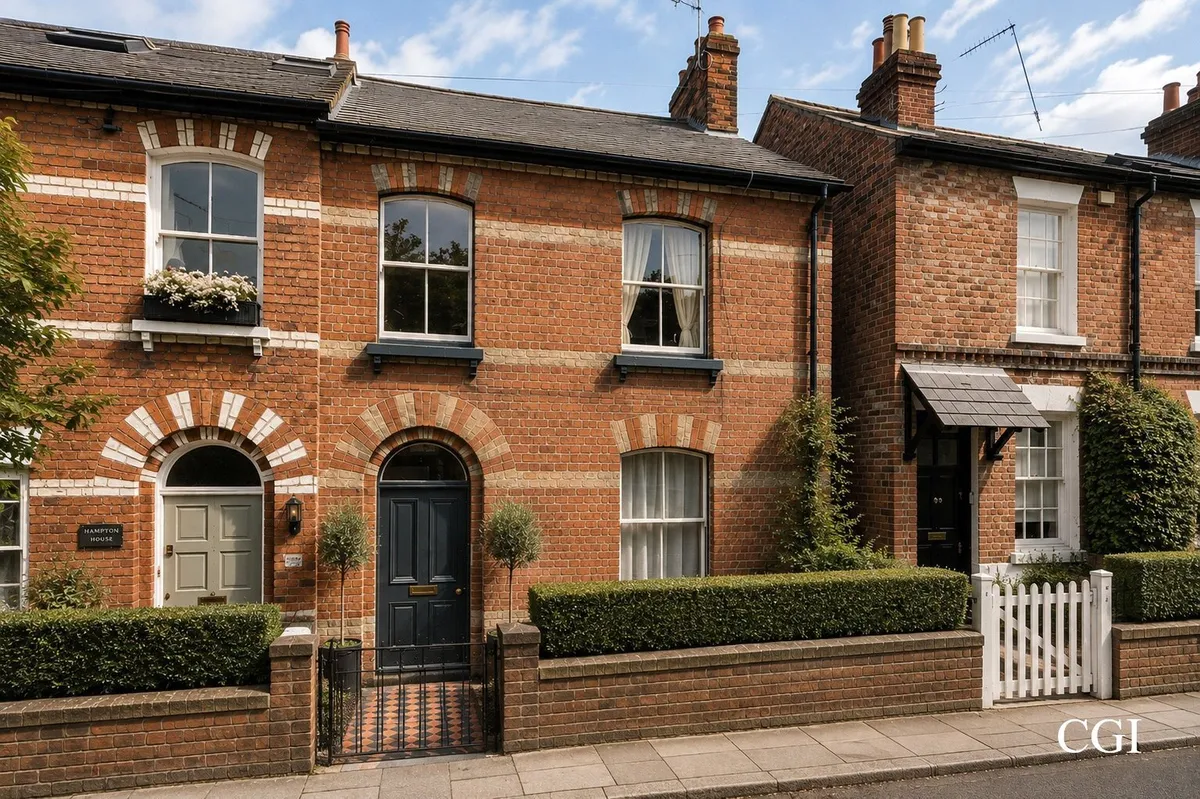
A charming Victorian home with planning permission already granted for a substantial part single-storey, part two-storey rear extension, offering an exciting opportunity to create a significantly larger and more versatile character home. EPC G

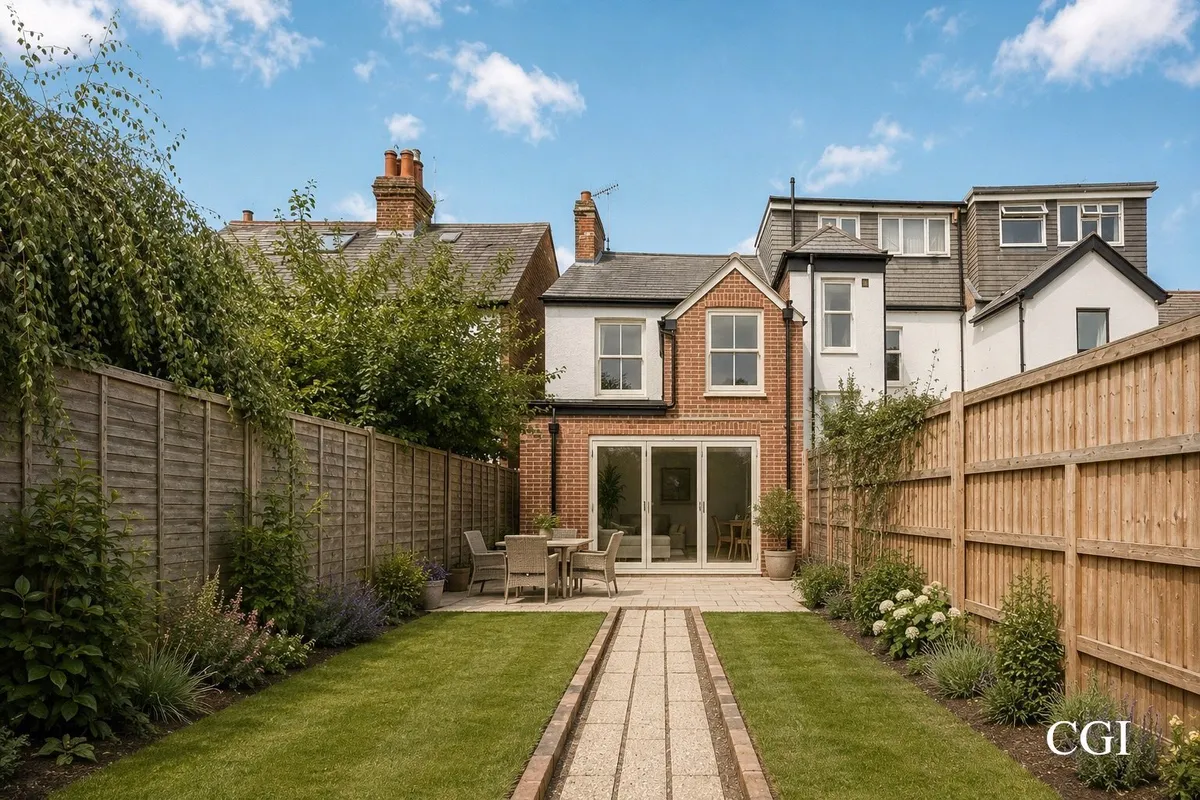
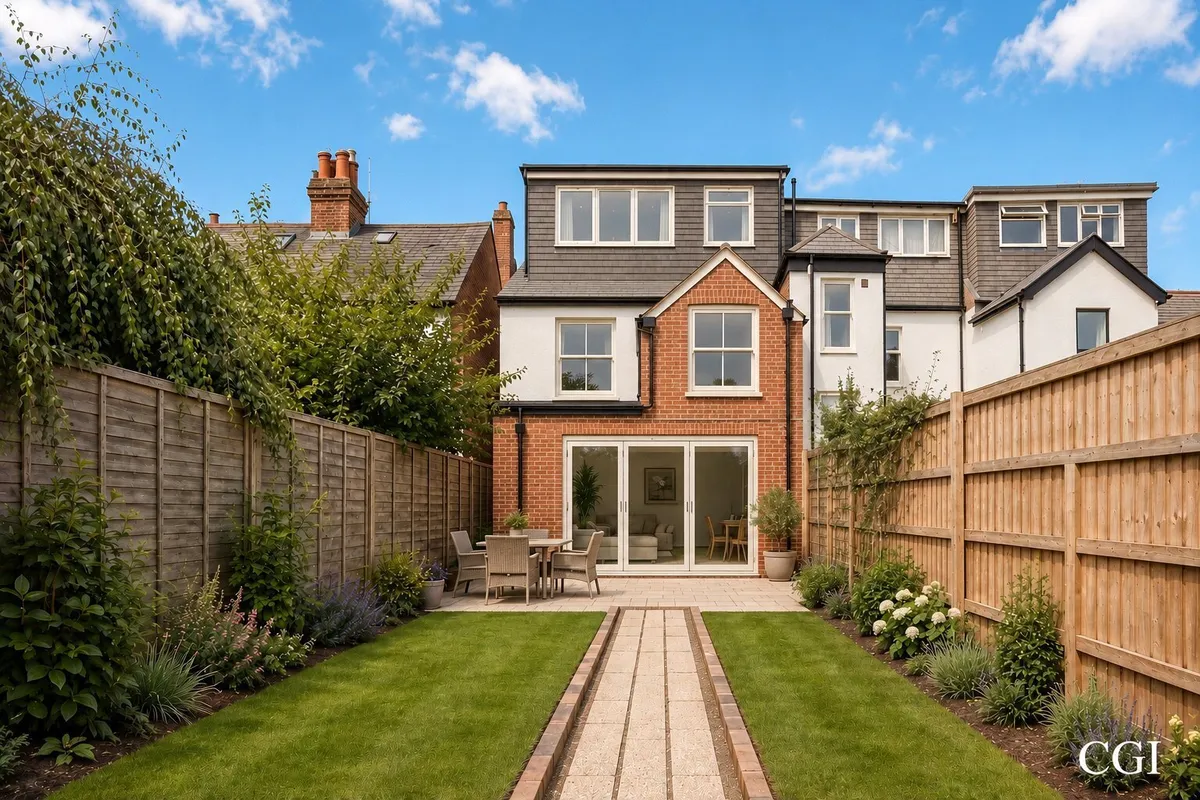
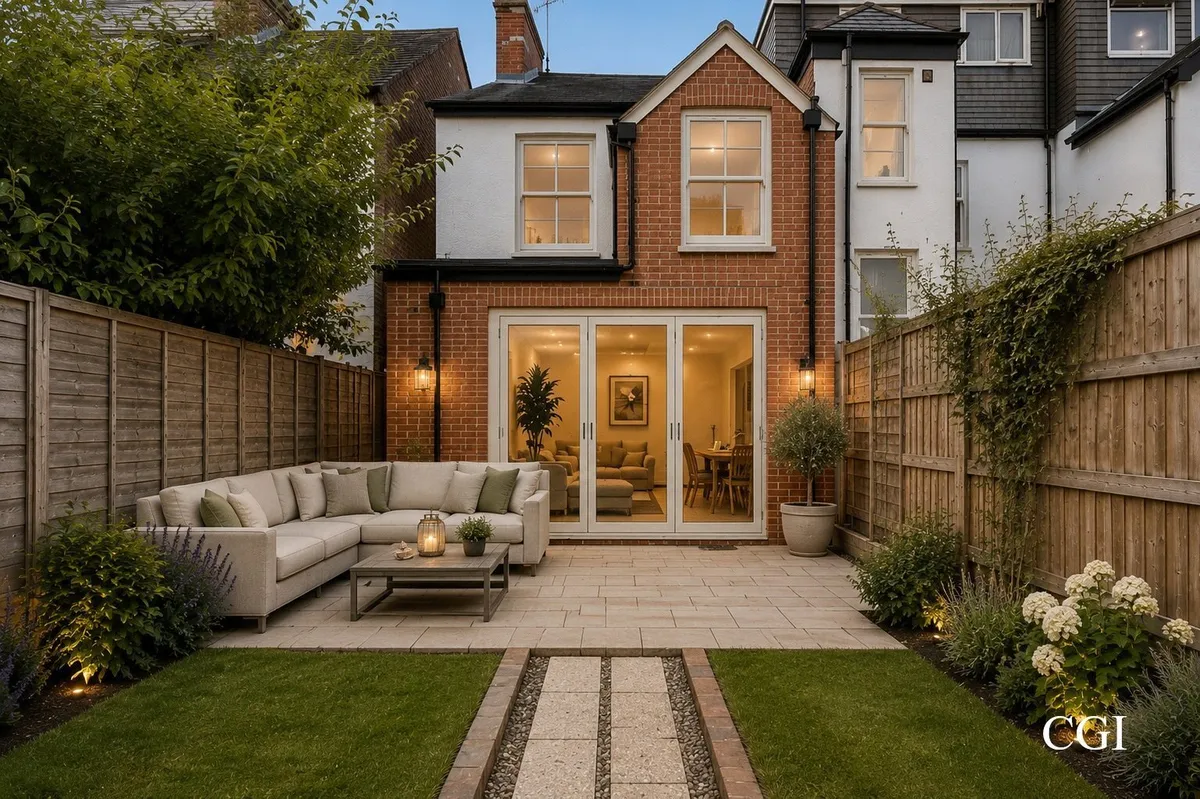
*Inclusion of CGI imagery of planning permission*
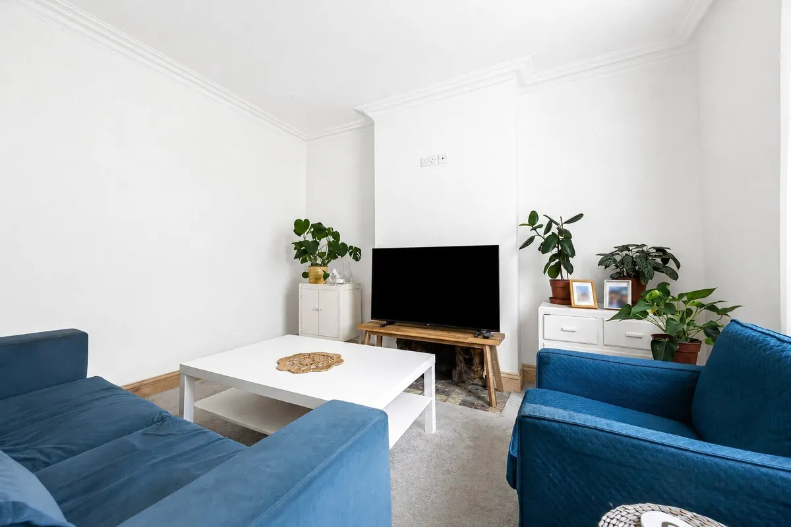
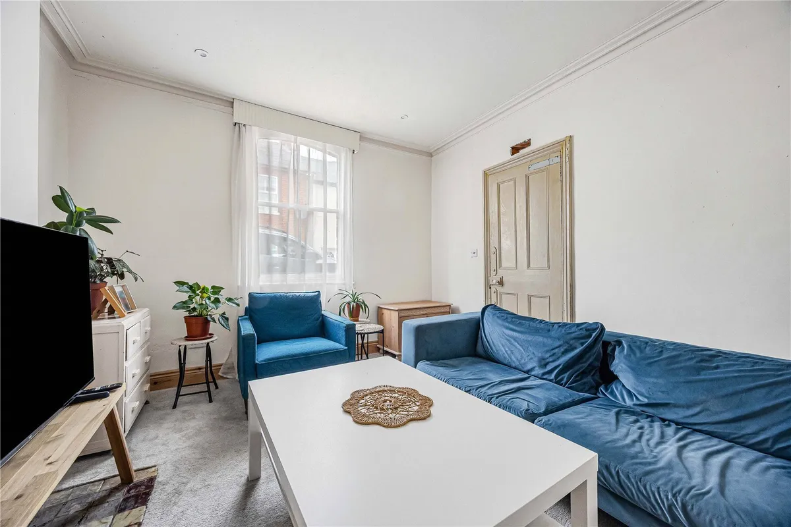
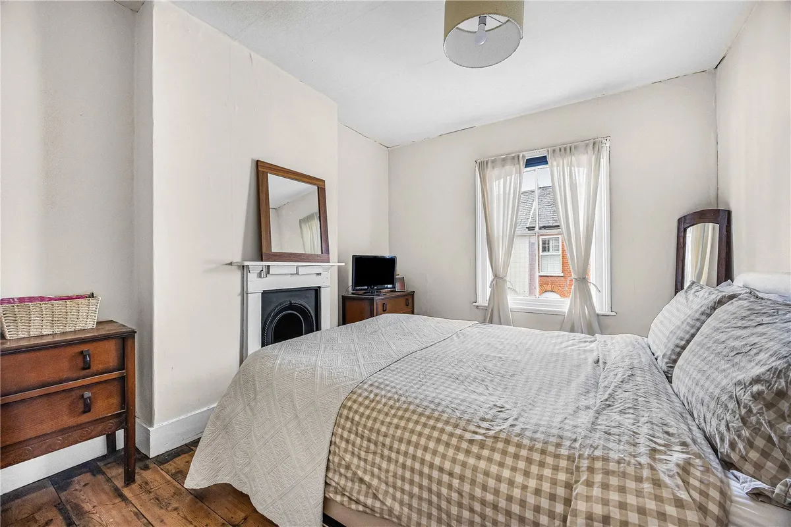
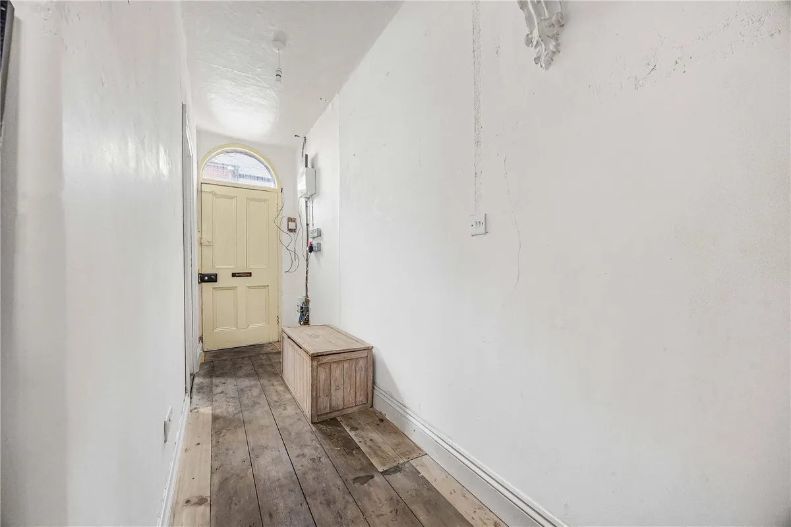
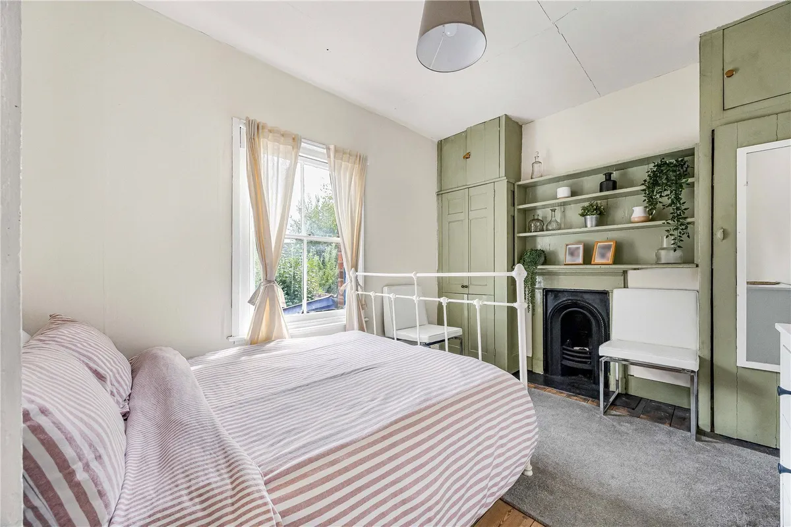
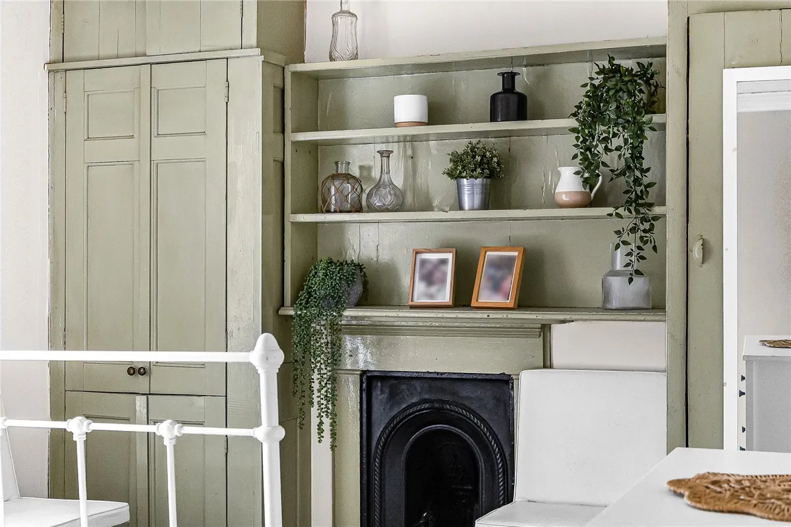
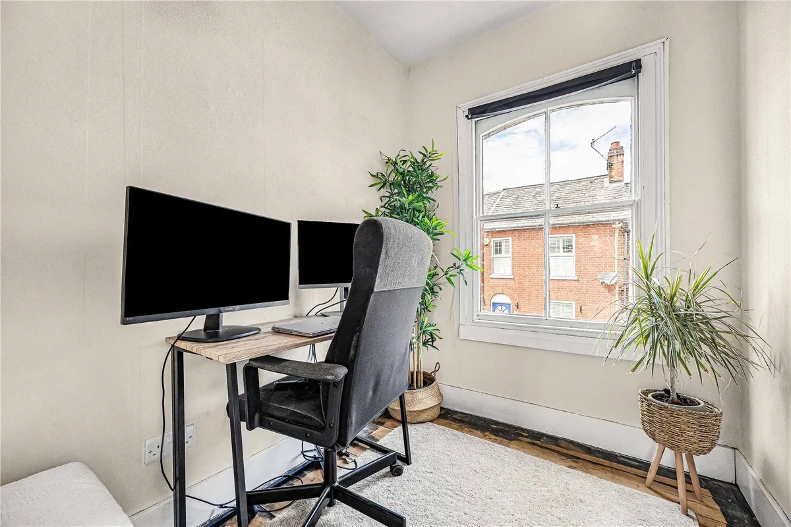
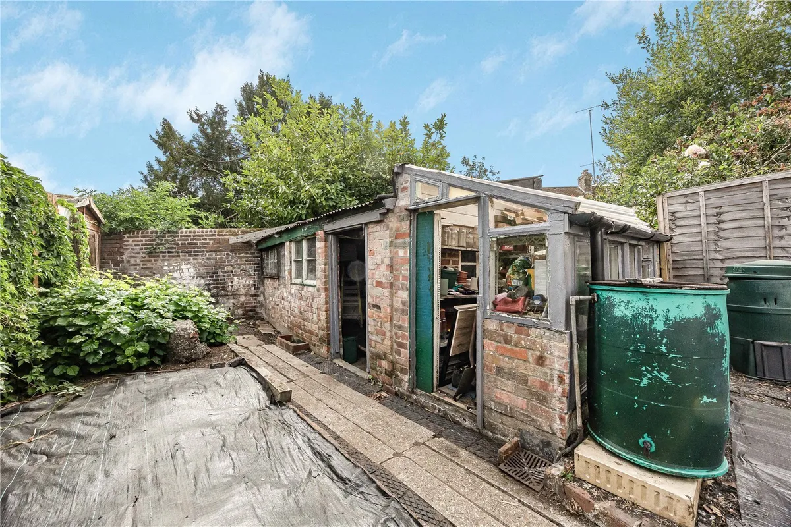
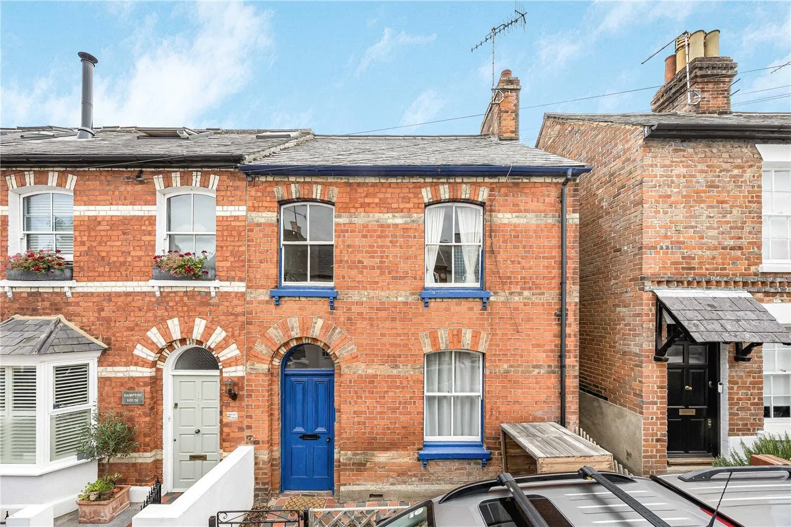
Situated in a popular Henley-on-Thames location, this attractive period property offers approximately 900 sq ft of existing accommodation, together with a substantial detached outbuilding of approximately 216 sq ft. The house retains plenty of period appeal, including attractive red-brick elevations, decorative brick detailing, sash windows, high ceilings and original fireplaces, while offering considerable scope for modernisation and enlargement.

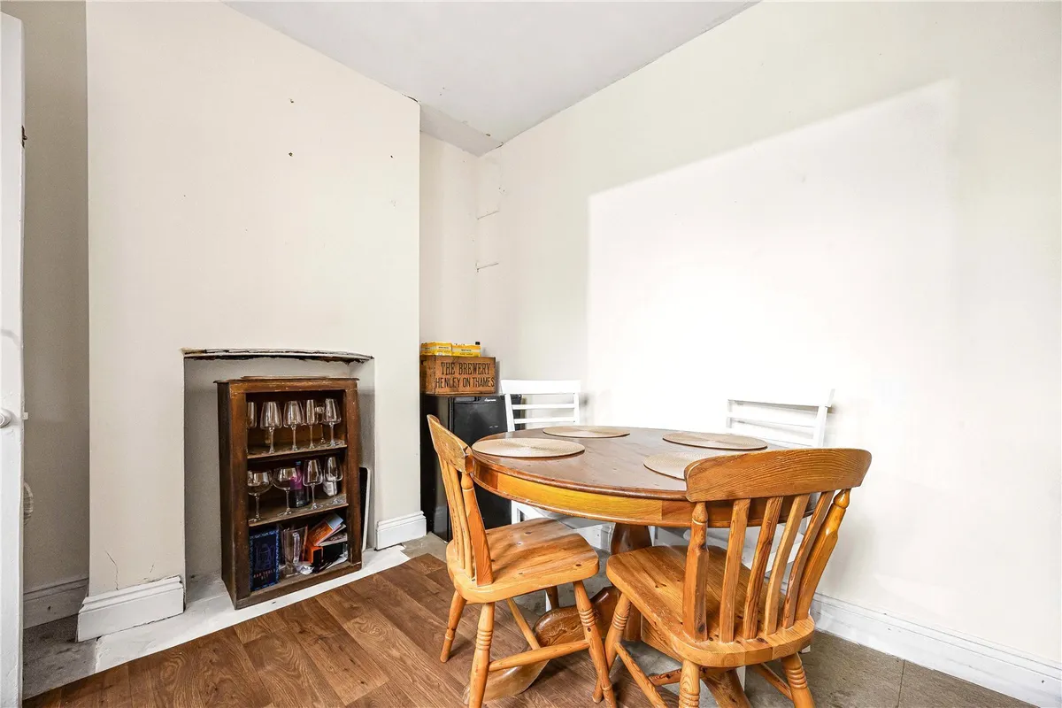
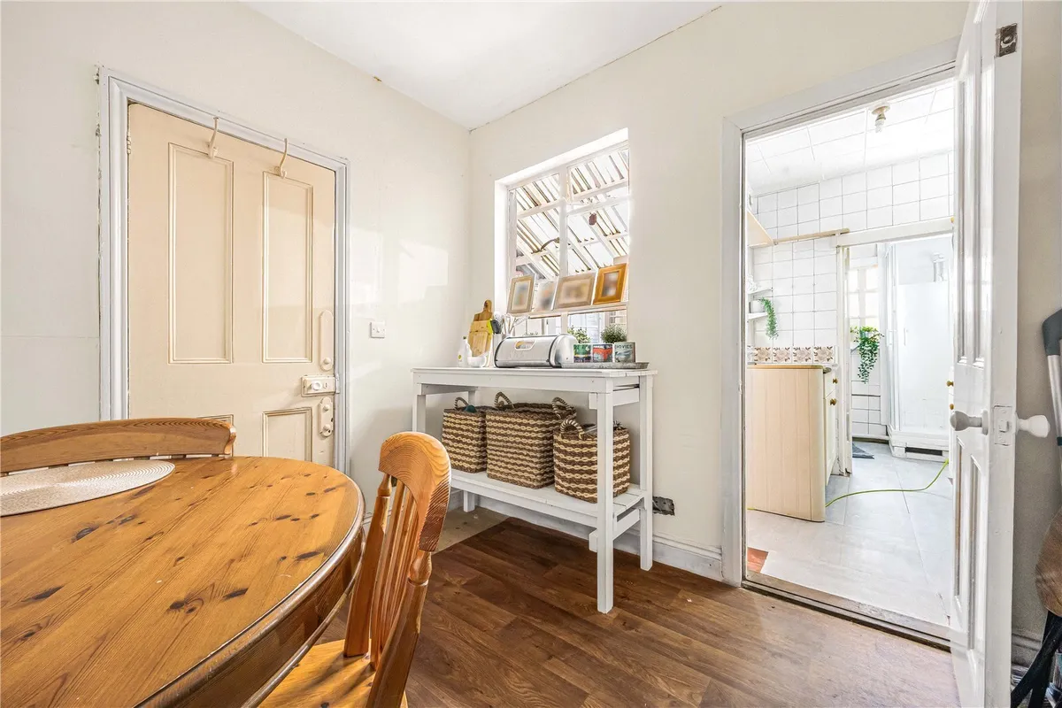
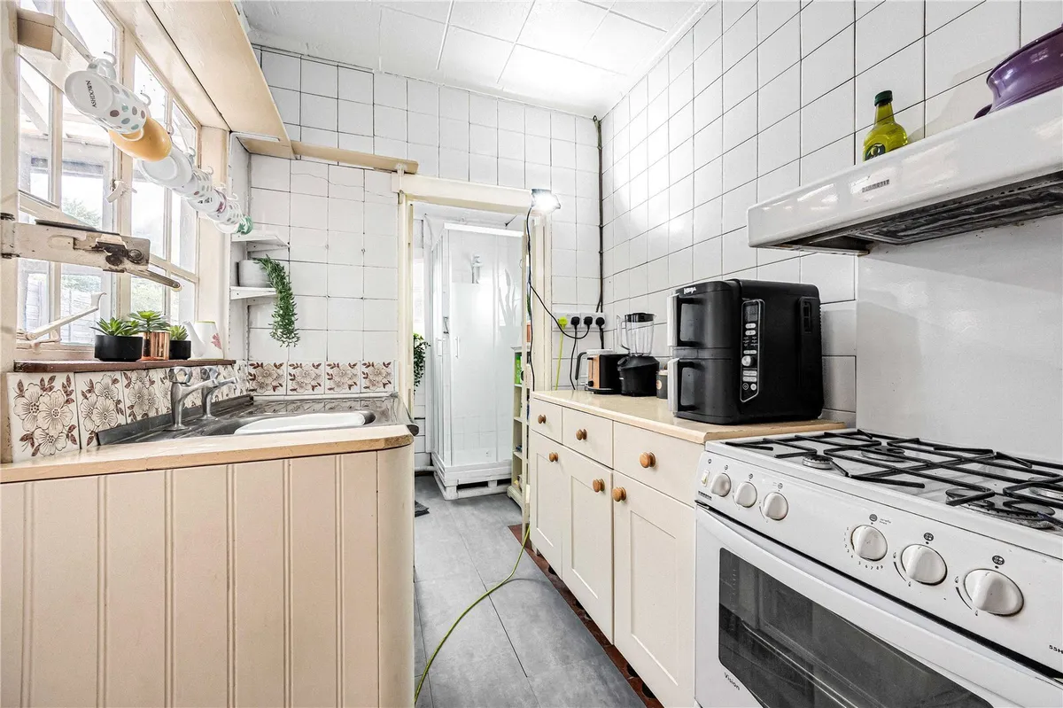
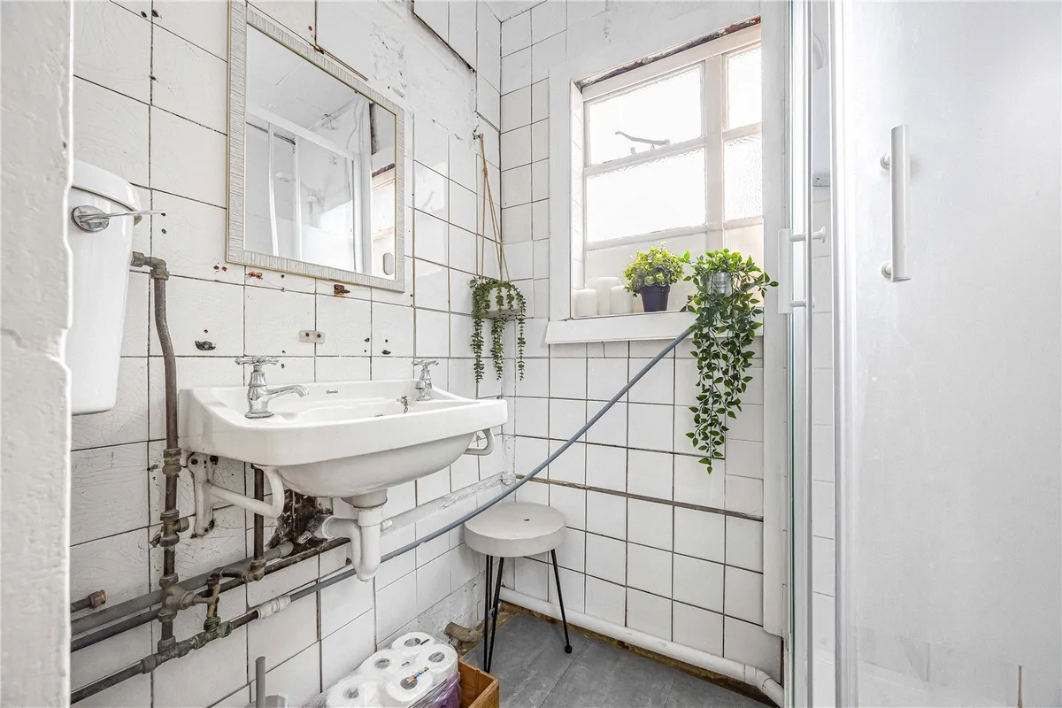
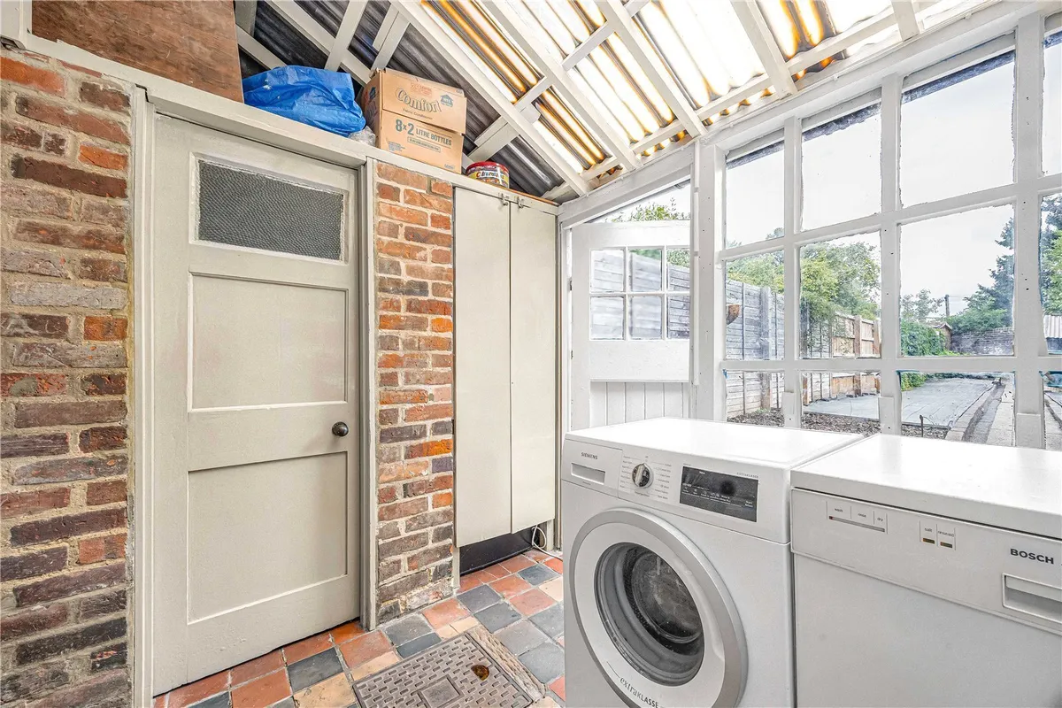
The accommodation comprises two reception rooms, a kitchen, useful boot room, cloakroom and three bedrooms arranged over two floors. The property has also benefited from a full rewire throughout, together with damp-proofing works to the ground floor, providing a solid foundation for the future enhancement of the home.

Planning permission has recently been granted under application P26/S2624/HH for the construction of a part single-storey, part two-storey rear extension. The approved works also include the removal of the existing chimney and fenestration changes.

The permission provides an excellent opportunity to increase the footprint of the property and create significantly more versatile living accommodation, while retaining the attractive Victorian character of the original frontage. The property also retains its permitted development rights, including the potential for a dormer loft conversion, subject to the relevant regulations and any necessary consents.

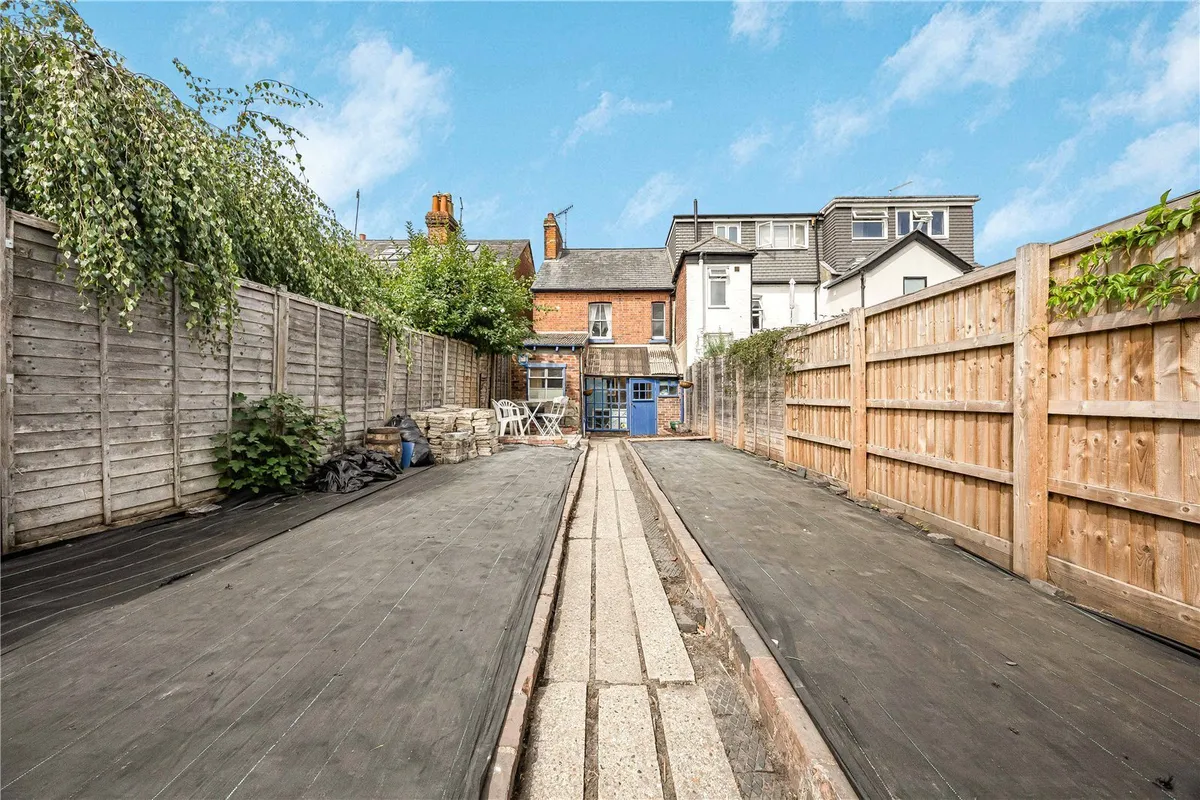
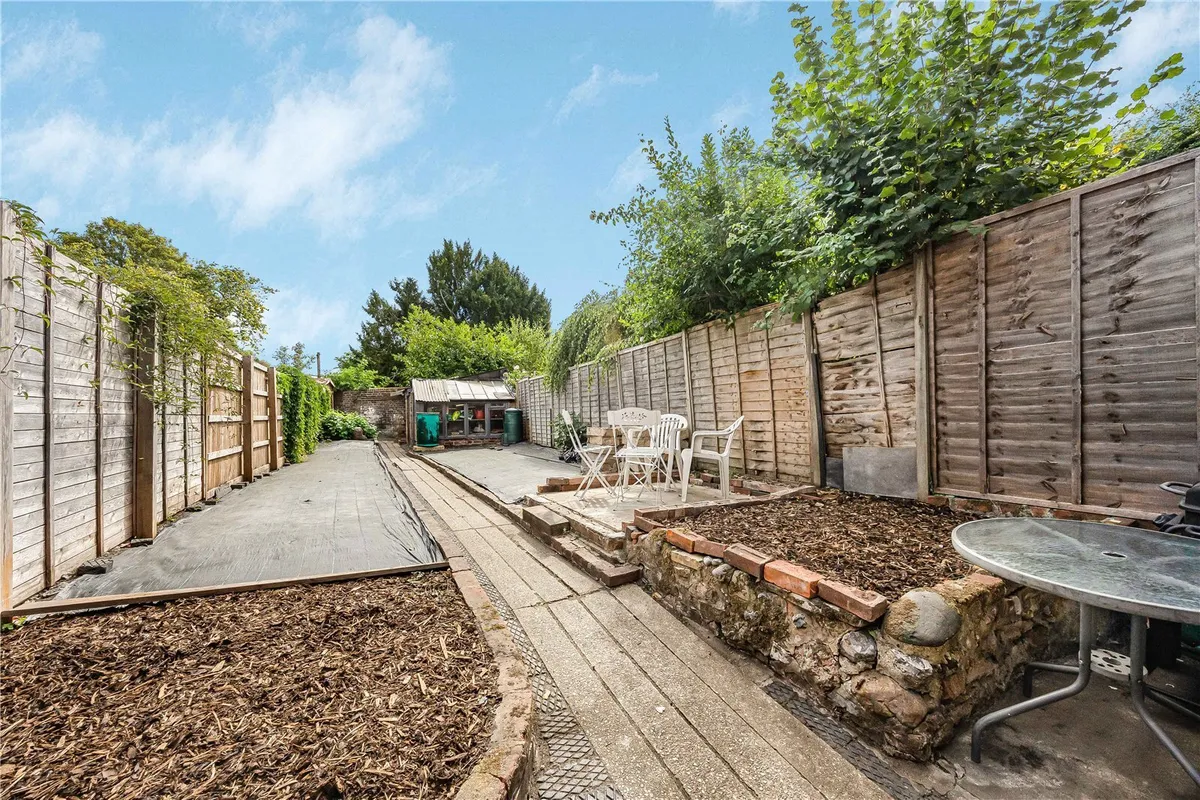
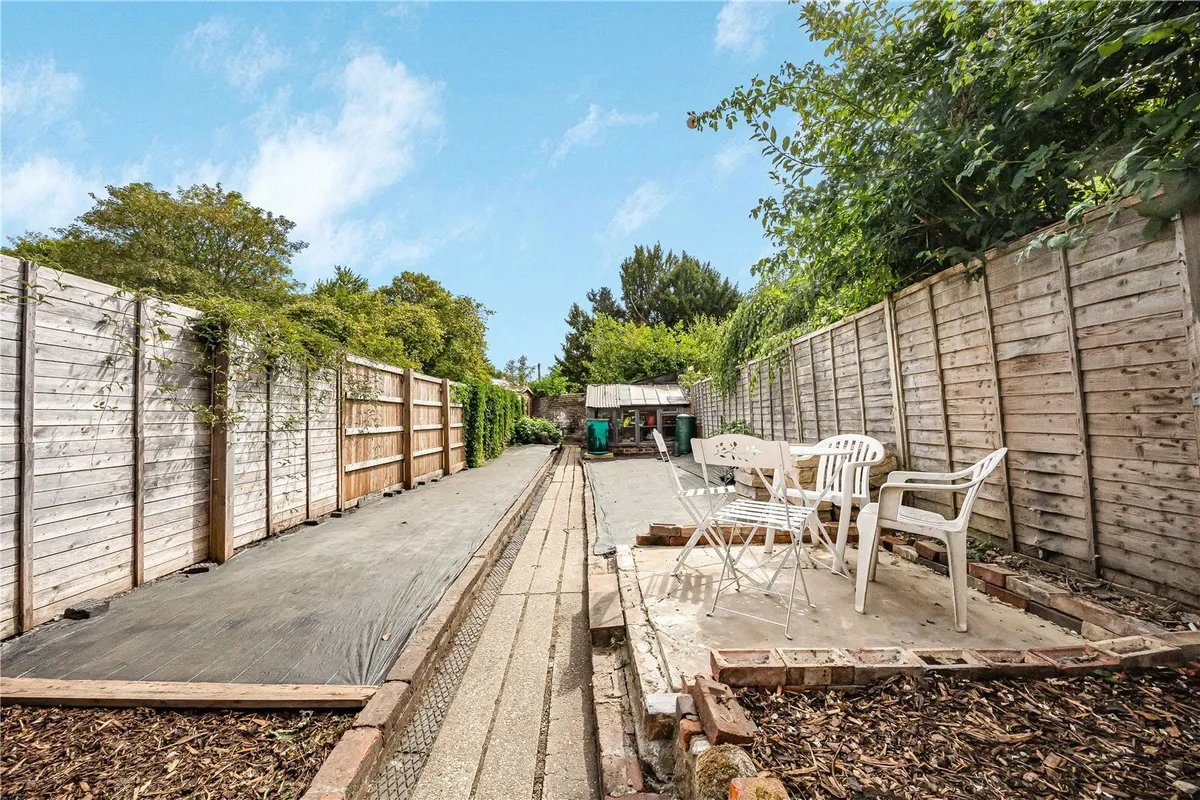
The long, private rear garden extends well beyond the house and offers excellent space for landscaping, entertaining and family use. At the far end is a substantial detached outbuilding measuring approximately 216 sq ft, providing useful storage.

This is a property with genuine scope for transformation, appealing to buyers looking for a project where the planning process for a substantial extension has already been undertaken. With planning permission in place, permitted development rights retained, the potential for a dormer loft conversion, rewiring and damp-proofing works already completed, generous outside space, a useful outbuilding and an attractive Victorian façade, there is an excellent opportunity to create a substantial and highly individual Henley home.

To conform with government Money Laundering Regulations 2019, we are required to confirm the identity of all prospective buyers and sellers. We use the services of a third party, Coadjute, who will contact you directly to do this. They will need the full name, current address, telephone number, and email address of all buyers. There is a nominal charge of £45 for this per person, payable direct to Coadjute. Please note, we are unable to issue a memorandum of sale until the checks are complete.

Floorplan

Map

Train stations

Train station Henley-on-Thames  (0.4 miles)
Train station Shiplake  (1.8 miles)
Train station Wargrave  (2.8 miles)
Train station Twyford  (4.4 miles)
Train station Reading  (5.8 miles)

EPC

EPC chart

Mortgage calculator

Yield calculator

Stamp duty calculator

Need a Valuation?

Need a Valuation?

Our team of experts will get the best price for your property.

Book a valuation Find out how much
your property is worth

SELLING YOUR PROPERTY

Selling a property can sometimes seem a daunting process, so we work in partnership with you to effectively meet, and exceed your requirements.

You can be assured your property interests are in safe hands, as we have a strong reputation for successful negotiation and for our steadfast commitment to service, creativity and hard work.

Read more
SELLING YOUR PROPERTY
× Share this page:

Tenant Info for Greys Hill, Henley-on-Thames, Oxfordshire, RG9