Guide price
£1,000,000
Having knowledge of the purchase price allows you to calculate the overall expense incurred in acquiring the property. Read our glossary page

4 bedroom detached house

The Green, Aston Rowant, Watlington, OX49
1 Bathrooms
4 Bedrooms
3 Receptions
Band: F

Make an enquiry with our Henley-on-Thames branch

Call or call 01491 739000

About this property

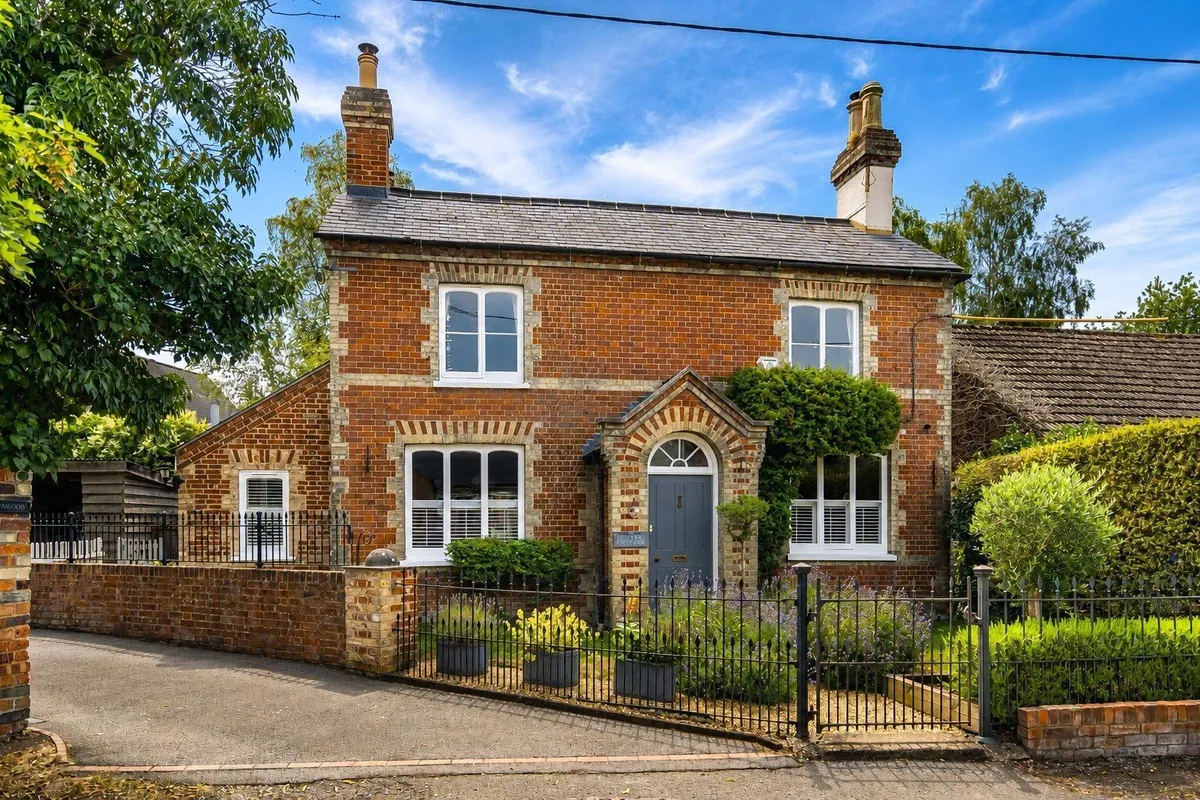
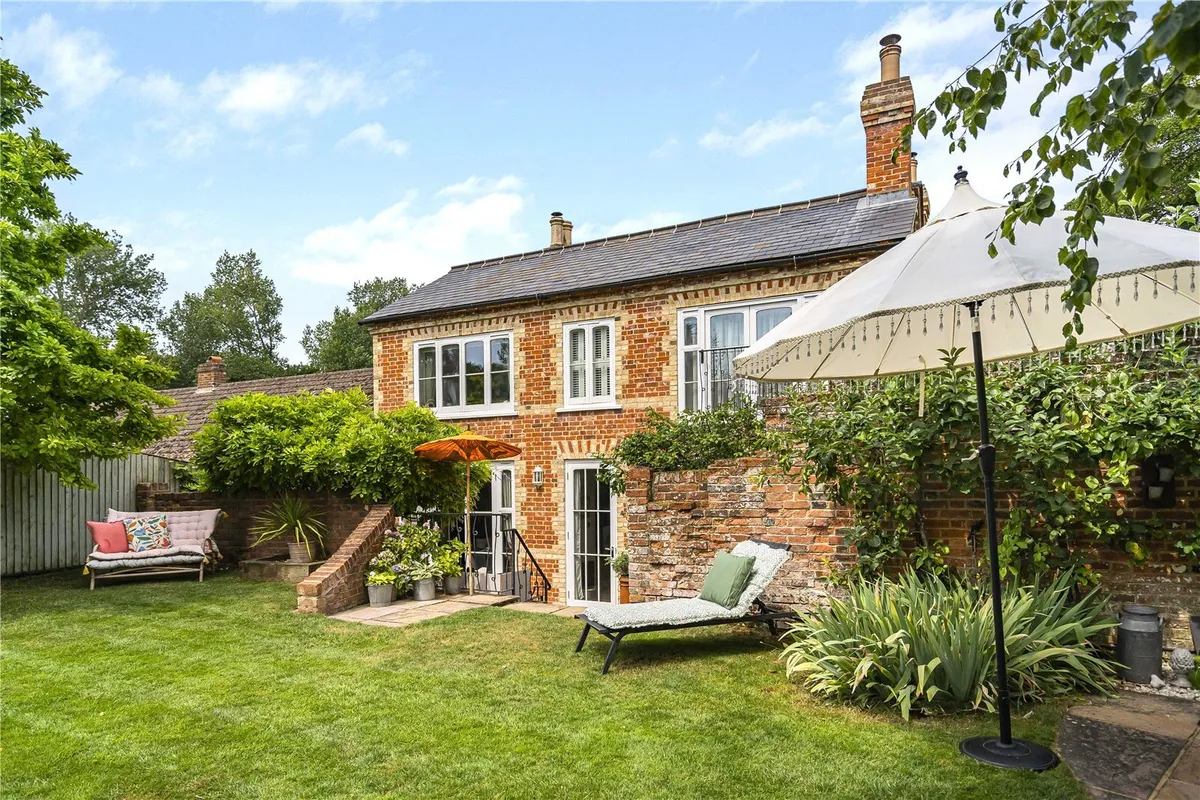
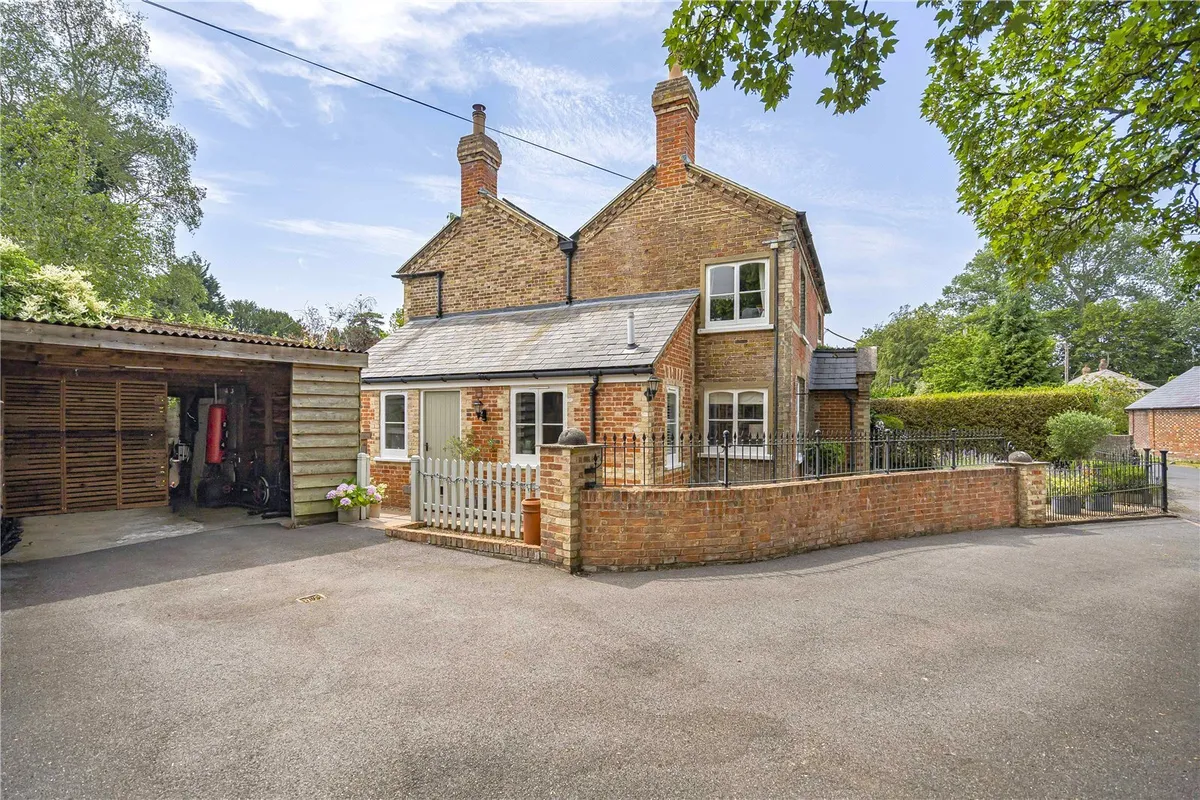
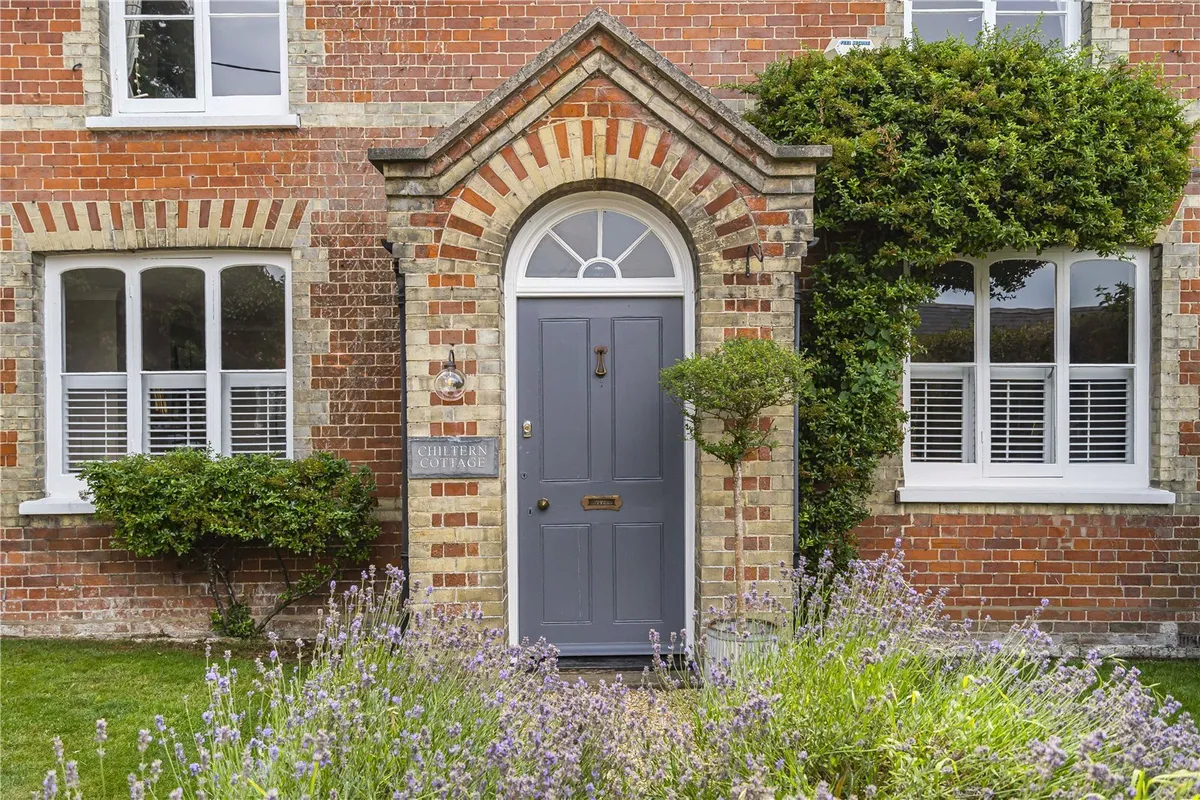
  • Beautiful double-fronted period family home overlooking the village green
  • Approximately 1,707 sq ft of beautifully presented accommodation
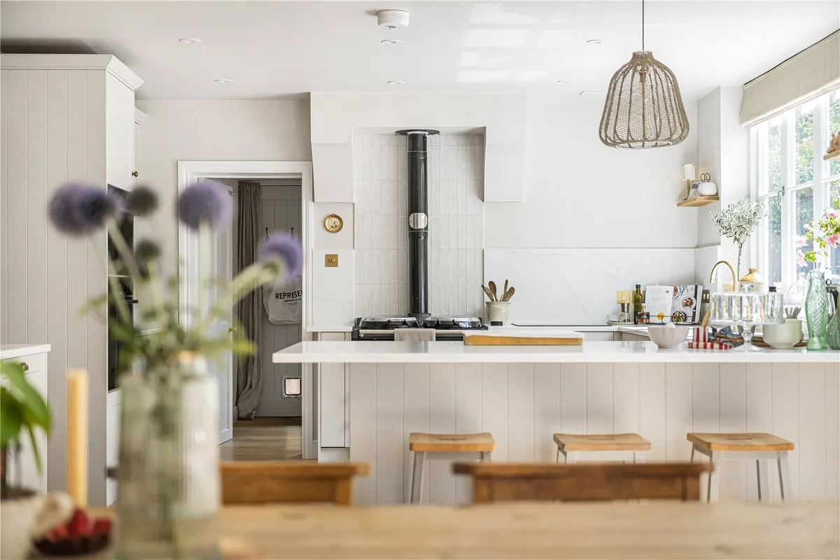
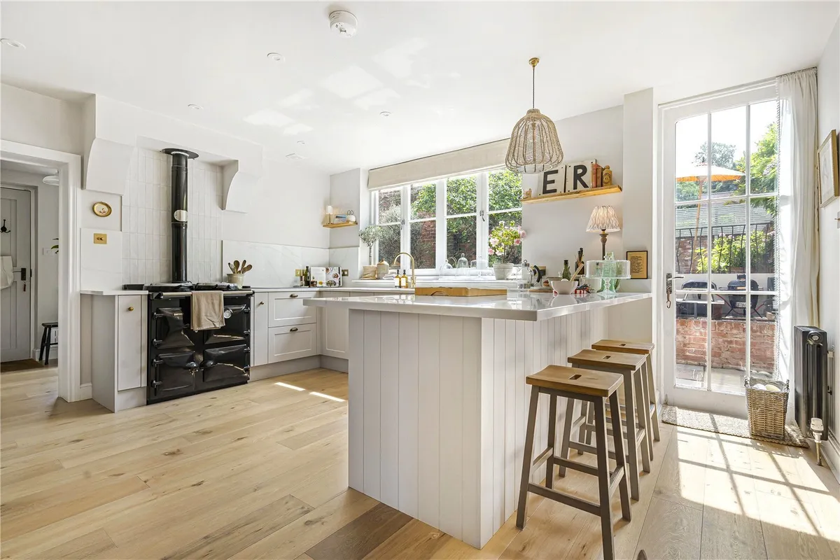
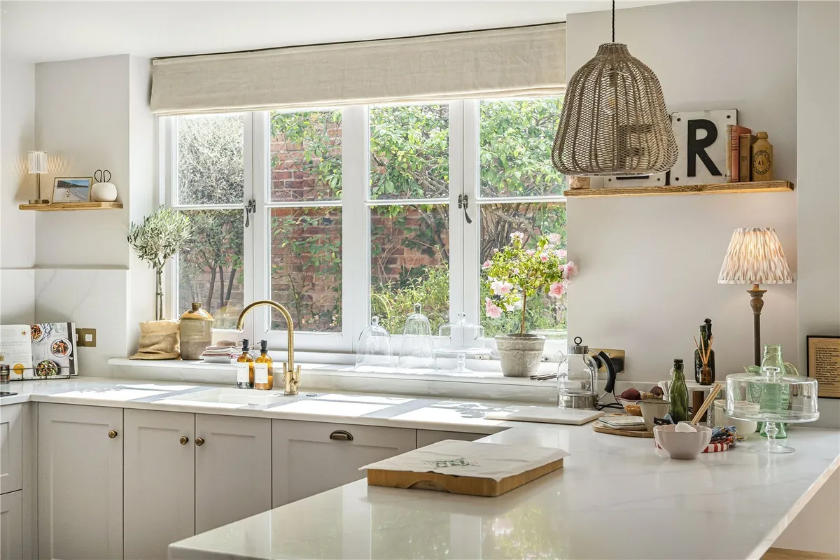
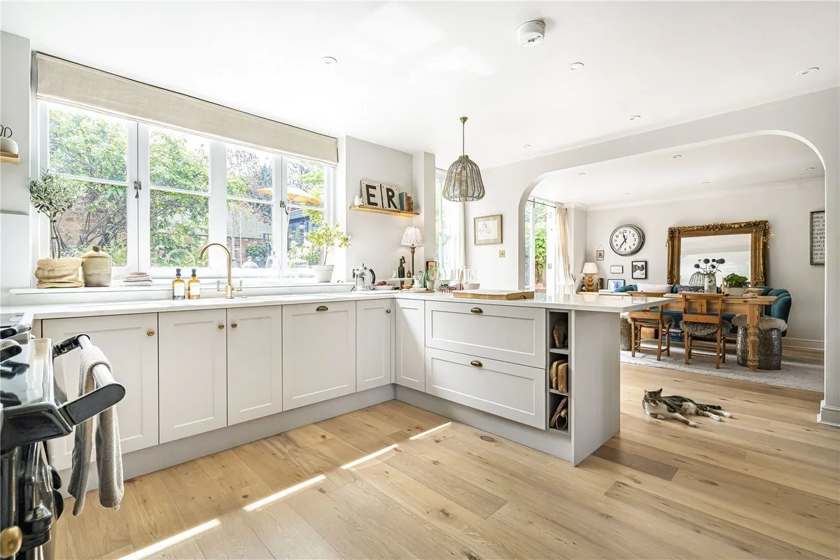
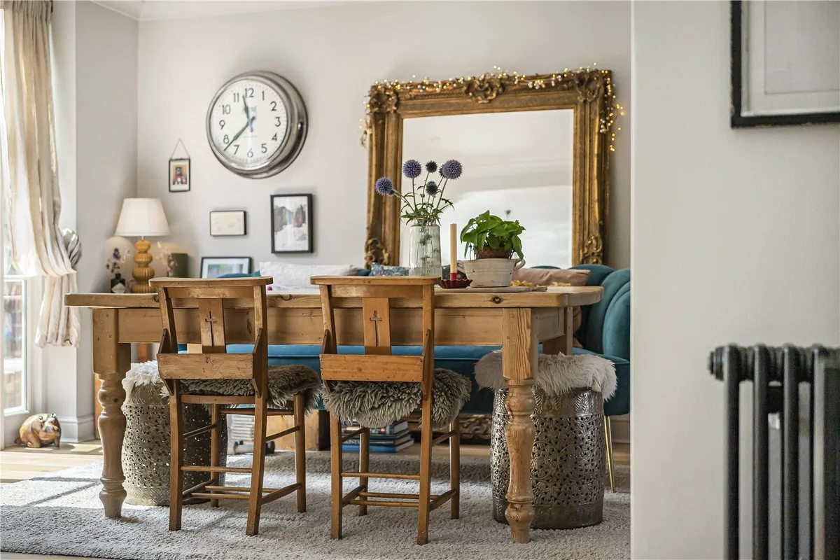
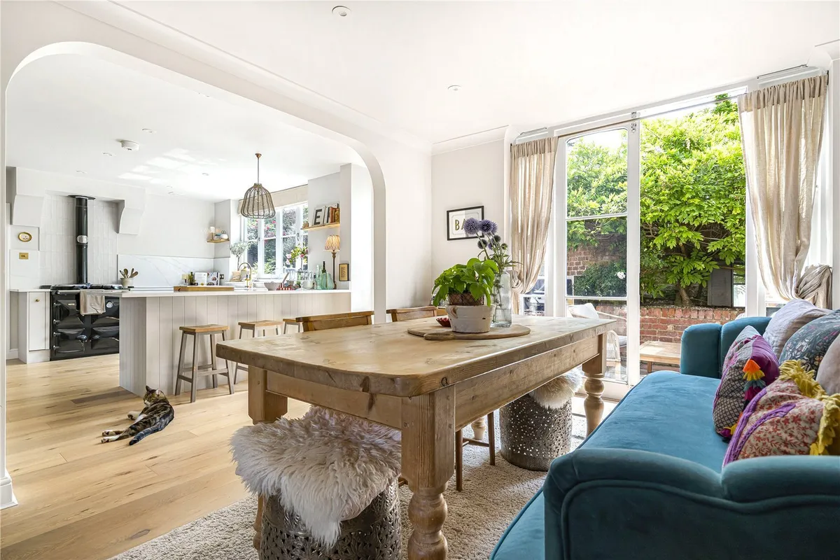
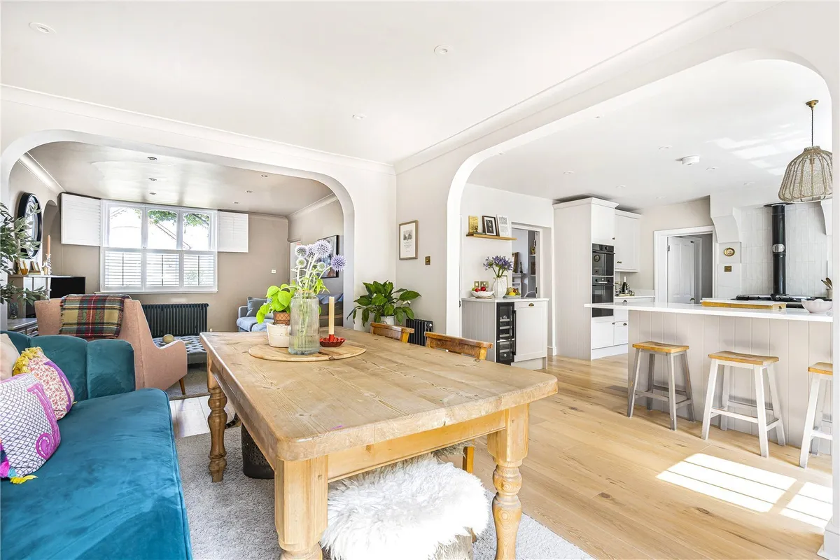
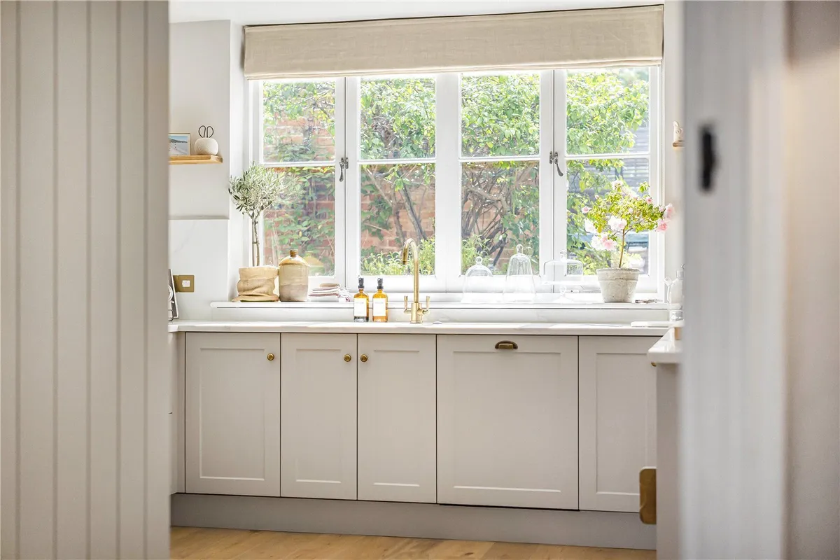
  • Exceptional open-plan kitchen, dining and family room with Aga and central island
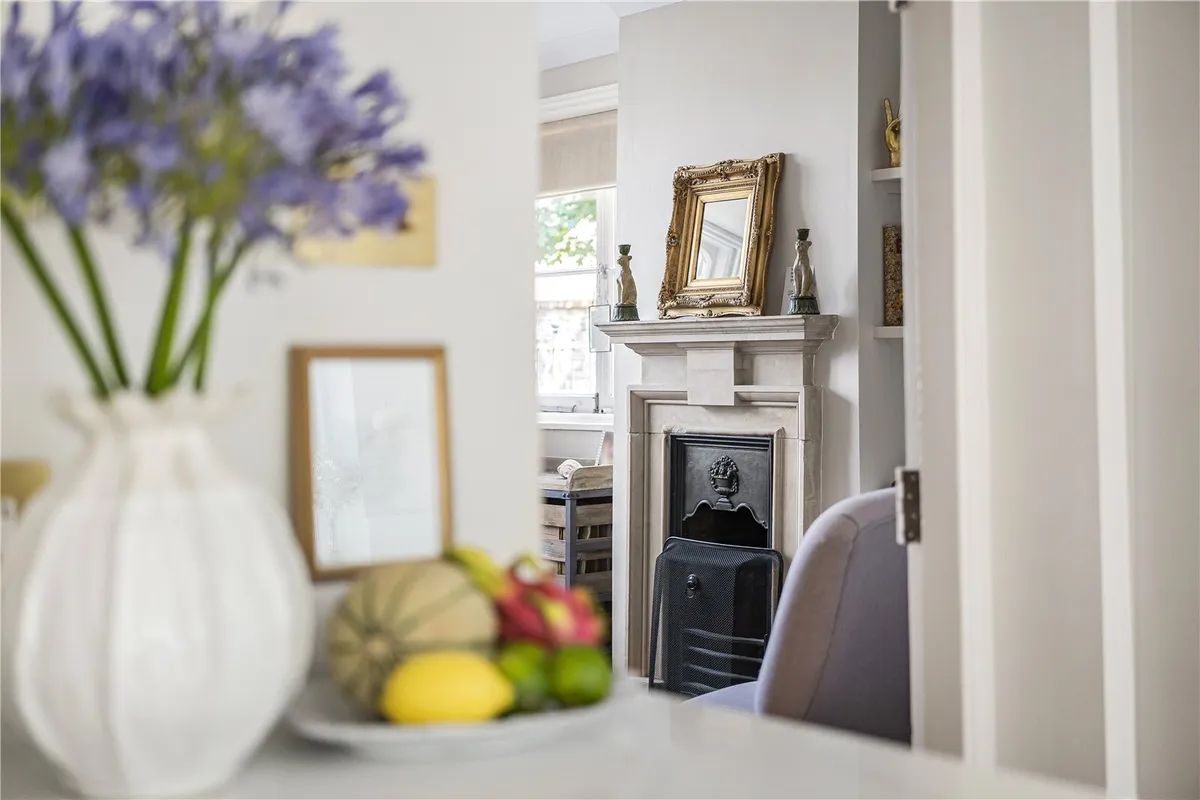
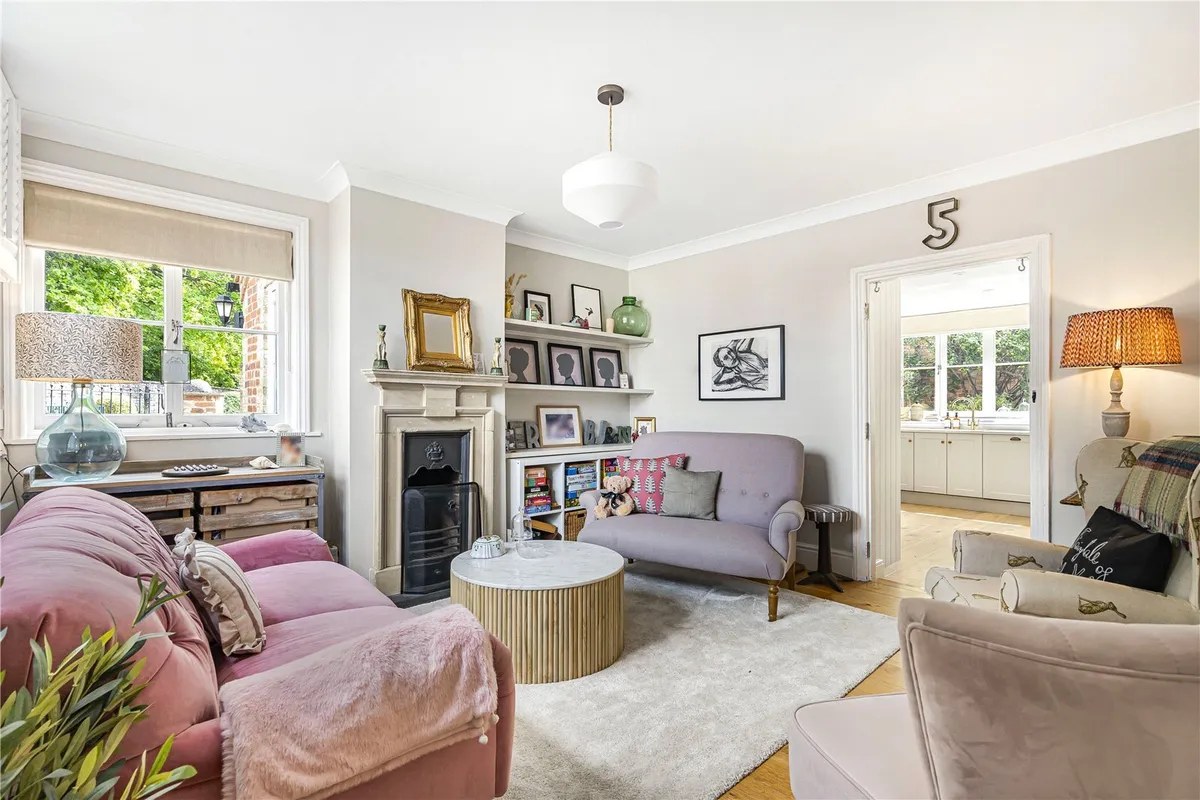
  • Elegant drawing room plus separate sitting room
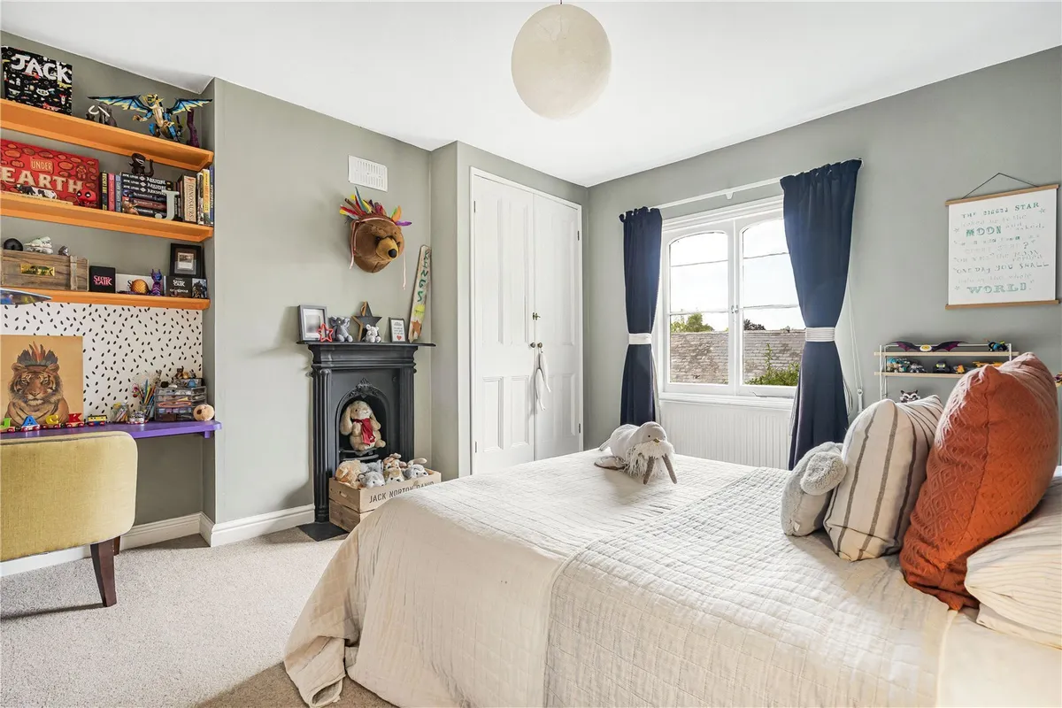
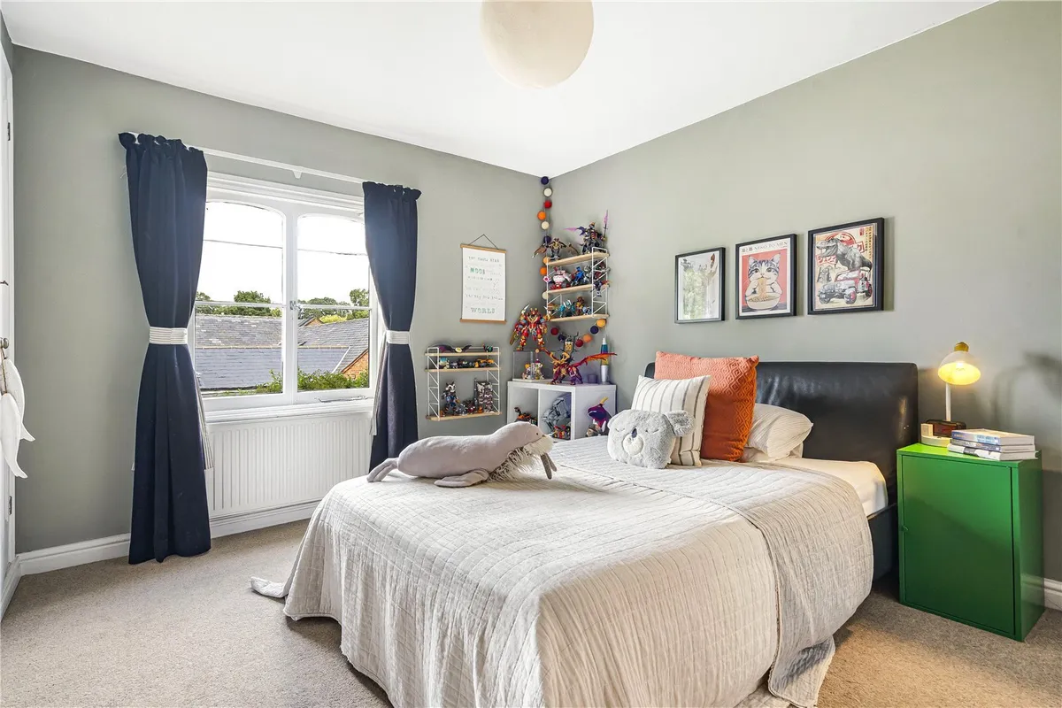
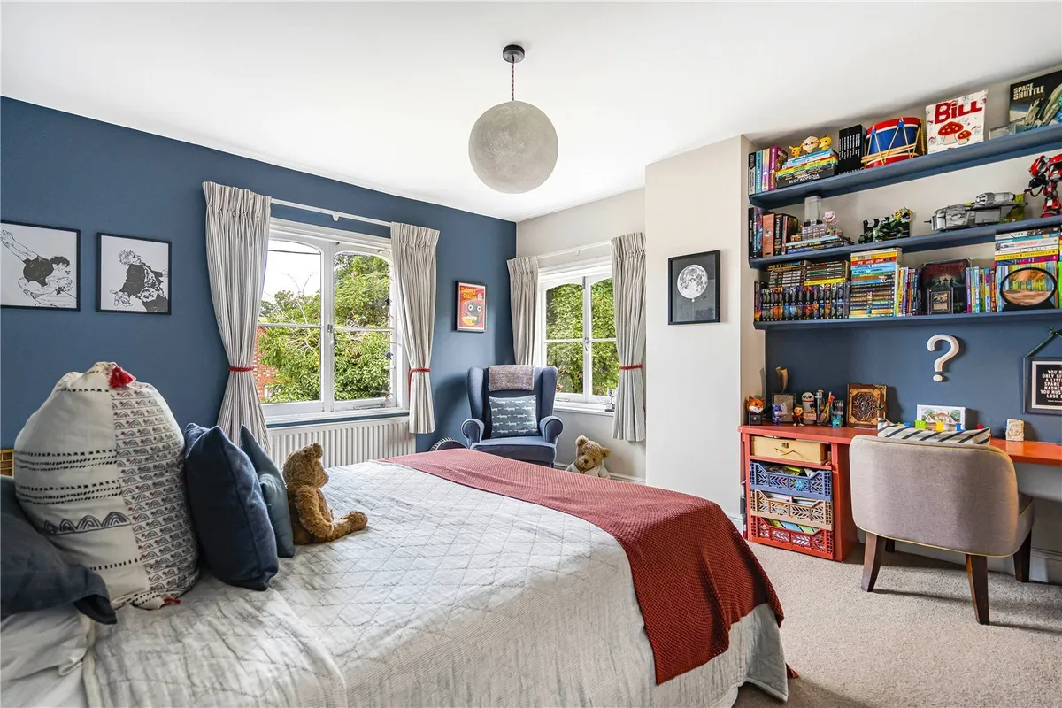
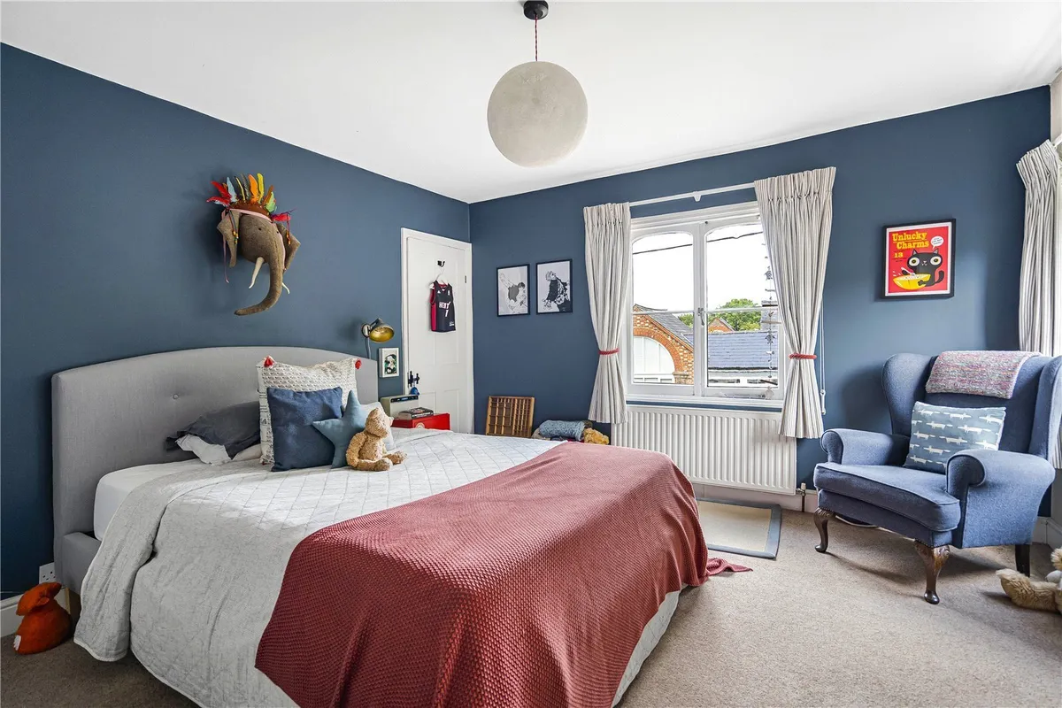
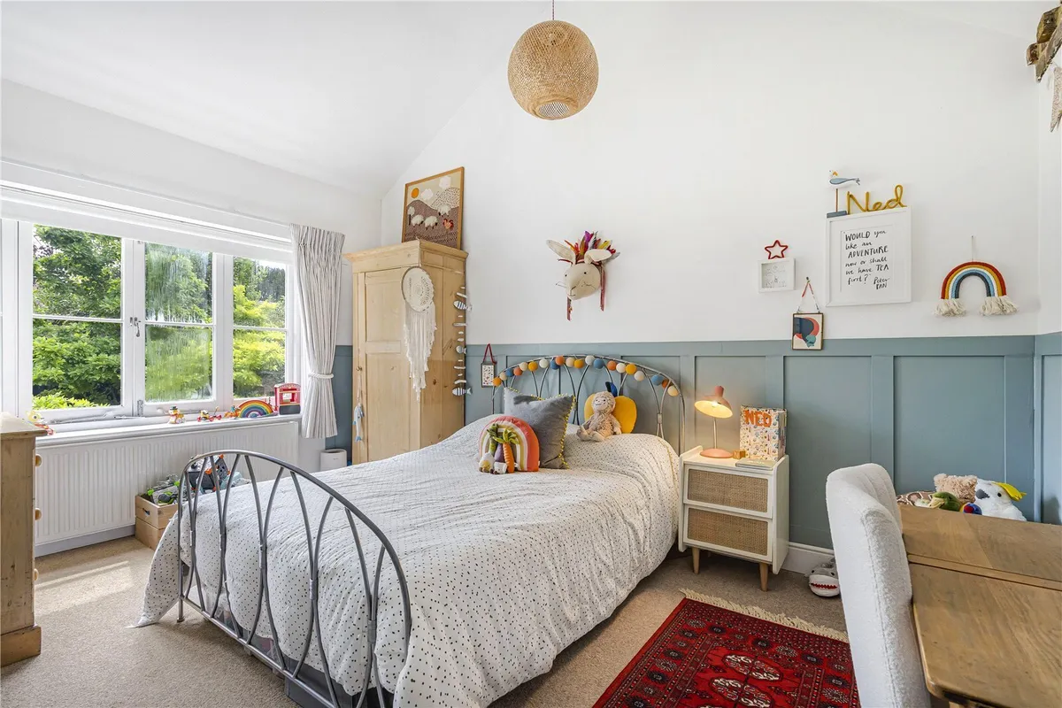
  • Four generous double bedrooms
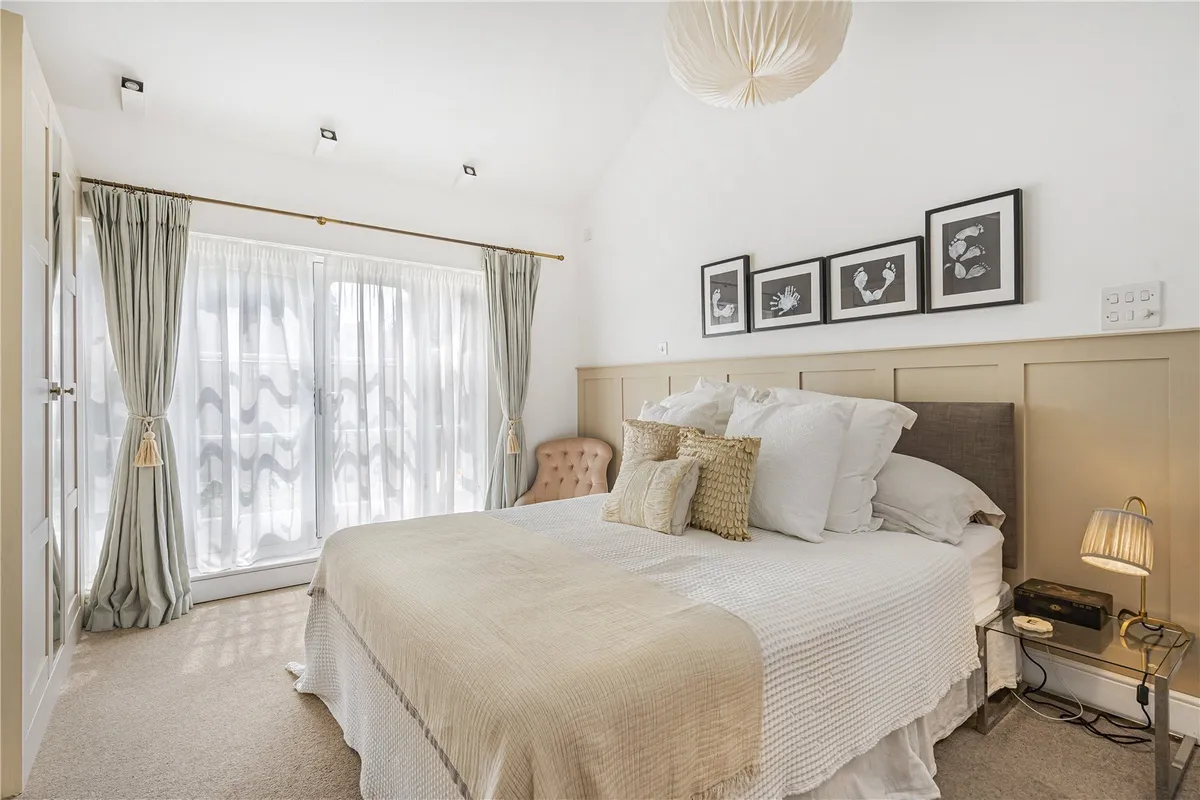
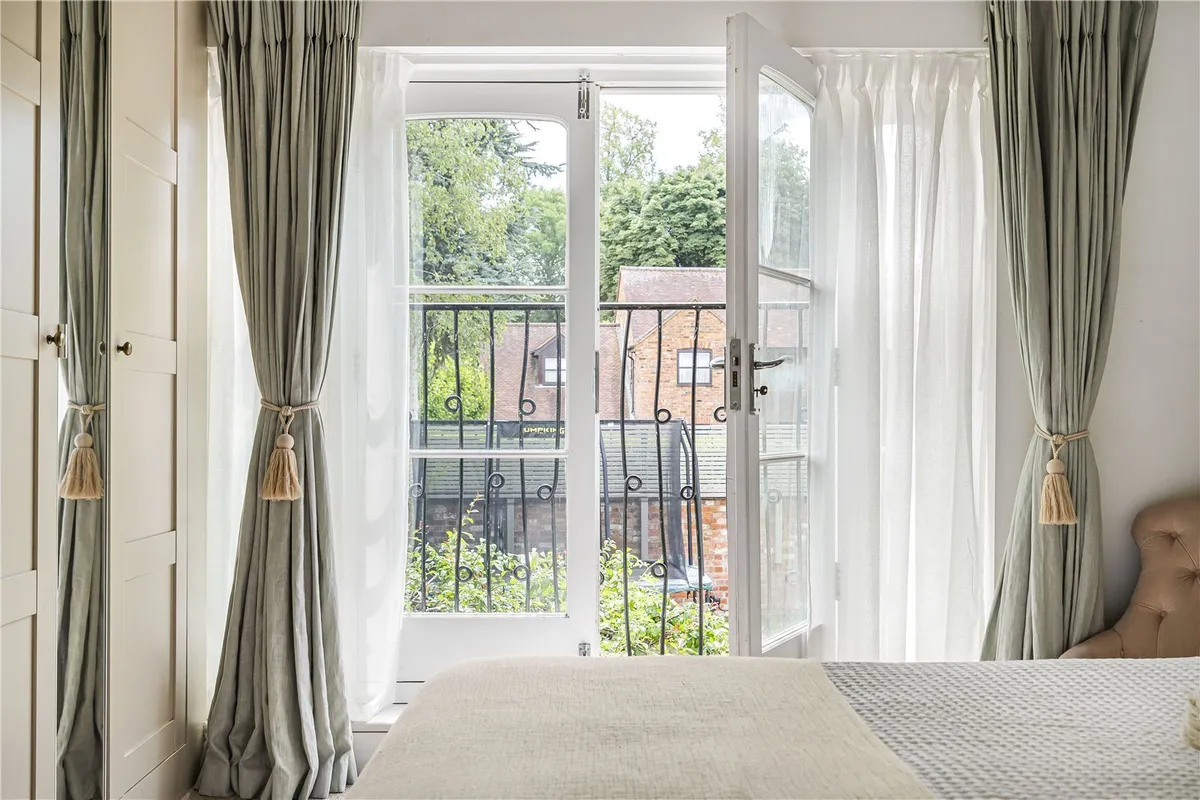
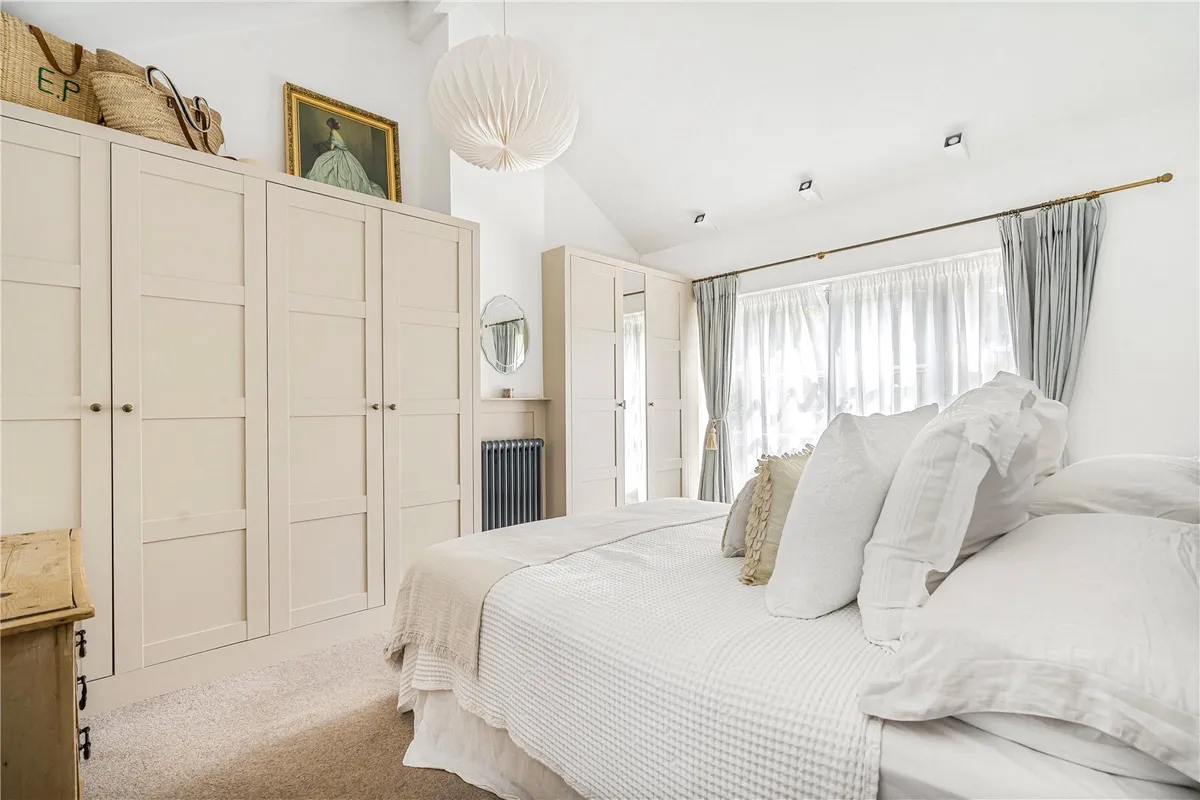
  • Stunning principal bedroom with vaulted ceiling and Juliet balcony
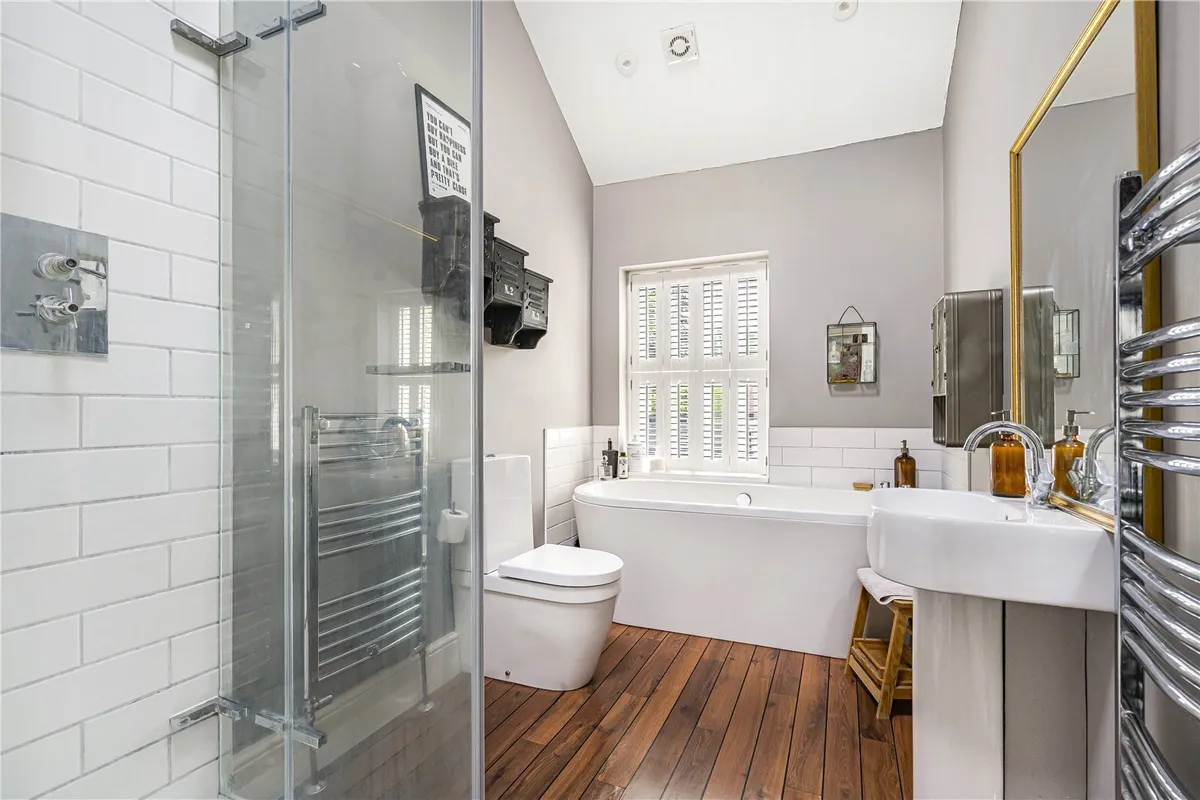
  • Beautifully appointed family bathroom
  • Utility room and generous boot room
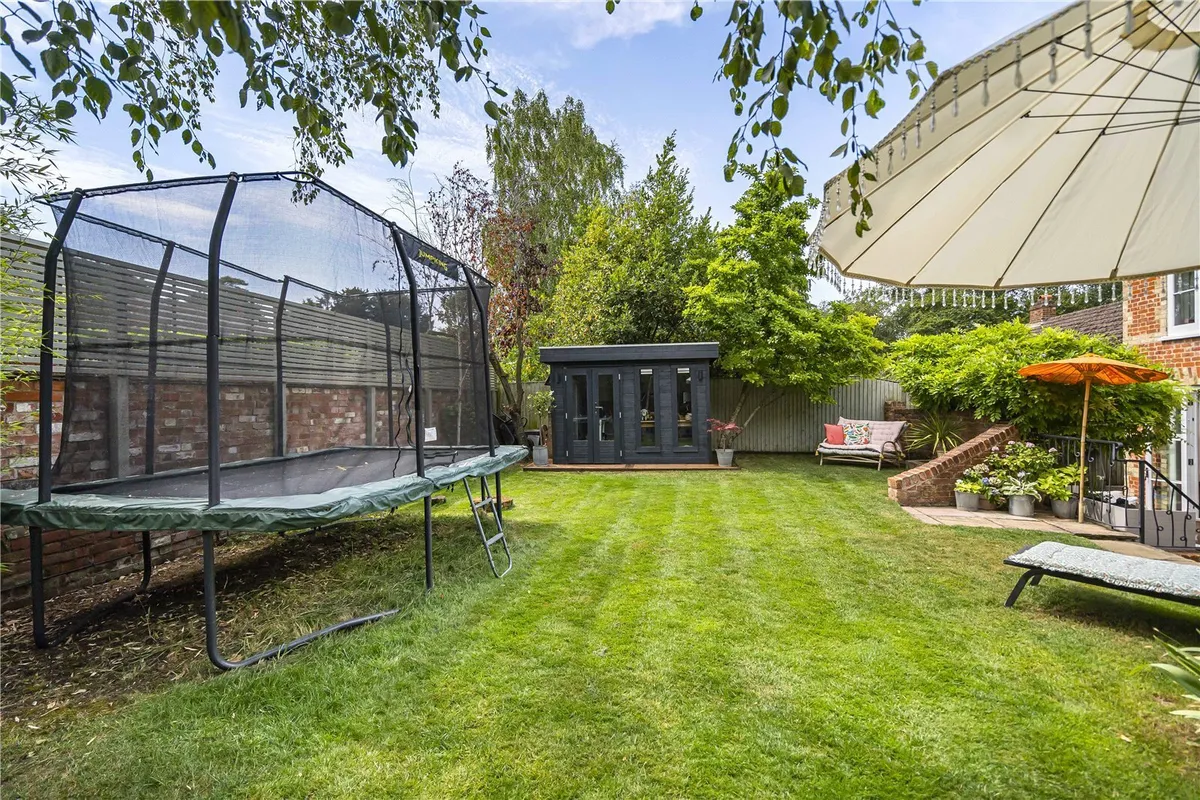
  • Detached home office/studio
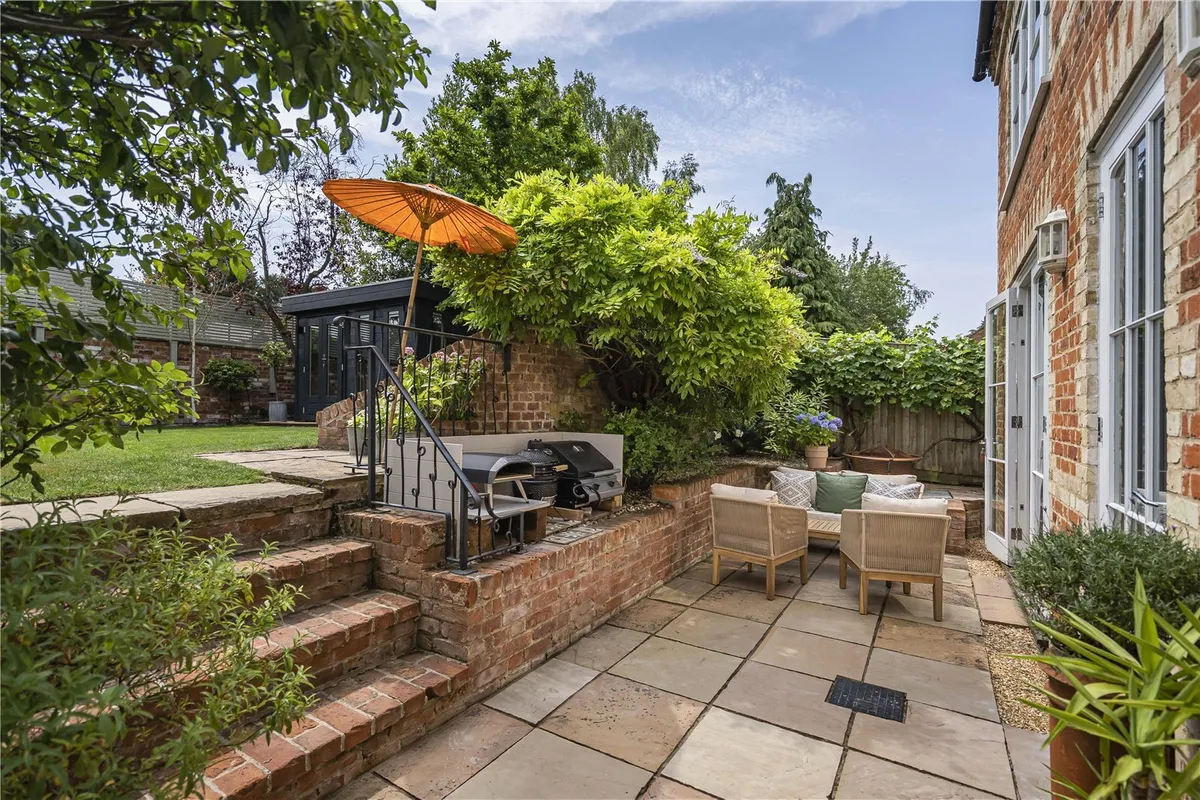
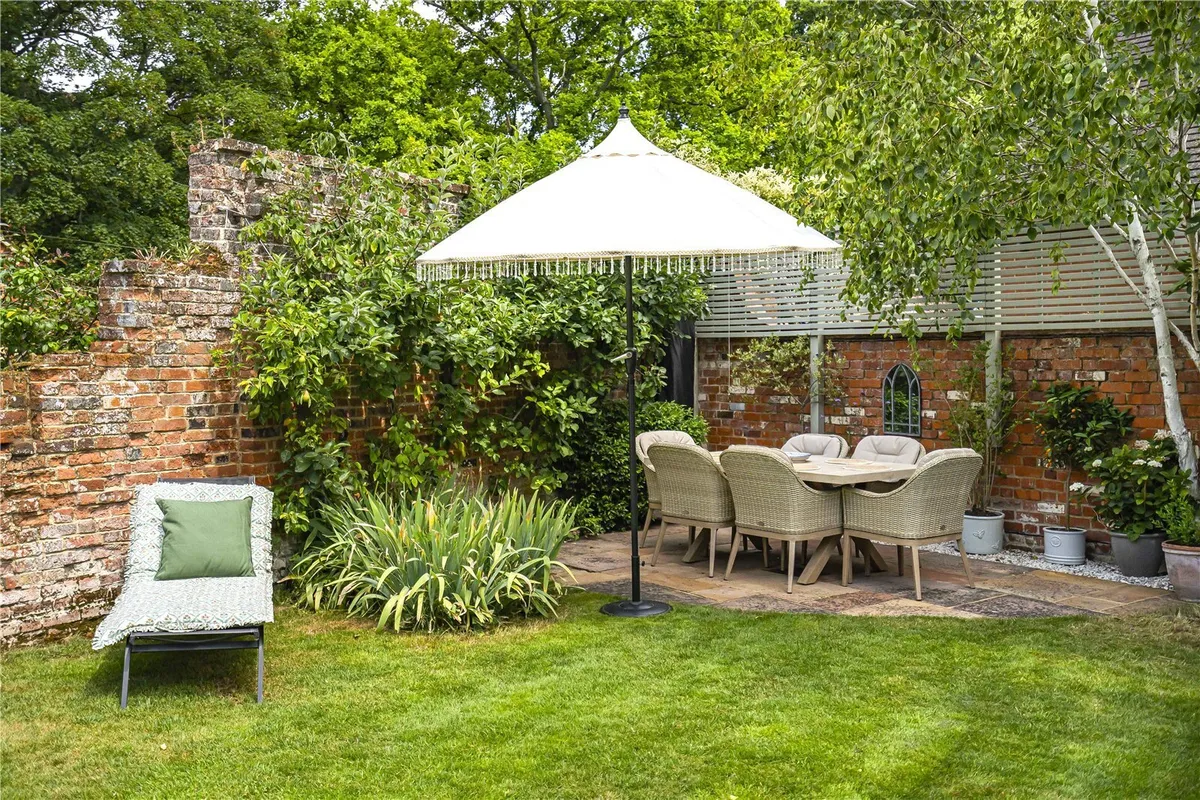
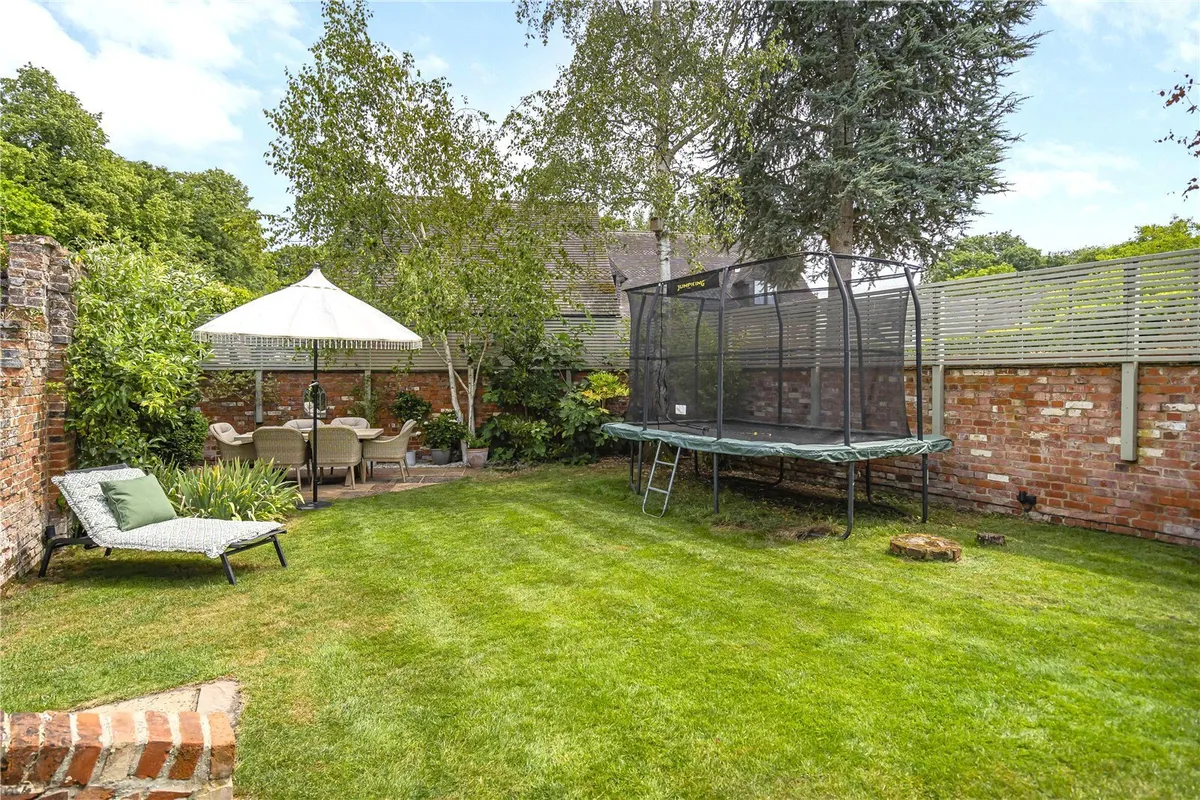
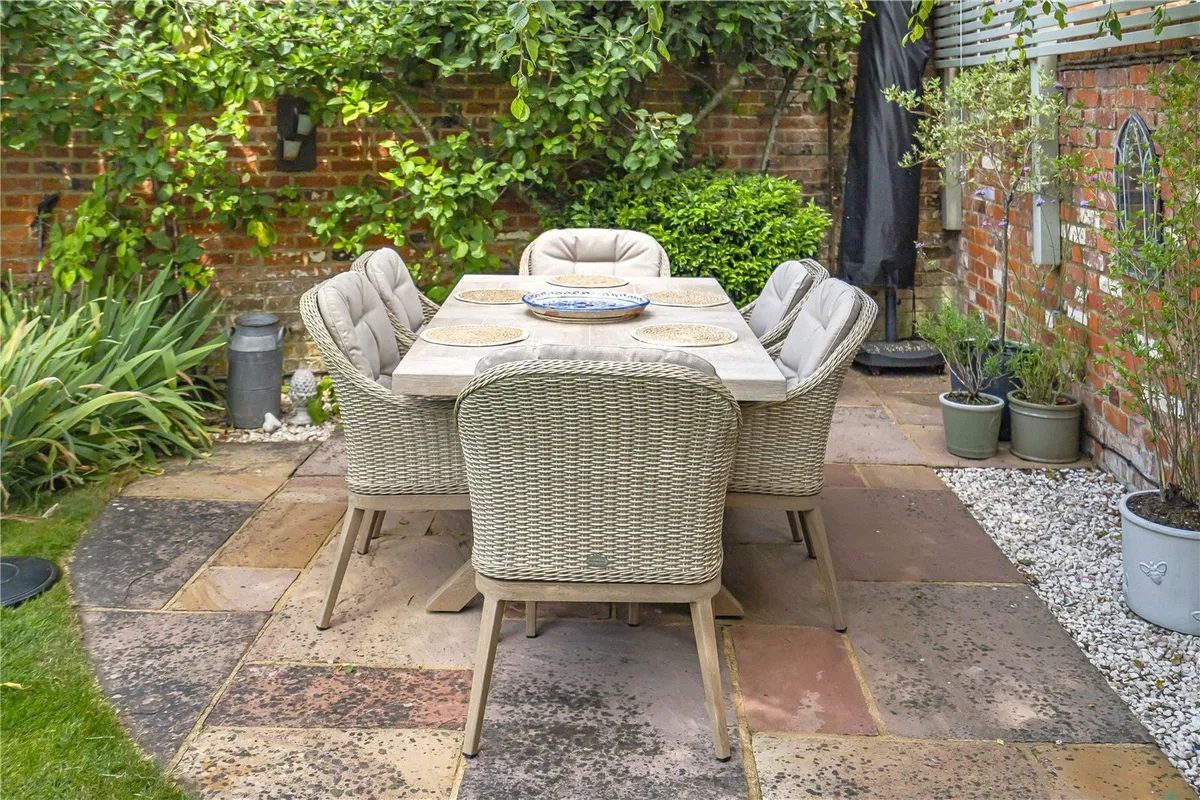
  • Enchanting walled rear garden with mature planting and entertaining terraces
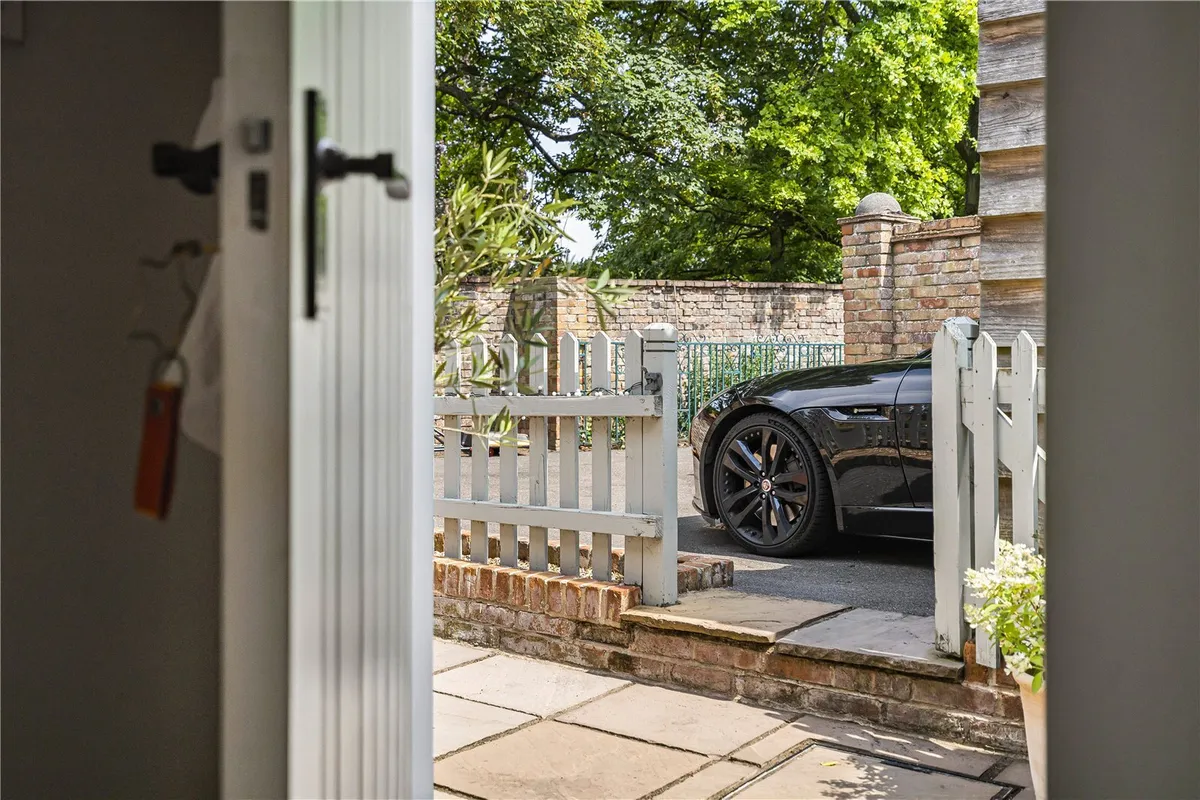
  • Carport and excellent storage
  • Beautifully curated interiors combining period character with contemporary style

Council Tax A fee submitted to your local authority to cover expenses related to local amenities such as schools, libraries, and waste management. The payment amount is determined based on the property's value. Read our glossary page :  

F

Tenure Explains the various forms of property ownership, including freehold, leasehold, and commonhold, and how they determine your rights and responsibilities as a property owner. Read our glossary page :  

Freehold

Use Class A commercial use class refers to a classification system that categorises buildings based on their intended commercial purposes, such as offices, retail spaces, or industrial facilities. Read our glossary page

ASK AGENT

Material information

Expand
Viewings from Saturday 12th September. A beautifully curated double-fronted period home next to the village green, offering over 1,700 sq ft of exceptional family accommodation including a stunning open-plan kitchen/living space, four double bedrooms, detached home office, carport and an enchanting walled garden. Stylish, welcoming and effortlessly elegant throughout. EPC F
Some houses are admired; others simply make you want to move straight in. This is undoubtedly one of the latter.

Occupying a wonderful position next to the village green, this handsome double-fronted period home has been beautifully reimagined by the current owners, creating interiors that feel effortlessly stylish whilst remaining warm, welcoming and entirely practical for modern family life.

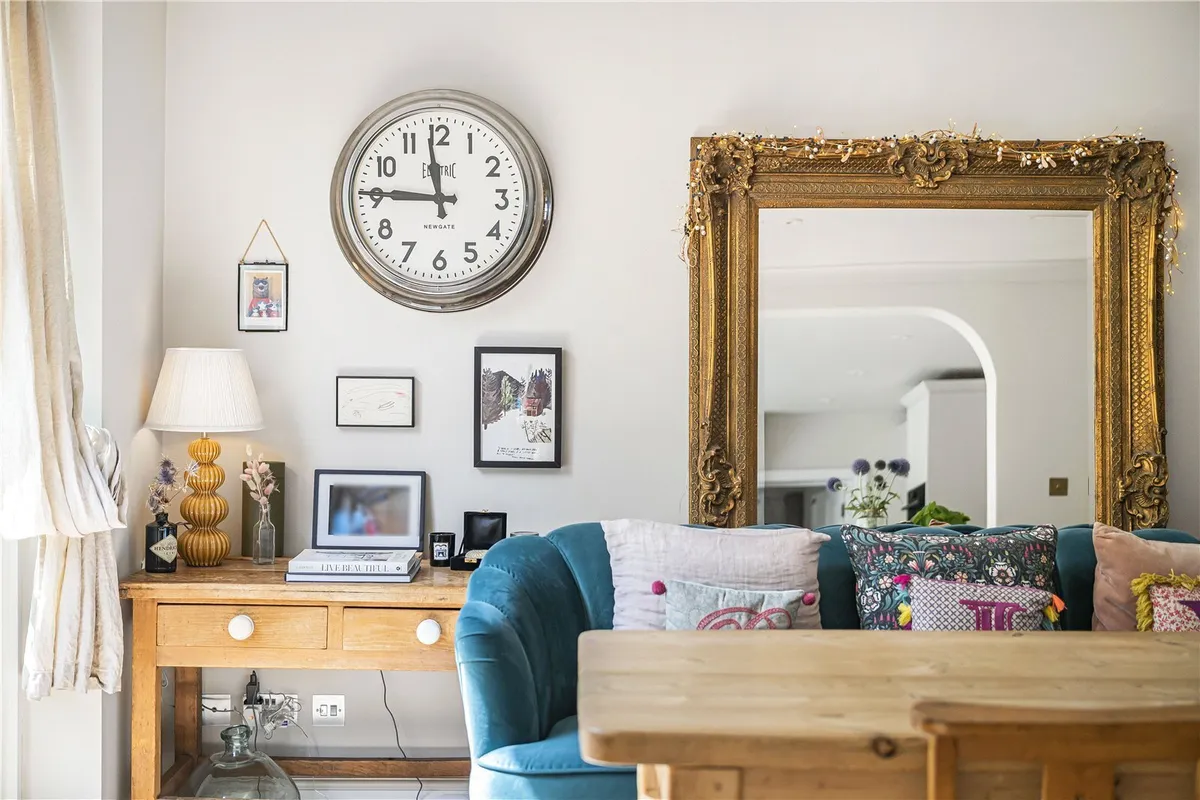
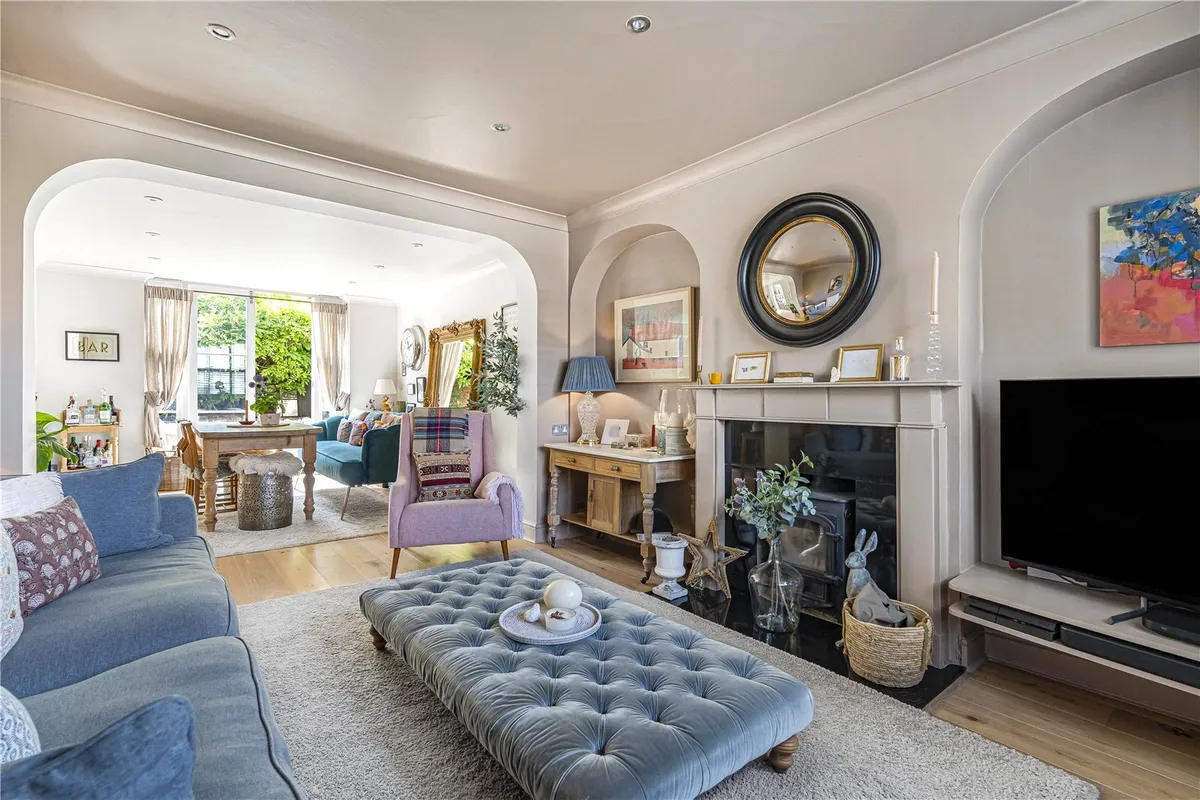
From the moment you step through the front door there is an unmistakable sense of quality. Original proportions, high ceilings and period detailing have been carefully preserved, complemented by a refined palette of colours, natural materials and bespoke finishes. Every room has its own personality, yet together they create a home that feels beautifully cohesive.

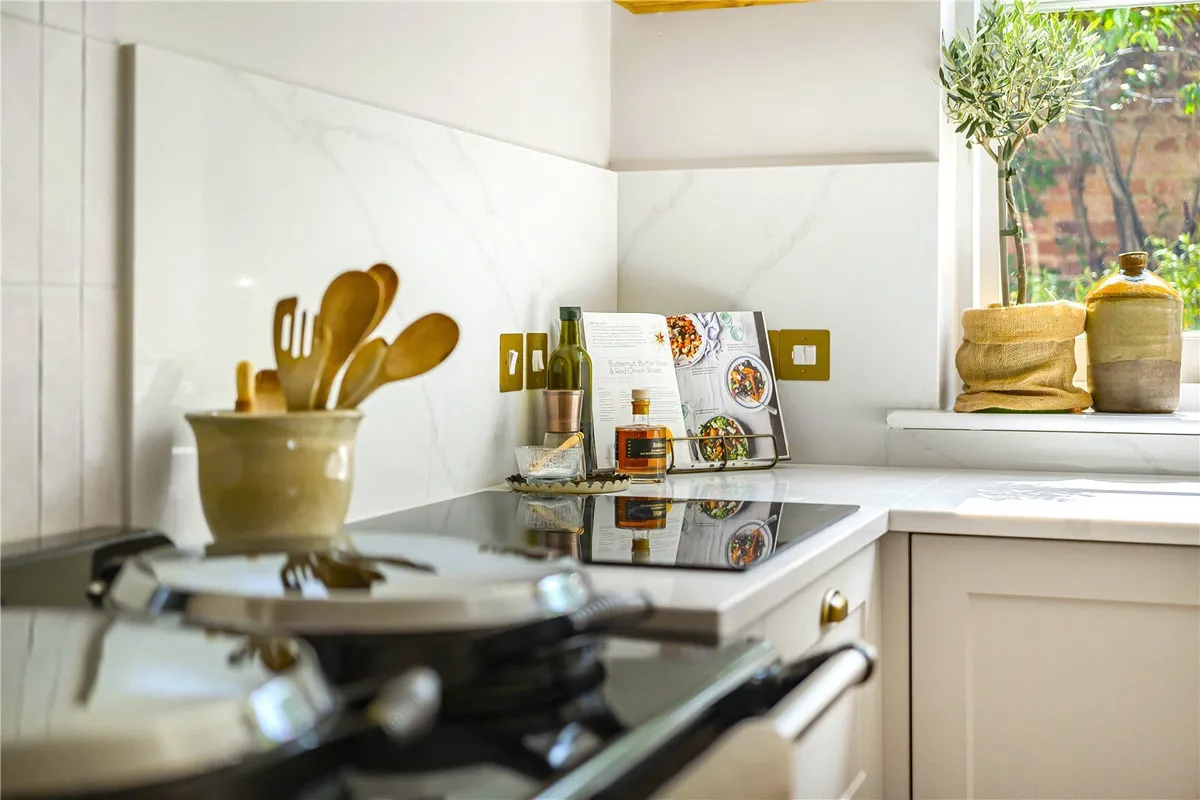
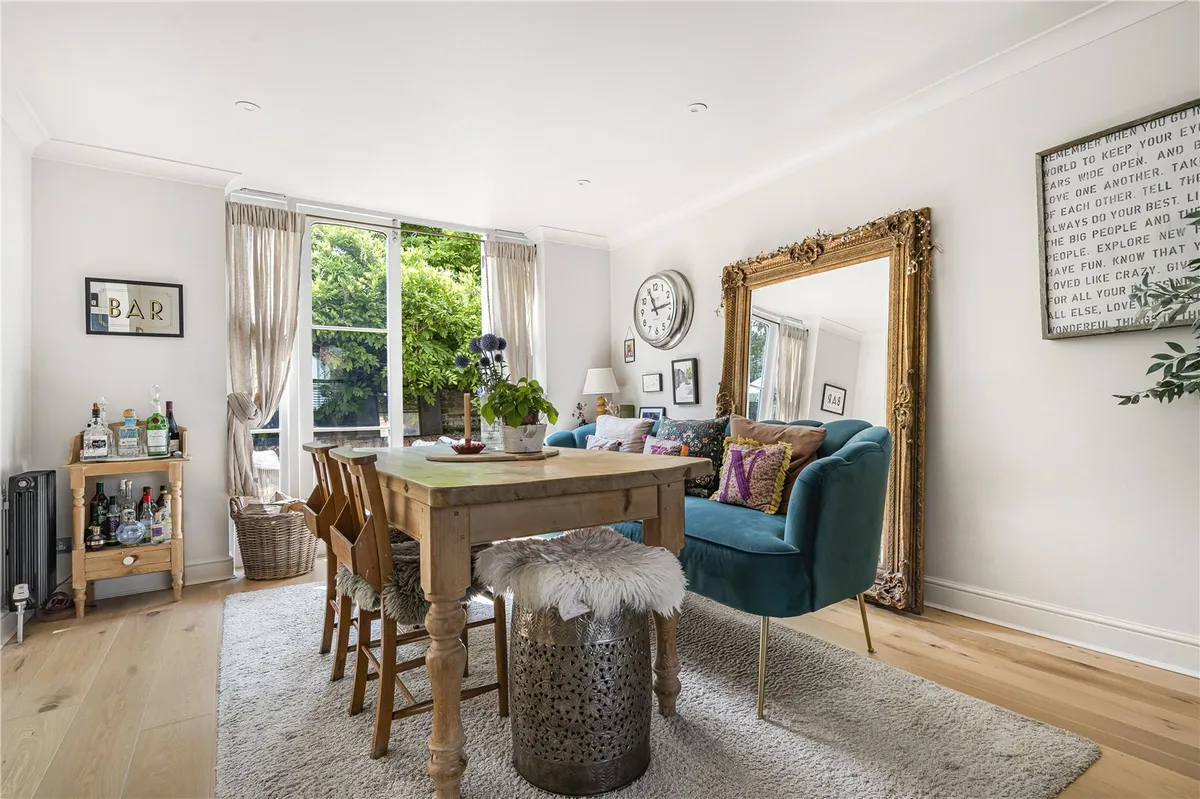
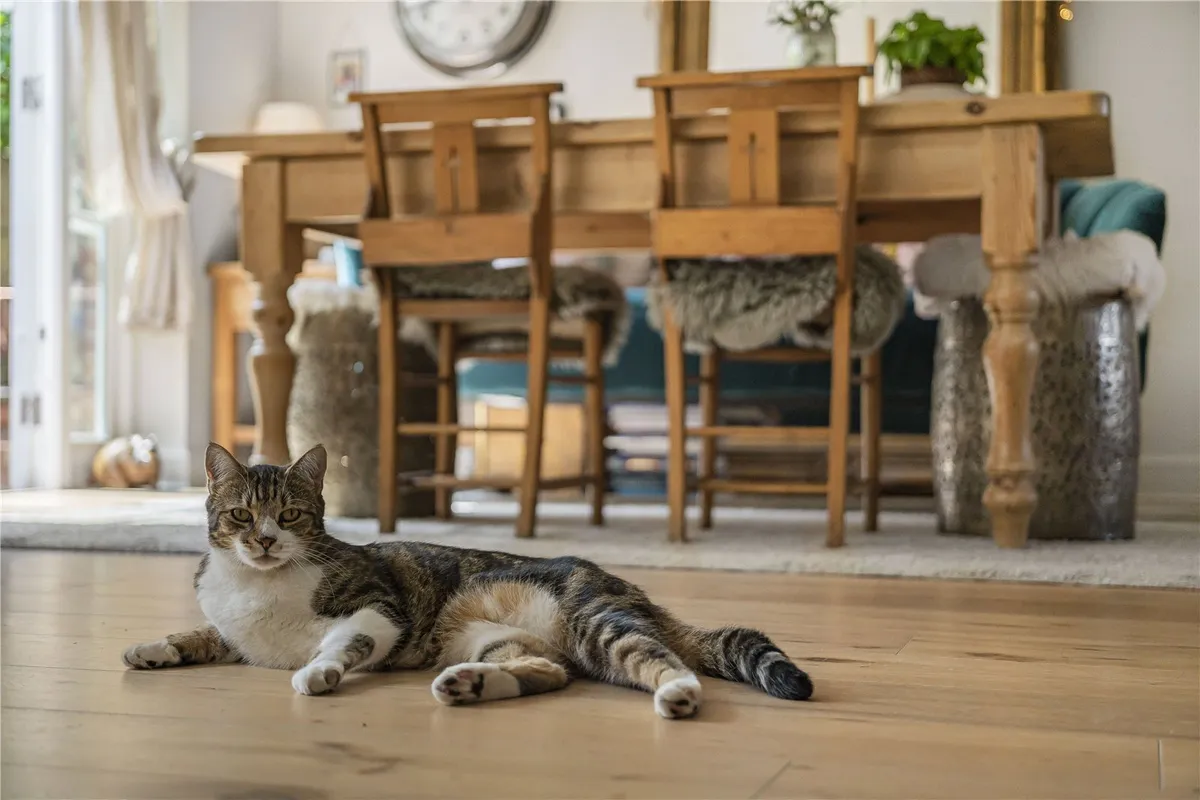
At the heart of the house is a superb kitchen, dining and family room, designed for everyday living as much as entertaining. Flooded with natural light and centred around an impressive island and traditional Aga, the space flows seamlessly between cooking, dining and relaxing, with French doors opening directly onto the garden to blur the line between inside and out.

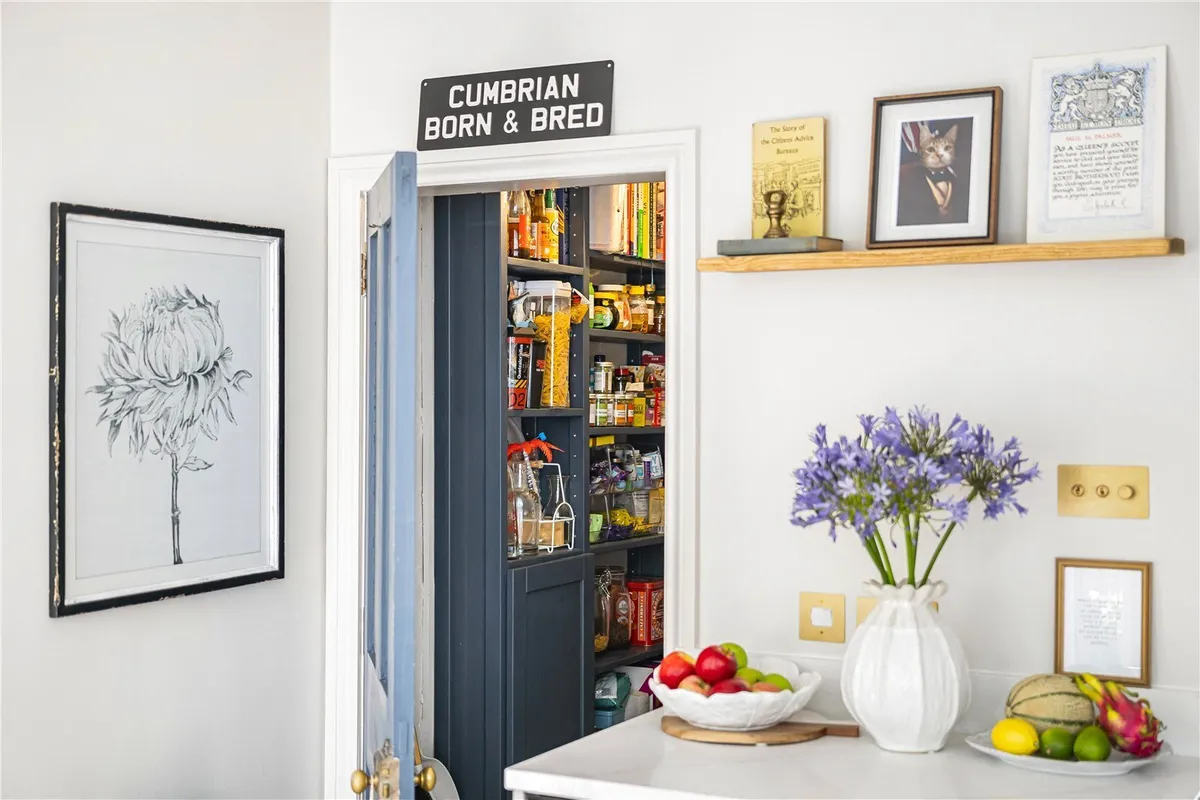
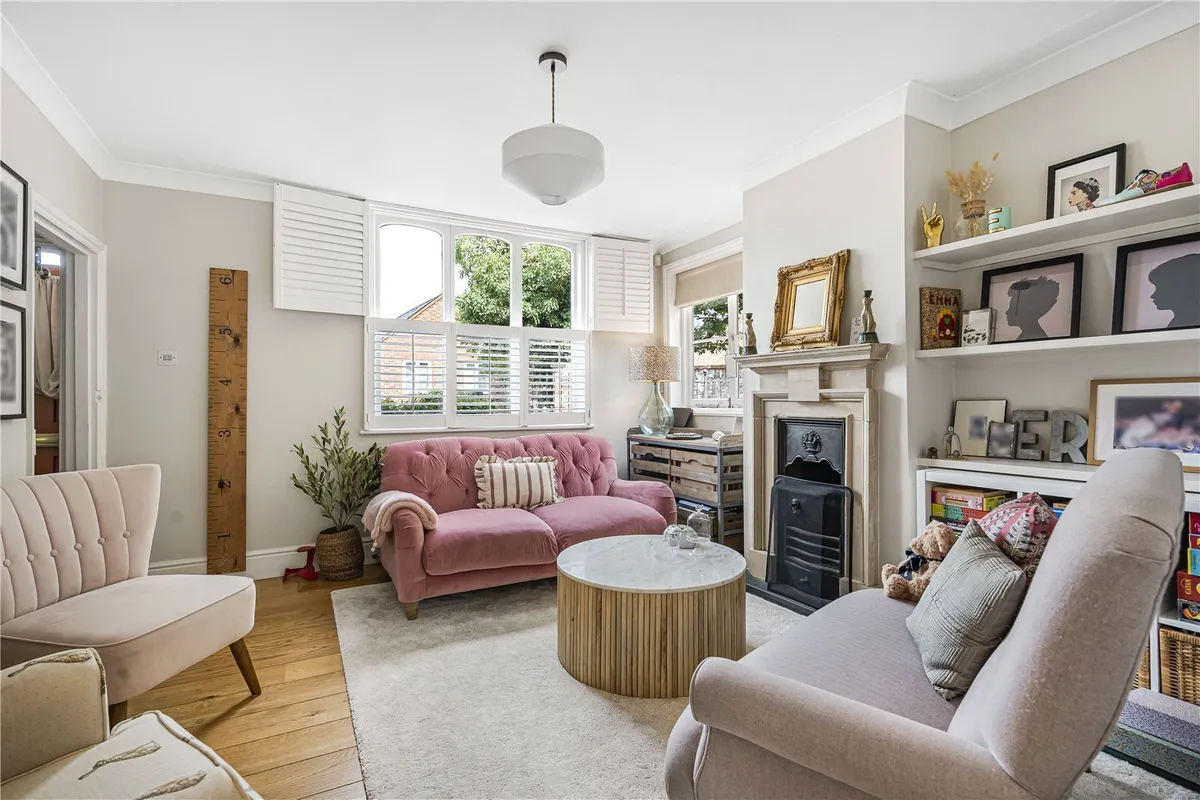
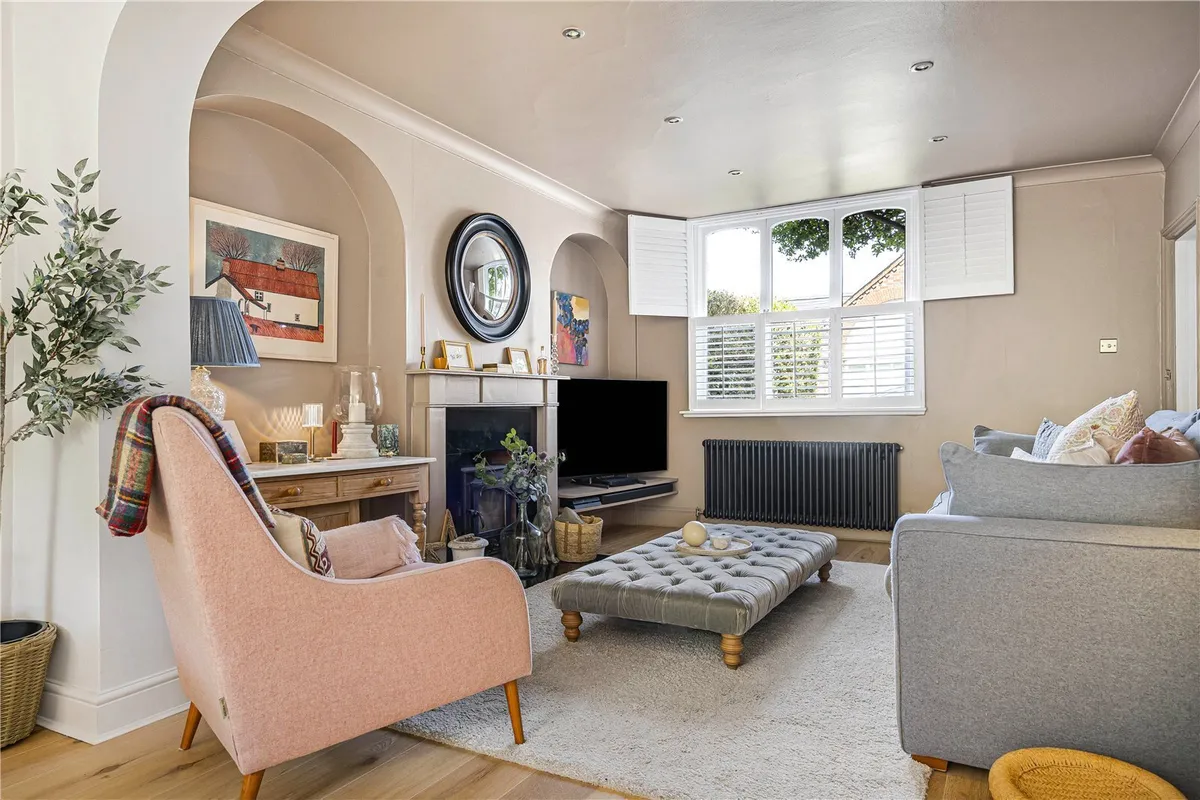
For quieter moments, the elegant drawing room provides a more intimate retreat, while a separate sitting room offers welcome flexibility as a children's playroom, snug or additional reception room. Practicality has not been overlooked, with a generous utility and boot room providing excellent storage and keeping the demands of family life discreetly out of sight.

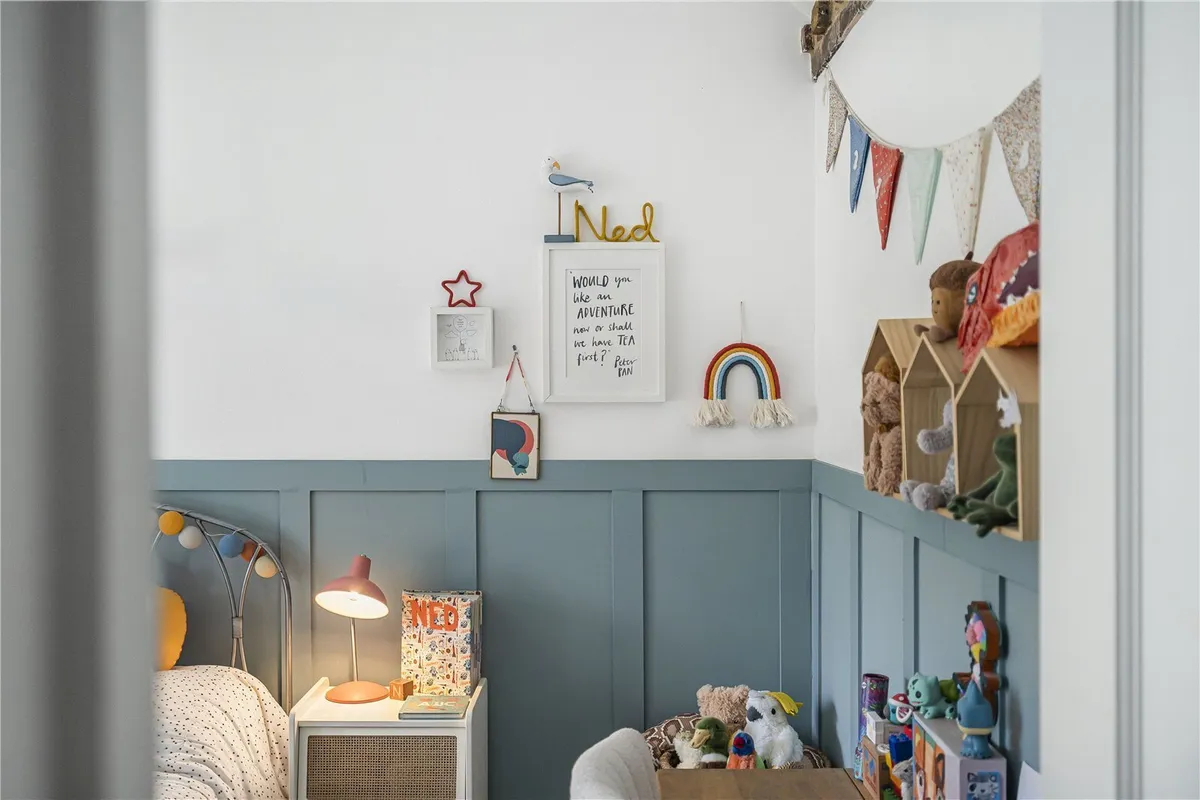
The first floor continues the same thoughtful design, with four generous double bedrooms arranged around a central landing. The principal suite is particularly impressive, featuring a dramatic vaulted ceiling, fitted wardrobes and charming Juliet balcony overlooking the front garden. The remaining bedrooms are all beautifully proportioned and are served by a luxurious family bathroom with both bath and separate shower.

Outside, the gardens are every bit as captivating as the house itself. Enclosed by traditional brick walls and mature planting, they provide an idyllic and wonderfully private setting. Expanses of lawn, established borders and sunny terraces create the perfect backdrop for entertaining, children's games or simply enjoying a peaceful afternoon in the sunshine.

A detached garden office offers an exceptional work-from-home space, creative studio or hobby room, while the adjoining carport provides sheltered parking and additional storage.

Perfectly positioned beside the village green, yet within easy reach of the motorway network and London Tube at Lewknor, just over 1 mile away and with excellent schools nearby, this is a rare opportunity to acquire a beautifully balanced family home where every detail has been carefully considered and every space has been designed to be enjoyed.

Video

Floorplan

Map

Train stations

Train station Princes Risborough  (4.9 miles)
Train station Saunderton  (5.3 miles)
Train station Haddenham & Thame Parkway  (5.8 miles)
Train station Monks Risborough  (6.1 miles)

EPC

EPC chart

Mortgage calculator

Yield calculator

Stamp duty calculator

Need a Valuation?

Need a Valuation?

Our team of experts will get the best price for your property.

Book a valuation Find out how much
your property is worth

SELLING YOUR PROPERTY

Selling a property can sometimes seem a daunting process, so we work in partnership with you to effectively meet, and exceed your requirements.

You can be assured your property interests are in safe hands, as we have a strong reputation for successful negotiation and for our steadfast commitment to service, creativity and hard work.

Read more
SELLING YOUR PROPERTY
× Share this page:

Tenant Info for The Green, Aston Rowant, Watlington, OX49